This is a carousel with tiles that activate property listing cards. Use the previous and next buttons to navigate.
1/22
$577,000
This is a carousel with tiles that activate property listing cards. Use the previous and next buttons to navigate.
1/22
Property Description
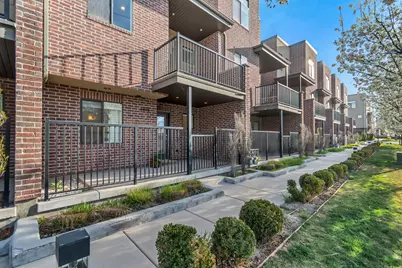
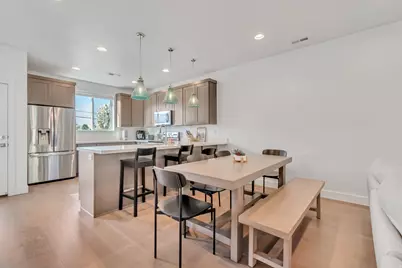
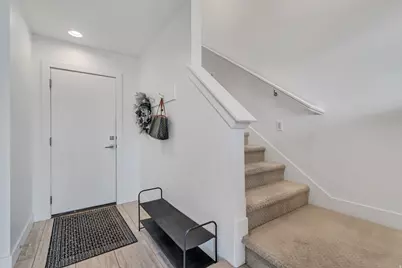
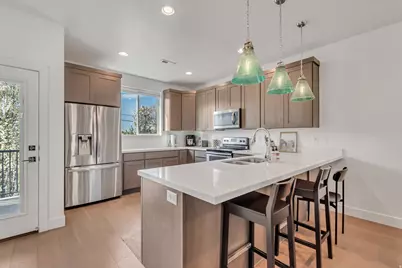
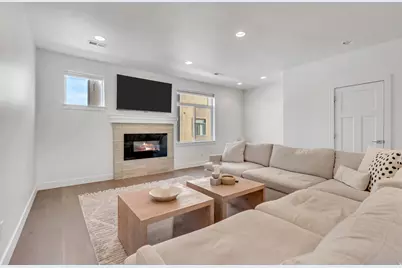
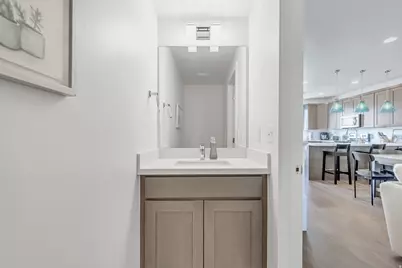
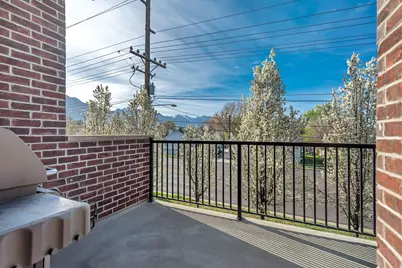
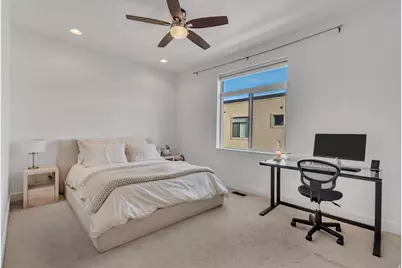
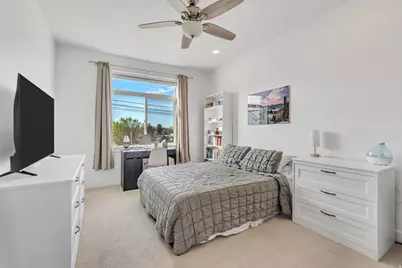
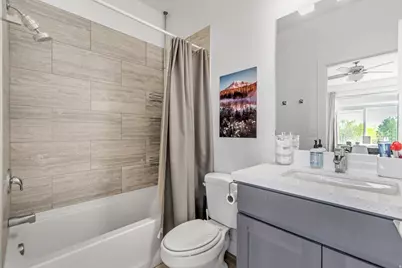
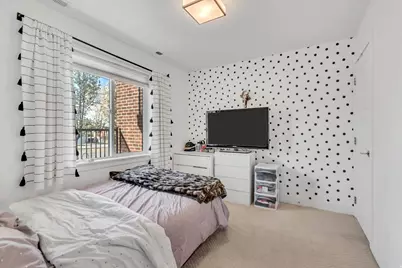
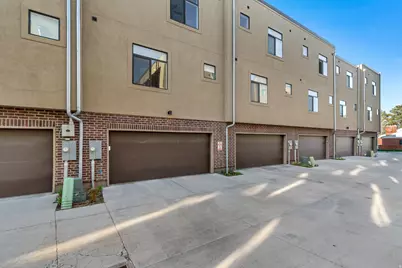
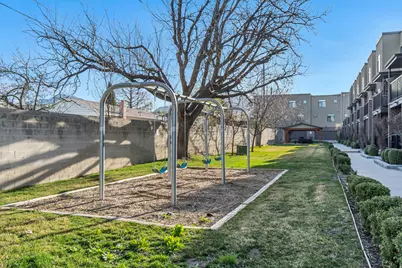
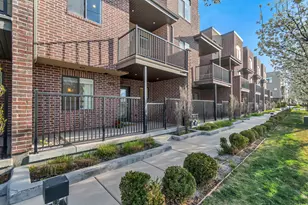
Come take a Look!! Beautifully maintained 2017 townhouse offering a thoughtfully designed floor plan and exceptional natural light throughout. The main level features an open-concept great room with soaring ceilings, expansive windows, a cozy fireplace, and a convenient half bath. Step out onto the private balcony-complete with a gas grill, included-for effortless indoor-outdoor living. Upstairs, you'll find a spacious primary suite along with an additional en-suite bedroom, both complemented by generous walk-in closets. A dedicated laundry area with washer and dryer included adds everyday convenience. The lower level offers a third bedroom/ office suite, access to private two car garage and a private gated patio. Community amenities include a shared pavilion, play area and dog park. Ideally situated just minutes from Millcreek Commons and Holladay Plaza, providing easy access to shopping, dining, and recreation. Square footage figures are provided as a courtesy estimate only. Buyer is advised to obtain an independent measurement.
Full Property Details
Full Property Details for 1416 E Komenda Way
General
- Price: $577,000
- HOA FEE: $315/month
- Taxes: $3,466
- Status: Active
- Type: Townhouse
- Source: WFR
- MLS ID: 2148510
- Updated: 5/5/2026
- Added to Site: 48 day(s) ago
Interior
- Interior Features: Bath: Primary, Closet: Walk-In, Disposal, Gas Log, Kitchen: Updated, Range/Oven: Free Stdng.
- Fireplace: Yes
- Number of Fireplaces: 1
- Appliances: Ceiling Fan, Portable Dishwasher, Dryer, Gas Grill/BBQ, Microwave, Refrigerator, Washer
- Flooring: Carpet, Laminate, Tile
Rooms
Bathrooms
- Total Bathrooms: 4
- Full Bathrooms: 2
- 3/4 Bathrooms: 1
- Half Bathrooms: 1
Bedrooms
- Total Bedrooms: 3
- Primary Bedroom: Floor: 3rd
Other Rooms
- Laundry: Electric Dryer Hookup
Additional Information
- Shared Amenities: Earthquake Insurance, Insurance, Pets Permitted, Picnic Area, Sewer Paid, Snow Removal, Trash
- Equipment: Window Coverings
Exterior
- Exterior Features: Balcony, Double Pane Windows, Entry (Foyer), Lighting, Porch: Open
- Porch/Patio/Deck: Porch: Open
Parking
- Garage: Yes
- Attached garage: Yes
- Garage Spaces: 2
- Covered Spaces: 2
- Total Spaces: 2
Location
- Area: Holladay; Millcreek
- County: Salt Lake
- Subdivision: MILLBROOK LOFTS
- Cross Streets: 3900
- Direction Faces: South
School Information
- Elem School District: Granite
- Midd School District: Granite
- High School District: Granite
- Elementary School: Mill Creek
- Middle School: Olympus
- High School: Olympus
Community
- Association: Yes
- Assoc. Fees Include: Insurance, Sewer, Trash
Heating & Cooling
- Central air: Yes
- Air Conditioning: Yes
- Cooling Type: Central Air
- Heating Type: Forced Air, Gas: Central
Utilities
- Sewer: Sewer: Connected, Sewer: Private
- Water: Culinary
- Utility Description: Natural Gas Connected, Electricity Connected, Sewer Connected, Sewer: Private, Water Connected
Structural Information
- Architectural Style: Townhouse; Row-mid
- Construction: Brick, Stucco
- Exterior Const.: Brick, Stucco
- Basement Desc.: Slab
- Roof: Flat, Rubber
- Windows: Blinds, Part
- Stories/Levels: 3
- Square Feet: 1,760
- Living Area: 1,760 Sq. Ft.
- Current Bldg. Use: Residential
- Year Built: 2017
- Property Condition: Blt./Standing
Lot Features
- Property View: Mountain(s)
- Lot Size (Acres): 0.01
- Lot Size (Sq. Ft.): 435.6
- Lot Size: .01
- Landscape: Landscaping: Full, Mature Trees
- Topography: Fenced: Part, Road: Paved, Sidewalks, Sprinkler: Auto-Full, Terrain, Flat, View: Mountain
- Lot Features: Fenced: Part, Road: Paved, Sidewalks, Sprinkler: Auto-Full, View: Mountain
- Trees/Vegetation: Landscaping: Full, Mature Trees
- Zoning: 5201
Financial Considerations
- Association Fee: $315
- Assoc Fee Freq.: Monthly
- Tax Amount: $3,466
- Terms: Cash, Conventional
Disclosures and Reports
- Exclusions: Window Coverings
- Inclusions: Ceiling Fan, Dishwasher: Portable, Dryer, Gas Grill/BBQ, Microwave, Range, Refrigerator, Washer, Window Coverings
- Property ID: 16-33-306-067
Listed by Realtypath LLC (Preferred)

Get Pre-Approved Today
Schools
Schools serving 1416 E Komenda Way
School District:Granite School District
| Name | Grades | Distance |
|---|---|---|
Mill Creek School 3761 S 1100 E, Salt Lake City, UT 84106 | PK-5 | 0.5 mi |
Evergreen Jr High School 3401 South 2000 East, Salt Lake City, UT 84109 | 6-8 | 1.2 mi |
Olympus High School 4055 S 2300 E, Salt Lake City, UT 84124 | 9-12 | 1.4 mi |
Disclaimer:
School attendance boundaries provided by ATTOM Data Solutions and are for reference only. Contact the school directly to verify enrollment eligibility.
Price & Sales History for 1416 E Komenda Way
Date
Details
Price
Change
Source
5/05/2026
Price Reduced
$577,000
-1.2%
MLS
4/07/2026
Listed
$584,000
—
MLS
Disclaimer: Historical sales information is derived from public records provided by the county offices. Information is not guaranteed and should be independently verified.
Tax History
Tax History for 1416 E Komenda Way
Year
Property Taxes
Change
Tax Assessment
Change
2024
$3,502
—
$563,900
83%
2024
$3,502
1%
$308,385
5%
2023
$3,462
-6%
$294,250
-6%
2022
$3,669
11%
$313,500
-29%
2021
$3,298
1%
$444,300
7%
2020
$3,278
—
$416,800
—
Disclaimer: Historical tax information is derived from public records provided by the county offices. Information is not guaranteed and should be independently verified.
Estimate the Cost
Estimate the Cost for 1416 E Komenda Way
1416 E Komenda Way, Millcreek, UT 84124 (MLS# 2148510) is a Townhouse property with 3 bedrooms, 2 full bathrooms and 2 partial bathrooms. 1416 E Komenda Way is currently listed for $577,000 and was received on April 07, 2026. Want to learn more about 1416 E Komenda Way? Do you have questions about finding other Townhouse real estate for sale in Millcreek? You can browse all Millcreek real estate or contact a Coldwell Banker agent to request more information.