This is a carousel with tiles that activate property listing cards. Use the previous and next buttons to navigate.
1/45
$1,150,000
This is a carousel with tiles that activate property listing cards. Use the previous and next buttons to navigate.
1/45
Property Description
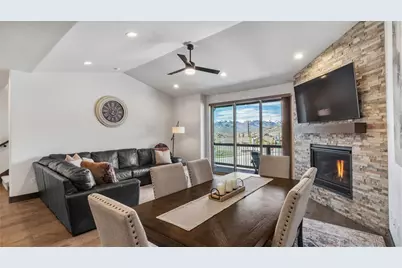
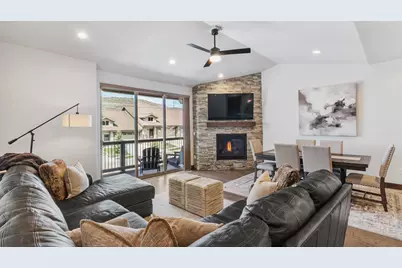
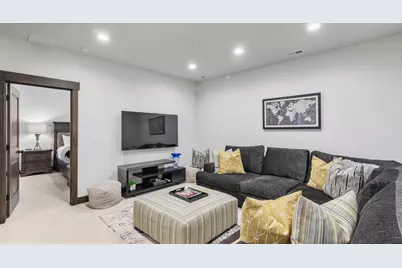
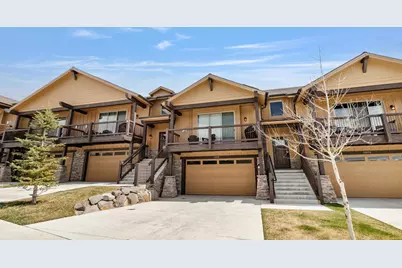
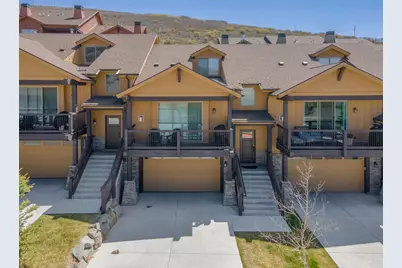
Just minutes from world class, skiing, boarding, golfing, hiking, fishing, boating, eateries, shopping and more, this truly turnkey home is ready for the taking. With two primary suites, 2 living areas, Hot Tub, Ski Storage , boot/glove warmers, Viking appliances, ThinQ LG washer and dryer, TV's in almost every room, beautiful furniture and decor, just bring your personal items - everything is already here for you! Don't miss out on this fabulous opportunity to own in the Black Rock Ridge Community!
Full Property Details
Full Property Details for 14498 N Asher Way
General
- Price: $1,150,000
- HOA FEE: $650/month
- Taxes: $9,368 (2025)
- Status: Active
- Type: Condo
- Source: 203
- MLS ID: 26-271393
- Updated: 4/17/2026
- Added to Site: 39 day(s) ago
Rental Information
- Complex Features: Sidewalks
Interior
- Number of Rooms: 12
- Fireplace: Yes
- Number of Fireplaces: 1
Rooms
Bathrooms
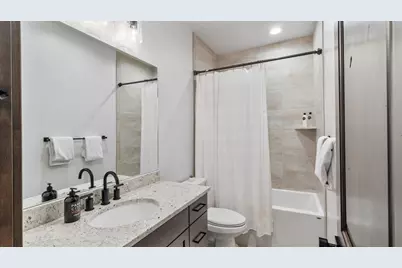
- Total Bathrooms: 4
Bedrooms
- Total Bedrooms: 4
- Primary Bedroom: 2nd Floor
Parking
- Attached garage: Yes
- Garage Description: Attached
- Garage Spaces: 2
- Parking Features: Attached
Location
- Area: Outside Area
- County: Wasatch
School Information
- Elementary School: Out of Area
- Middle School: Out of Area
- High School: Out of Area
Community
- Association: Yes
- Assoc. Fees Include: Water, Sewer, Internet, Cable TV
Heating & Cooling
- Central air: Yes
- Air Conditioning: Yes
- Cooling Type: Central Air
- Heating Type: Natural Gas
Utilities
- Water: Culinary
- Utility Description: Culinary, City
Structural Information
- Description/Design: Residential - Condo/Townhomes
- Exterior Const.: Wood Siding, Rock
- Basement: Yes
- Roof: Asphalt
- Stories/Levels: 3
- Square Feet: 2,689
- Upper: 823 Sq. Ft.
- Main/1st Level: 1,339 Sq. Ft.
- Finished Above Grnd: 1,339 Sq. Ft.
- Year Built: 2020
- Property Condition: Built & Standing
Lot Features
- Property View: Mountain(s)
- Lot Size (Acres): 0.04
- Lot Size (Sq. Ft.): 1,742.4
- Frontage: Paved
- Lot Features: Curbs & Gutters
- Zoning: Residential
Financial Considerations
- Price Per Sq. Ft.: $427.67
- Association Fee: $650
- Assoc Fee Freq.: Monthly
- Tax Amount: $9,368
- Tax Year: 2025
- Terms: Conventional, Cash, 1031 Exchange
Disclosures and Reports
- Inclusions: Window, Double Pane, Window Coverings, Water Softner, Owned, Washer, Walk-in Closet(s), Refrigerator, Oven/Range, Freestnd, Microwave, Landscaped, Full, Fenced, Partial, Dryer, Disposal, Dishwasher, Ceiling, Vaulted, Ceiling Fan(s), Bath, Sep Tub/Shwr
- Property ID: 00-0021-3677
Listed by Immeasurably More Real Estate

Get Pre-Approved Today
Schools
Schools serving 14498 N Asher Way
School District:Wasatch School District
| Name | Grades | Distance |
|---|---|---|
J.R. Smith School 235 East 500 North, Heber City, UT 84032 | K-5 | 11.7 mi |
Rocky Mountain Middle School 800 School House Way, Heber City, UT 84032 | 6-8 | 12.9 mi |
Wasatch High School 930 500 East, Heber City, UT 84032 | 9-12 | 13 mi |
Disclaimer:
School attendance boundaries provided by ATTOM Data Solutions and are for reference only. Contact the school directly to verify enrollment eligibility.
Price & Sales History for 14498 N Asher Way
Date
Details
Price
Change
Source
4/17/2026
Listed
$1,150,000
—
MLS
Disclaimer: Historical sales information is derived from public records provided by the county offices. Information is not guaranteed and should be independently verified.
Estimate the Cost
Estimate the Cost for 14498 N Asher Way
14498 N Asher Way, Kamas, UT 84036 (MLS# 26-271393) is a Condo property with 4 bedrooms and 0 full bathrooms. 14498 N Asher Way is currently listed for $1,150,000 and was received on April 17, 2026. Want to learn more about 14498 N Asher Way? Do you have questions about finding other Condo real estate for sale in Kamas? You can browse all Kamas real estate or contact a Coldwell Banker agent to request more information.