
This is a carousel with tiles that activate property listing cards. Use the previous and next buttons to navigate.
1/57
$525,000
This is a carousel with tiles that activate property listing cards. Use the previous and next buttons to navigate.
1/57
Property Description
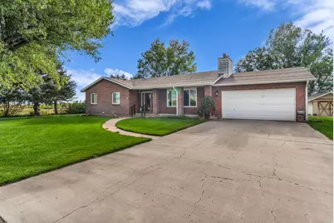
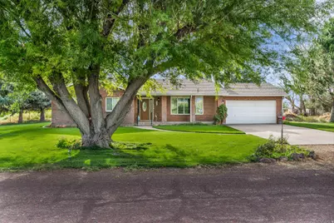
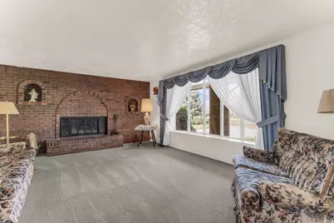
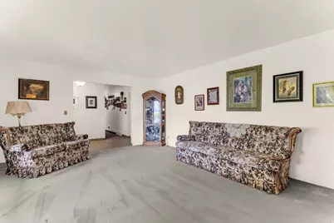
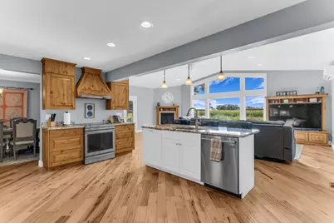
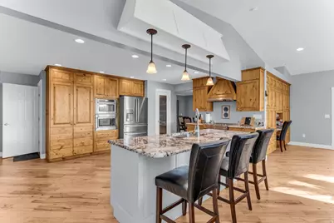
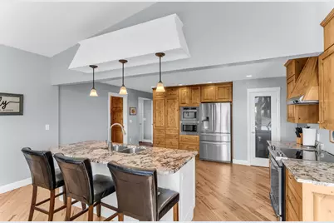
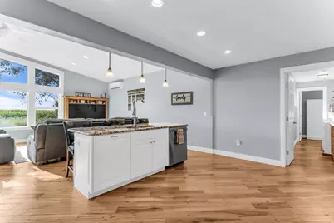
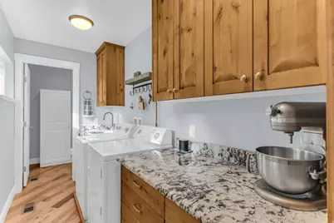
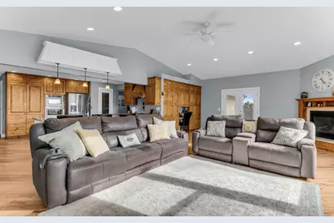
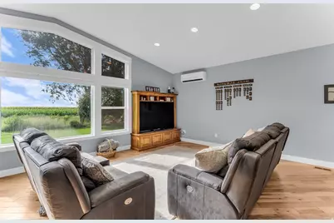
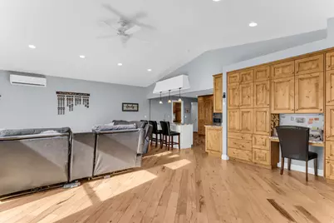
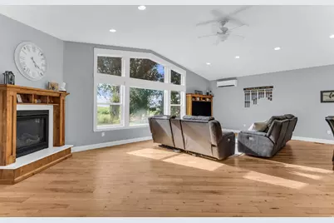
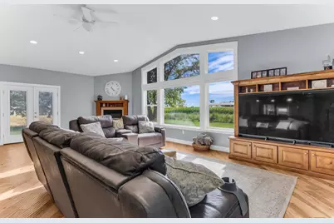
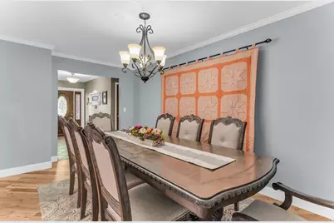
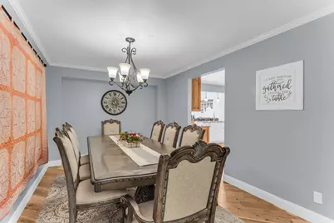
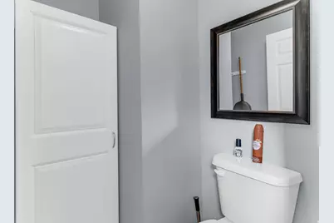
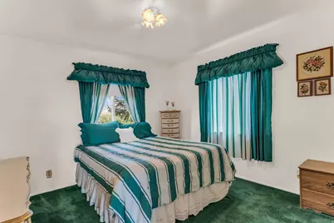
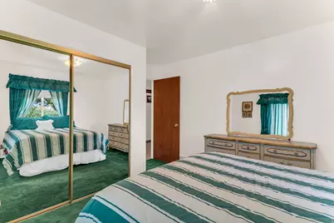
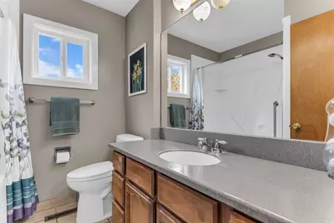
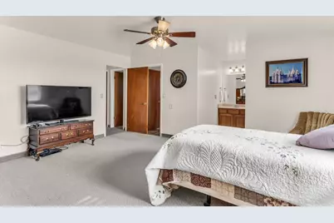
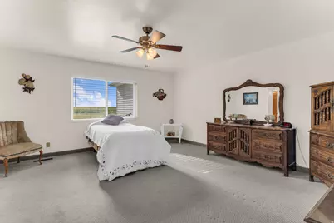
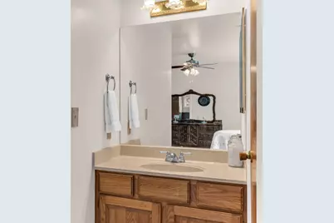
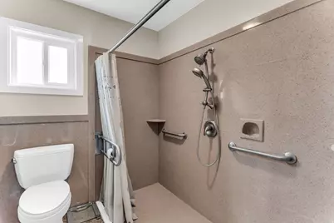
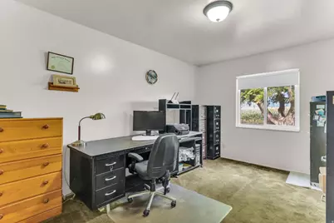
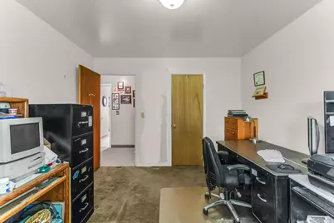
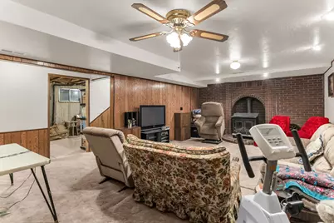
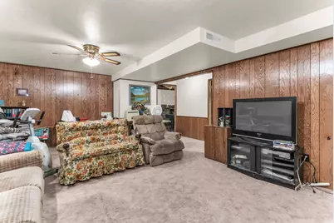
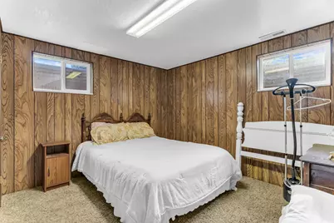
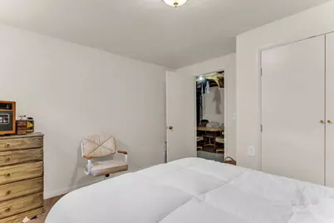
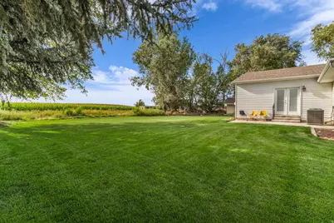
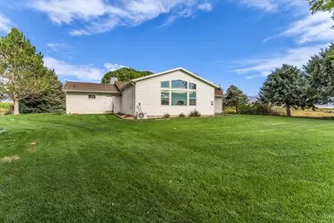
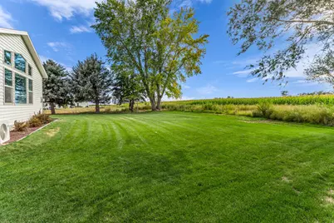
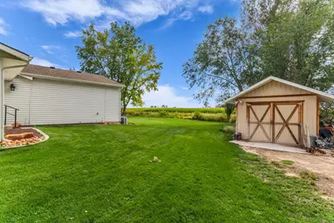
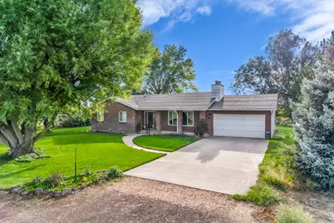
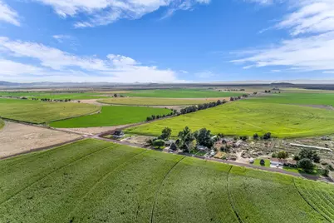
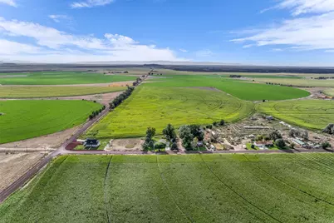
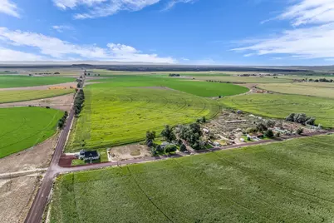
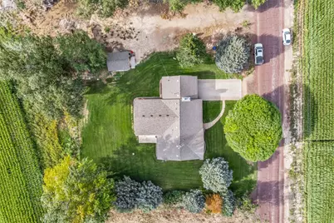
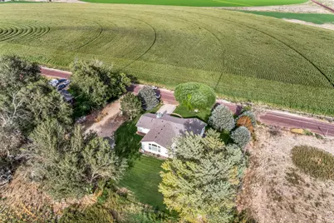
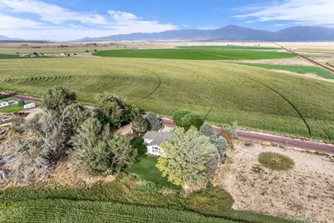
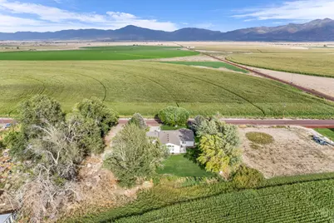
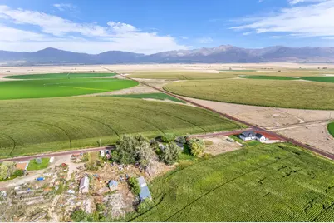
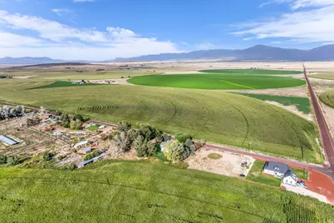
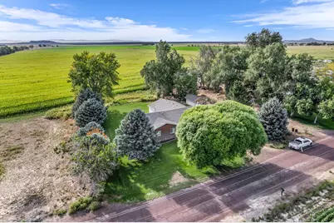
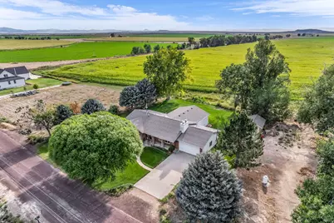
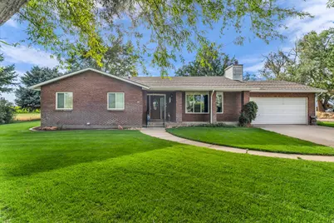
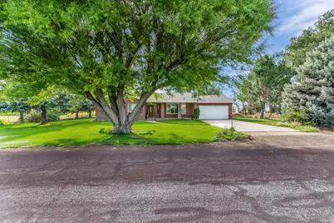
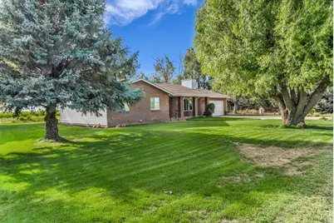
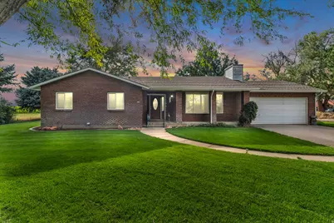
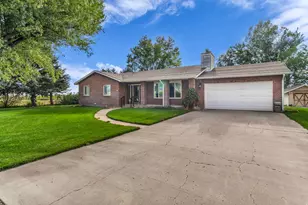
Beautifully renovated ranch-style home situated on 1 acre and surrounded by peaceful agricultural fields and wide-open country views. A gorgeous renovation and addition have transformed this home with thoughtful design and quality craftsmanship throughout. The stunning kitchen features handcrafted custom cabinetry, quartz countertops, top-of-the-line appliances, a walk-in pantry, and beautiful hardwood flooring. The spacious laundry room doubles as a convenient butler's pantry, while the formal dining room provides the perfect space for entertaining. The adjoining great room is a true highlight, featuring large picture windows that capture incredible west desert sunsets and a full wall of beautifully crafted built-in cabinetry with a dedicated desk/workspace. The private primary suite includes an ensuite bathroom with a spacious roll-in shower for added accessibility. A beautiful combination of custom finishes, comfortable living spaces, and peaceful country surroundings-all on a full acre. (Water right #67-923) Square footage figures are provided as a courtesy estimate only and were obtained from county records. Buyer is advised to obtain an independent measurement.
Full Property Details
Full Property Details for 150 S 3900 W
General
- Price: $525,000
- Taxes: $1,973
- Status: Active
- Type: Single Family
- Source: WFR
- MLS ID: 2182579
- Updated: 9/3/2026
- Added to Site: 19 day(s) ago
Interior
- Interior Features: Bath: Primary, Disposal, Gas Log, Great Room, Kitchen: Updated, Oven: Double, Oven: Wall, Range: Countertop, Vaulted Ceilings
- Fireplace: Yes
- Number of Fireplaces: 1
- Appliances: Microwave, Refrigerator
- Flooring: Carpet, Hardwood, Tile
Rooms
Bathrooms
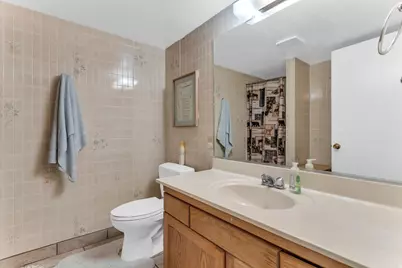
- Total Bathrooms: 3
- Full Bathrooms: 3
Bedrooms
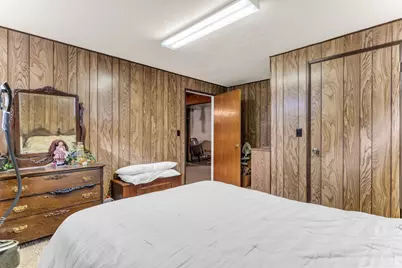
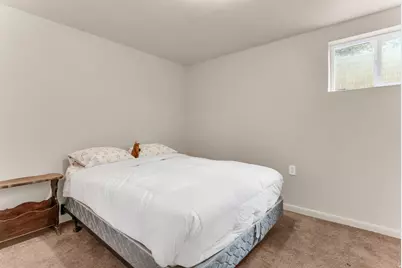
- Total Bedrooms: 5
- Primary Bedroom: Floor: 1st
Other Rooms
- Laundry: Electric Dryer Hookup
Additional Information
- Equipment: Window Coverings
Exterior
- Exterior Features: Double Pane Windows, Horse Property, Patio: Open
- Porch/Patio/Deck: Patio: Open
Parking
- Garage: Yes
- Attached garage: Yes
- Garage Spaces: 2
- Covered Spaces: 2
- Total Spaces: 2
- Parking Features: Attached, Opener
Location
- Area: Fillmore; Flowell
- County: Millard
- Subdivision: RURAL
- Direction Faces: East
School Information
- Elem School District: Millard
- Midd School District: Millard
- High School District: Millard
- Elementary School: Fillmore
- Middle School: Fillmore
- High School: Millard
Heating & Cooling
- Central air: Yes
- Air Conditioning: Yes
- Cooling Type: Central Air, Heat Pump
- Heating Type: Heat Pump
Utilities
- Sewer: Septic Tank
- Water: Culinary, Private, Rights: Owned, Well
- Well: Yes
- Utility Description: Natural Gas Connected, Electricity Connected, Sewer: Septic Tank, Water Connected
Structural Information
- Architectural Style: Rambler/Ranch
- Construction: Aluminum, Brick
- Exterior Const.: Aluminum, Brick
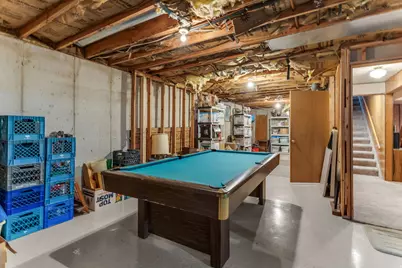
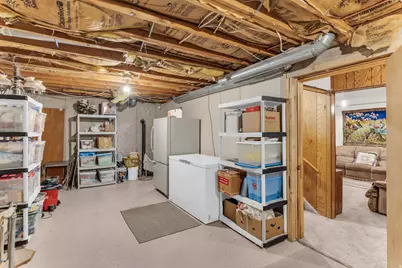
- Basement Desc.: Full
- Roof: Asphalt
- Windows: Blinds, Drapes, Full
- Disability Access: Fully Accessible, Grip-Accessible Features, Roll-In Shower
- Stories/Levels: 2
- Square Feet: 3,870
- Living Area: 3,870 Sq. Ft.
- Current Bldg. Use: Single Family
- Year Built: 1979
- Property Condition: Blt./Standing
Lot Features
- Property View: Mountain(s)
- Lot Size (Acres): 1
- Lot Size (Sq. Ft.): 43,560
- Lot Size: 1
- Landscape: Landscaping: Full, Mature Trees
- Topography: Road: Paved, Sprinkler: Auto-Full, Terrain, Flat, View: Mountain
- Lot Features: Road: Paved, Sprinkler: Auto-Full, View: Mountain
- Trees/Vegetation: Landscaping: Full, Mature Trees
- Zoning: AG1
Horse Property
- Horse Property: Yes
Financial Considerations
- Tax Amount: $1,973
- Terms: Cash, Conventional, FHA, VA Loan, USDA Rural Development
Disclosures and Reports
- Exclusions: Dryer, Freezer, Washer
- Inclusions: Microwave, Refrigerator, Window Coverings
- Property ID: 7312-2
Listed by Signature Real Estate Services Inc
Get Pre-Approved Today
Schools
Schools serving 150 S 3900 W
School District:Millard School District
| Name | Grades | Distance |
|---|---|---|
Fillmore School 555 West 400 South Street, Fillmore, UT 84631 | PK-4 | 4.9 mi |
Fillmore Middle School 435 South 500 West Road, Fillmore, UT 84631 | 5-8 | 4.9 mi |
Millard High School 200 West Center Street, Fillmore, UT 84631 | 9-12 | 5.3 mi |
Disclaimer:
School attendance boundaries provided by ATTOM Data Solutions and are for reference only. Contact the school directly to verify enrollment eligibility.
Price & Sales History for 150 S 3900 W
Date
Details
Price
Change
Source
9/03/2026
Listed
$525,000
—
MLS
Disclaimer: Historical sales information is derived from public records provided by the county offices. Information is not guaranteed and should be independently verified.

Tax History
Tax History for 150 S 3900 W
Year
Property Taxes
Change
Tax Assessment
Change
2025
$1,337
1926%
$262,617
-5%
2024
$66
-97%
$275,526
—
2023
$1,975
48%
$275,526
123%
2021
$1,335
387%
$123,463
-20%
2022
$274
-77%
$153,442
36%
2020
$1,208
—
$113,170
9%
2020
$1,208
26%
$103,566
12%
2018
$955
6%
$92,464
11%
2017
$901
5%
$83,364
—
2016
$860
—
$83,364
—
Disclaimer: Historical tax information is derived from public records provided by the county offices. Information is not guaranteed and should be independently verified.
Estimate the Cost
Estimate the Cost for 150 S 3900 W
150 S 3900 W, Flowell, UT 84631 (MLS# 2182579) is a Single Family property with 5 bedrooms and 3 full bathrooms. 150 S 3900 W is currently listed for $525,000 and was received on September 03, 2026. Want to learn more about 150 S 3900 W? Do you have questions about finding other Single Family real estate for sale in Flowell? You can browse all Flowell real estate or contact a Coldwell Banker agent to request more information.