This is a carousel with tiles that activate property listing cards. Use the previous and next buttons to navigate.
1/46
$1,649,900
This is a carousel with tiles that activate property listing cards. Use the previous and next buttons to navigate.
1/46
Property Description
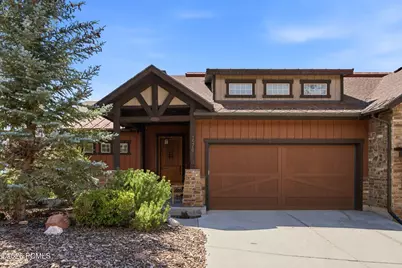
Beautifully Updated Rustler with Fabulous Views Just Minutes from Mountain Adventures.
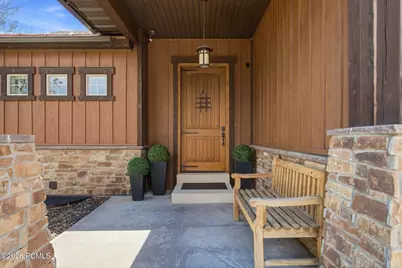
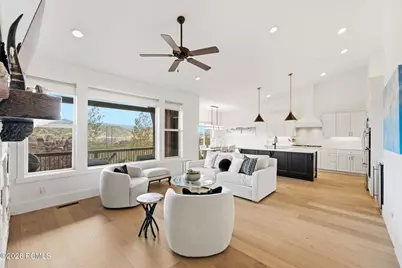
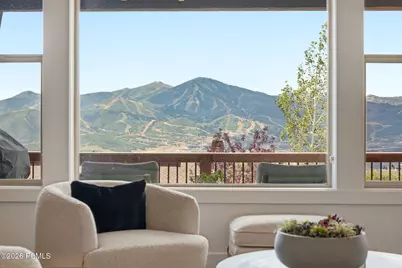
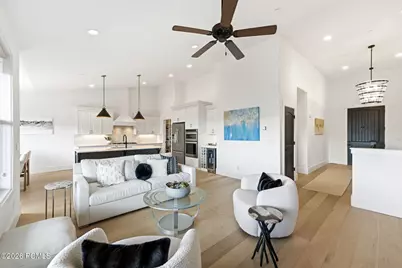
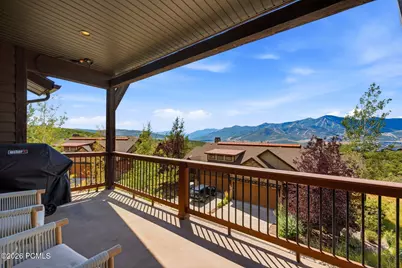
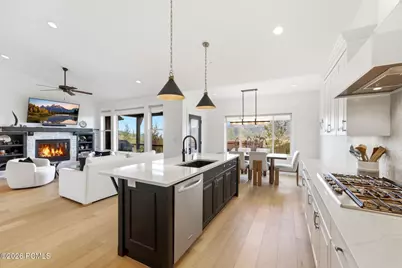
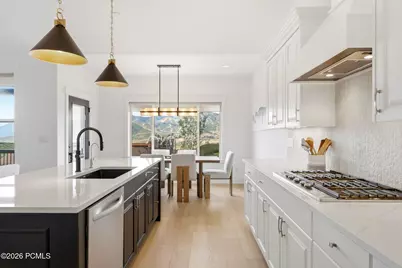
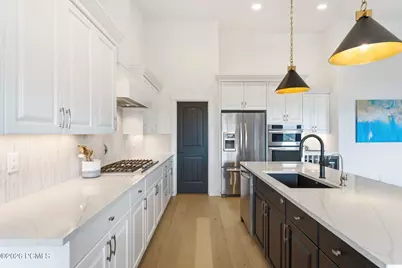
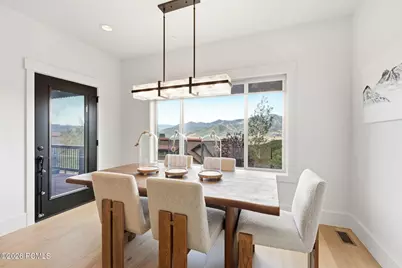
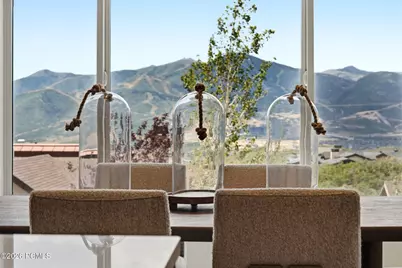
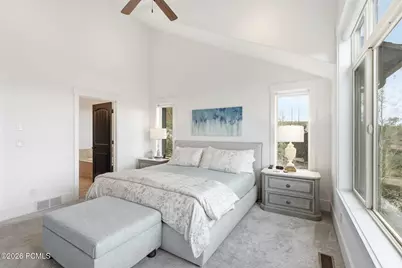
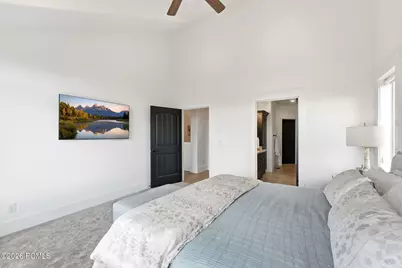
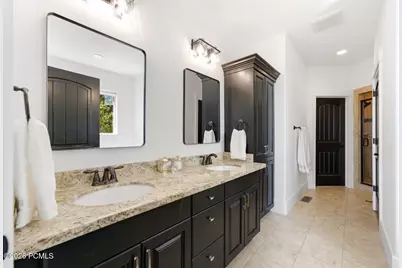
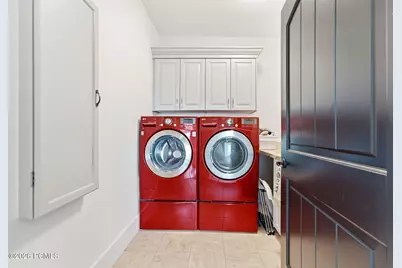
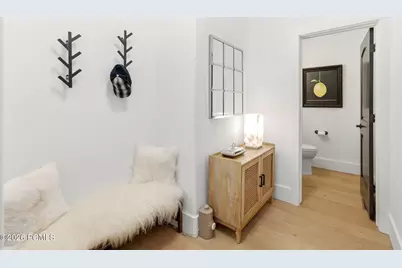
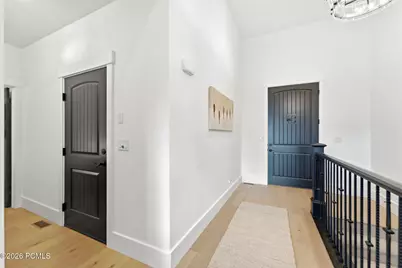
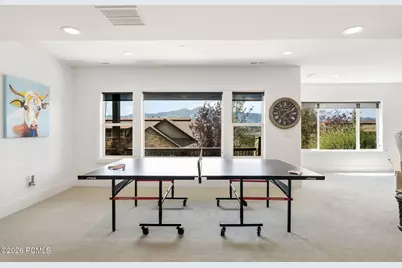
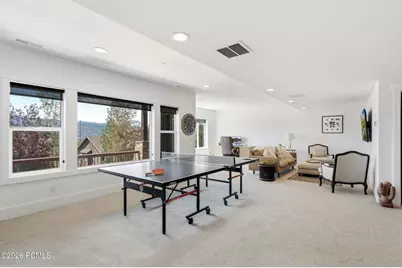
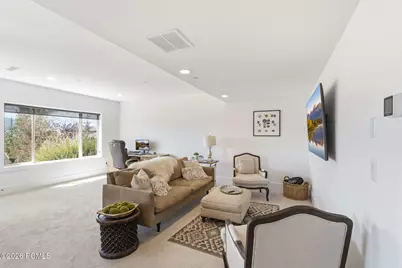
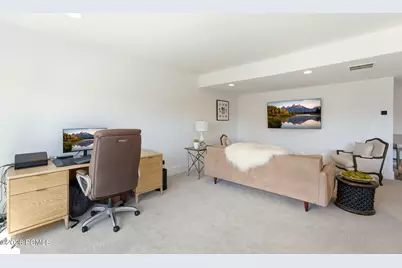
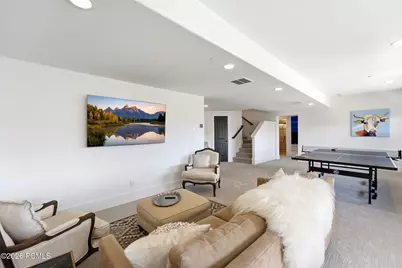
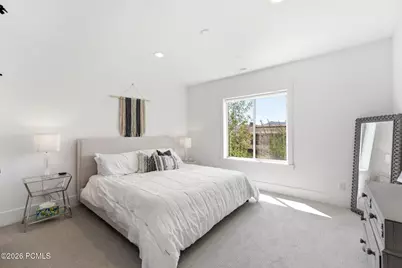
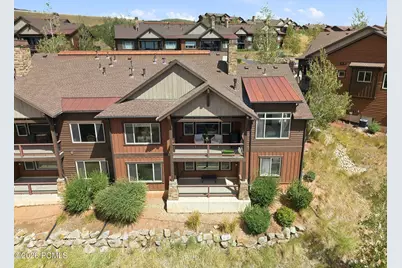
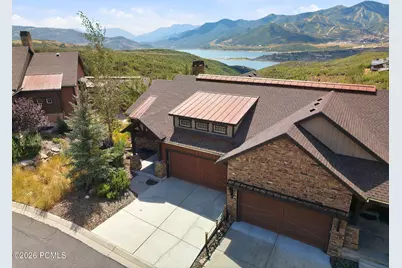
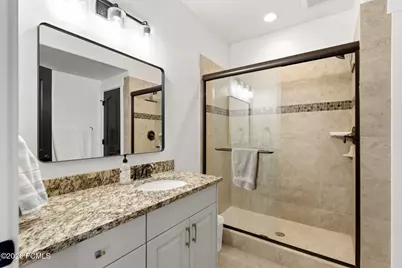
Imagine ending the day on your private deck, watching the sun set over Deer Valley, the Timpanogos and the Jordanelle Reservoir. It feels a little like being on vacation from the real world, and that's exactly what makes this beautifully updated Rustler townhome so special. Warm, inviting and filled with natural light, this popular Wrangler floor plan has been thoughtfully refreshed from top to bottom. New flooring, carpet and paint create a fresh, sophisticated feel, while all-new light fixtures and window coverings give the home a polished look. The kitchen has been upgraded with light and airy cabinets and countertops, a new bar area and wine refrigerator, plus an RO system... now even better for everyday living and entertaining. The bright main-level living area takes full advantage of spectacular views, with vaulted ceilings, a gas fireplace and easy access to the covered deck--perfect for morning coffee, dinner al fresco or watching colors change over the mountains. The main-level owner's suite also enjoys incredible views, along with a spacious bath featuring a soaking tub, separate shower, double vanity and walk-in closet. A powder room, mudroom and oversized garage complete the main level. Downstairs, the walk-out lower level offers plenty of room to spread out, with a generous family room, two additional bedrooms and full bath, plus access to a second outdoor living area--ideal for family and guests. Many behind-the-scenes improvements are already taken care of, including a new Rinnai tankless water heater, electric car charger, heat tape and gutters. And then there's the location... just down the road from the Hideout Golf Course, with numerous hiking/biking trails close by, Deer Valley East Village is just minutes away via the Jordanelle Parkway, and Park City's skiing, dining and shopping are an easy drive. Whether you're looking for a full-time mountain home or a lock-and-leave getaway, this is the kind of place that makes it very easy to stay awhile.
Full Property Details
Full Property Details for 1578 E Longview Dr
General
- Price: $1,649,900
- HOA FEE: $718/month
- HOA FEE FREQ.: Quarterly
- Taxes: $6,089 (2025)
- Status: Active
- Type: Townhouse
- Source: ParkCity
- MLS ID: 12603908
- Updated: 9/21/2026
- Added to Site: 46 day(s) ago
Interior
- Interior Features: Ceiling Fan(s), Double Vanity, Granite Counters, Main Level Master Bedroom, Open Floorplan, Pantry, Vaulted Ceiling(s), Walk-In Closet(s), See Remarks, Breakfast Bar
- Fireplace: Yes
- Number of Fireplaces: 1
- Fireplace(s): Gas, Gas
- Appliances: Disposal, Dryer, Energy Star Qualified Dishwasher, Refrigerator, Washer, Dryer Hookup, Appliances Humidifier, Oven, Remarks
- Flooring: Carpet, Tile, Wood
Rooms
Bathrooms
- Total Bathrooms: 3
- Full Bathrooms: 2
- Half Bathrooms: 1
Bedrooms
- Total Bedrooms: 3
Other Rooms
- Laundry: Gas Dryer Hookup
Additional Information
- Shared Amenities: Pets Allowed
- Recreation: Remarks
- Security/Safety: Fire Sprinkler System
- Equipment: Garage Door Opener, Media System - Prewired, Smoke Alarm, Programmable Thermostat, Water Heater - Tankless, Water Softener (Owned)
Exterior
- Porch/Patio/Deck: Patio, Deck
Parking
- Garage Description: Attached
- Covered Spaces: 2
- Other Parking Type: Charging Station, Guest Parking
- Parking: Electric Vehicle Charging Station(s), Guest
Location
- Area: Heber and Midway
- County: Wasatch
- Subdivision: Rustler at Hideout Canyon
School Information
- School District: Wasatch
Community
- Association: Yes
- Assoc. Fees Include: Common Area Taxes, Insurance, Maintenance Exterior, Maintenance Grounds, Reserve/Contingency Fund, Snow Removal
- Pets Allowed: Yes
Heating & Cooling
- Central air: Yes
- Air Conditioning: Yes
- Cooling Type: Central Air
- Heating Type: Forced Air
- Water Heater: Tankless
Utilities
- Sewer: Public Sewer
- Water: Public
- Utility Description: Cable Available, Electricity Connected, High Speed Internet Available, Natural Gas Connected
Structural Information
- Architectural Style: Contemporary
- Description/Design: Fully Landscaped, Fully Landscaped, See Remarks
- Construction: Stone, Wood Siding
- Basement Desc.: Walk-Out Access
- Foundation: Slab
- Roof: Asphalt, Metal
- Square Feet: 2,924
- Sq. Ft. Source: Public Records
- Living Area: 2,924 Sq. Ft.
- Finished Total: 2,924 Sq. Ft.
- Year Built: 2013
- Property Condition: Updated/Remodeled
Lot Features
- Property View: Lake, Mountain(s), Ski Area
- Lot Size (Acres): 0.05
- Lot Size (Sq. Ft.): 2,178
- Lot Size Source: Public Records
- Frontage: Public
- Street/Road Desc.: Paved
- Lot Features: See Remarks
- Lot Description: See Remarks
Water Features
- Water View: Yes
Financial Considerations
- Price Per Sq. Ft.: $564.26
- Association Fee: Yes
- Association Fee: $2,155
- Assoc Fee Freq.: Quarterly
- Tax Amount: $6,089
- Tax Year: 2025
- Terms: Cash, Conventional
Disclosures and Reports
- Legal Description: Unit 17 Rustler Plat A Pud Amended And Undivided Interest In The Common Area. Area: 2293 Sf
- APN: 00-0020-9559
Listed by Engel & Volkers Park City
Get Pre-Approved Today
Schools
Schools serving 1578 E Longview Dr
School District:Wasatch School District
| Name | Grades | Distance |
|---|---|---|
J.R. Smith School 235 East 500 North, Heber City, UT 84032 | K-5 | 8.2 mi |
Rocky Mountain Middle School 800 School House Way, Heber City, UT 84032 | 6-8 | 9.5 mi |
Wasatch High School 930 500 East, Heber City, UT 84032 | 9-12 | 9.4 mi |
Disclaimer:
School attendance boundaries provided by ATTOM Data Solutions and are for reference only. Contact the school directly to verify enrollment eligibility.
Price & Sales History for 1578 E Longview Dr
Date
Details
Price
Change
Source
8/26/2026
Listed
$1,649,900
—
MLS
Disclaimer: Historical sales information is derived from public records provided by the county offices. Information is not guaranteed and should be independently verified.
Tax History
Tax History for 1578 E Longview Dr
Year
Property Taxes
Change
Tax Assessment
Change
2025
$5,859
-13%
$1,137,989
-14%
2024
$6,748
3%
$1,322,640
3%
2023
$6,553
-10%
$1,283,840
—
2022
$7,306
65%
$1,283,840
107%
2021
$4,427
6%
$620,092
10%
2020
$4,167
10%
$565,573
82%
2019
$3,783
—
$311,065
—
2018
$3,783
8%
$311,065
9%
2017
$3,507
9%
$286,158
13%
2016
$3,206
4%
$252,471
—
2015
$3,075
-3%
$252,471
-45%
2014
$3,175
96%
$459,038
283%
2013
$1,617
—
$120,000
—
Disclaimer: Historical tax information is derived from public records provided by the county offices. Information is not guaranteed and should be independently verified.
Estimate the Cost
Estimate the Cost for 1578 E Longview Dr
1578 E Longview Drive, Hideout, UT 84036 (MLS# 12603908) is a Townhouse property with 3 bedrooms, 2 full bathrooms and 1 partial bathroom. 1578 E Longview Drive is currently listed for $1,649,900 and was received on August 26, 2026. Want to learn more about 1578 E Longview Drive? Do you have questions about finding other Townhouse real estate for sale in Hideout? You can browse all Hideout real estate or contact a Coldwell Banker agent to request more information.