This is a carousel with tiles that activate property listing cards. Use the previous and next buttons to navigate.
1/48
$1,200,000 Just Listed
This is a carousel with tiles that activate property listing cards. Use the previous and next buttons to navigate.
1/48
Property Description
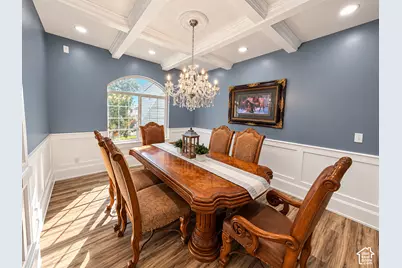
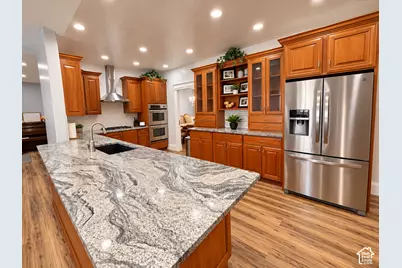
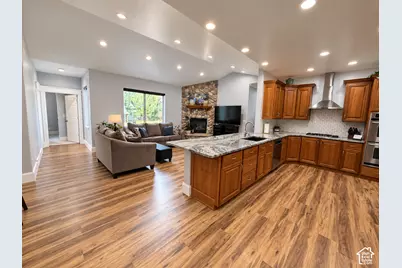
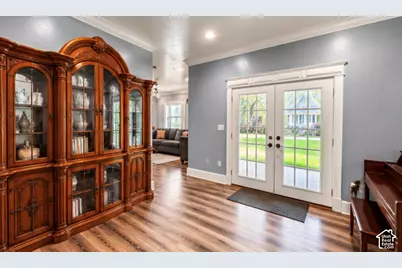
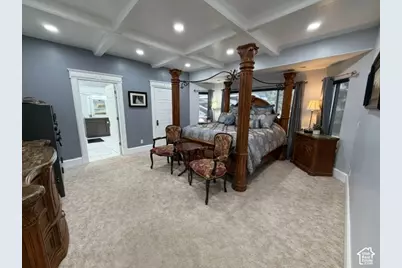
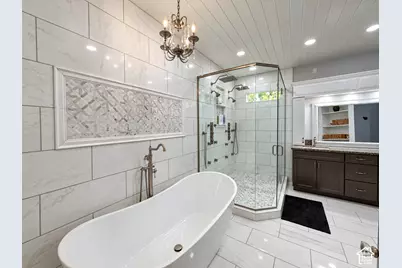
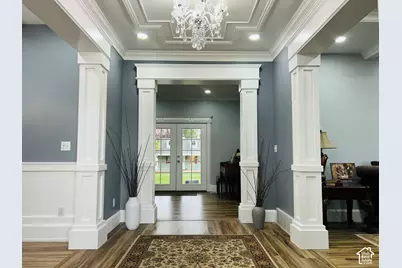
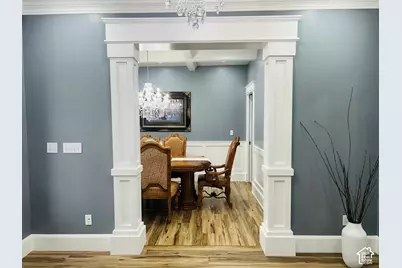
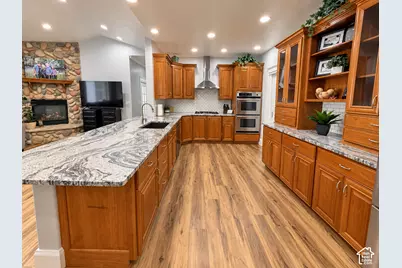
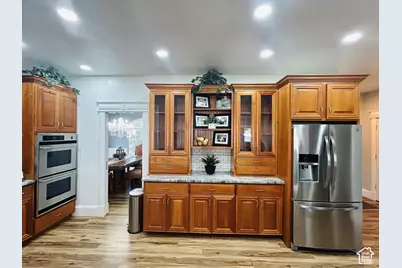
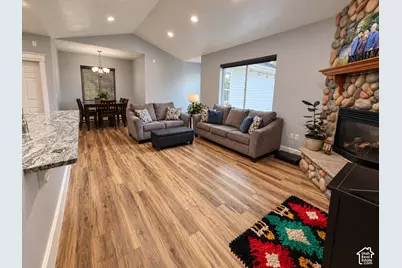
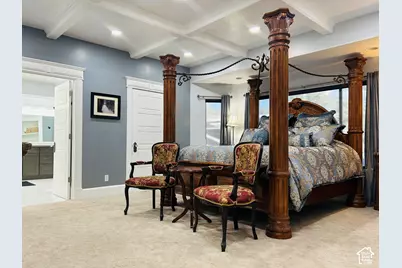
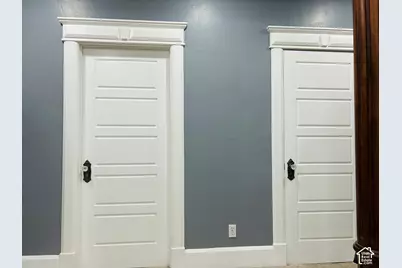
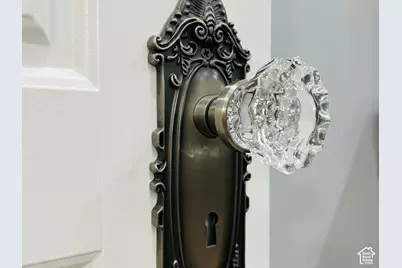
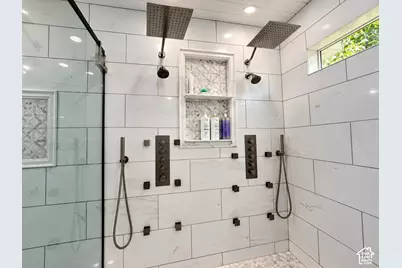
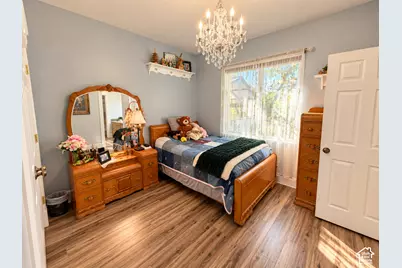
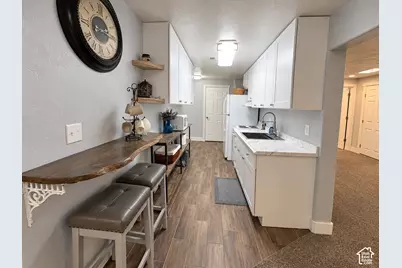
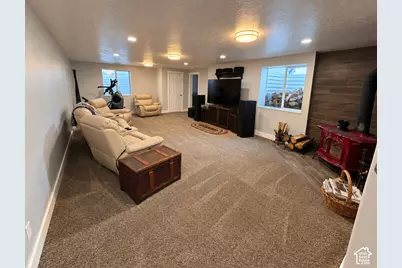
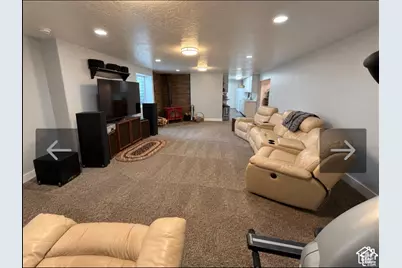
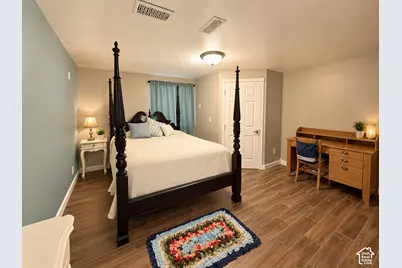
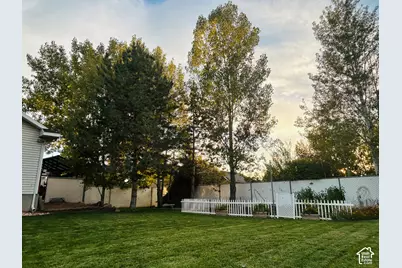
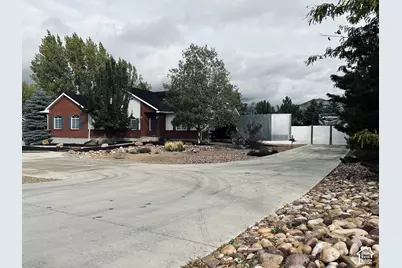
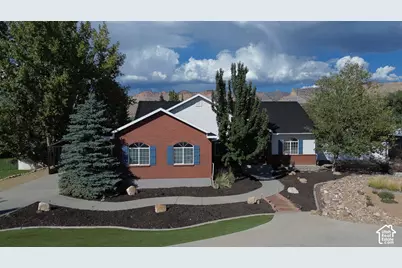
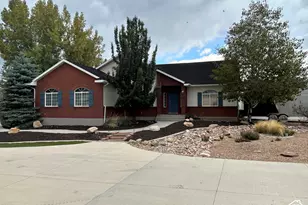
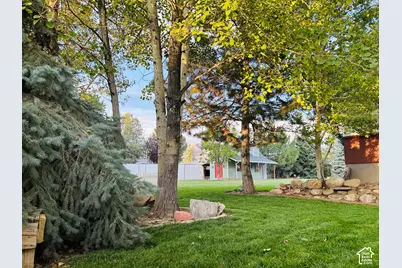
Where Timeless Elegance Meets Rustic Modern Charm Some homes are built to impress, some are built to be timeless. This house is both. It has elegant finishes, quality craftsmanship and a touch of rustic-modern warmth. It sits on a secluded 0.73-acre lot in sought-after Spring Glen, with 5 bedrooms, 4 baths and over 4,700 square feet. The moment you step inside, the attention to detail is clear. Nine-foot ceilings create an open, airy feel throughout the home. Rich millwork, extensive trim and stunning crystal chandeliers bring character to the formal living and dining rooms, and crystal doorknobs carry that elegance from room to room. The upgraded kitchen is the heart of the home, made for everyday meals, holiday dinners and everything in between. Downstairs, a second full kitchen adds versatility for guests, game nights or large gatherings, so hosting is always easy. The primary suite is a true retreat. Its spa-like marble bath has a freestanding soaking tub and an oversized walk-in shower with multiple heads and body sprays. Beautiful tile work and custom details complete the space, making it the perfect place to relax at the end of the day. Step outside to a secluded backyard that's a private getaway. Host summer barbecues and evening gatherings with friends, or enjoy a quiet morning coffee in the fresh air. When night falls, Spring Glen's dark skies are perfect for unwinding under the Milky Way. Elegant, comfortable and thoughtfully crafted, this home offers a lifestyle that's hard to find. A home of this caliber is a rare opportunity. Schedule your private showing today. Square footage figures are provided as a courtesy estimate only and were obtained from county records. Buyer is advised to obtain an independent measurement.
Full Property Details
Full Property Details for 1750 W 4100 N
General
- Price: $1,200,000
- Taxes: $4,834
- Status: Active
- Type: Single Family
- Source: WFR
- MLS ID: 2190395
- Updated: 10/12/2026
- Added to Site: 6 day(s) ago
Interior
- Interior Features: Bath: Primary, Bath: Sep. Tub/Shower, Closet: Walk-In, Disposal, Gas Log, Great Room, Kitchen: Second, Kitchen: Updated, Oven: Double, Oven: Wall, Range: Gas, Range/Oven: Free Stdng., Vaulted Ceilings, Granite Countertops
- Fireplace: Yes
- Number of Fireplaces: 2
- Appliances: Range Hood, Refrigerator, Water Softener Owned
- Flooring: Carpet, Marble, Tile
Rooms
Bathrooms
- Total Bathrooms: 4
- Full Bathrooms: 4
Bedrooms
- Total Bedrooms: 5
- Primary Bedroom: Floor: 1st
Other Rooms
- Laundry: Electric Dryer Hookup, Gas Dryer Hookup
Additional Information
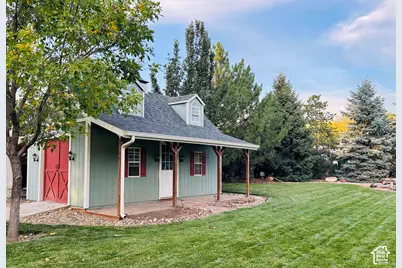
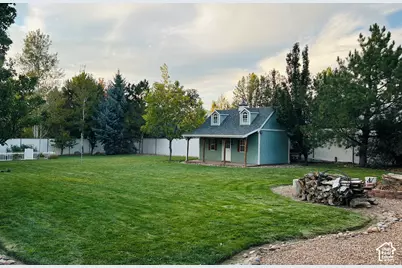
- Equipment: Humidifier, Storage Shed(s), Wood Stove
Exterior
- Exterior Features: Double Pane Windows, Entry (Foyer), Out Buildings, Lighting, Patio: Covered, Patio: Open
- Porch/Patio/Deck: Covered, Patio: Open
Parking
- Garage: Yes
- Attached garage: Yes
- Garage Spaces: 2
- Carports: Yes
- Carport Spaces: 2
- Covered Spaces: 4
- Total Spaces: 4
- Parking Features: Covered, Rv Parking, Attached, Extra Height, Extra Width, Opener, Storage Above, Extra Length
Location
- Area: Helper; Martin; Spring Glen; Sc
- County: Carbon
- Subdivision: MINOR SUB
- Cross Streets: 4100
- Direction Faces: South
School Information
- Elem School District: Carbon
- Midd School District: Carbon
- High School District: Carbon
- Elementary School: Sally Mauro
- Middle School: Helper
- High School: Carbon
Heating & Cooling
- Central air: Yes
- Air Conditioning: Yes
- Cooling Type: Central Air
- Heating Type: Forced Air, Gas: Central, Gas: Stove, Wood, >= 95% efficiency
Utilities
- Sewer: Sewer: Connected, Sewer: Public
- Water: Culinary, Secondary
- Utility Description: Natural Gas Connected, Electricity Connected, Sewer Connected, Sewer: Public, Water Connected
Structural Information
- Architectural Style: Rambler/Ranch
- Construction: Brick, Frame
- Exterior Const.: Brick, Frame
- Basement Desc.: Full
- Roof: Asphalt, Pitched
- Windows: Drapes, Shades
- Stories/Levels: 2
- Square Feet: 4,731
- Living Area: 4,731 Sq. Ft.
- Current Bldg. Use: Single Family
- Year Built: 2002
- Property Condition: Blt./Standing
Lot Features
- Lot Size (Acres): 0.73
- Lot Size (Sq. Ft.): 31,798.8
- Lot Size: .73
- Landscape: Fruit Trees, Landscaping: Full, Mature Trees, Pines, Vegetable Garden, Xeriscaped
- Topography: Fenced: Full, Road: Paved, Secluded Yard, Sprinkler: Auto-Full, Terrain, Flat, Private
- Lot Features: Fenced: Full, Road: Paved, Secluded, Sprinkler: Auto-Full, Private
- Trees/Vegetation: Fruit Trees, Landscaping: Full, Mature Trees, Pines, Vegetable Garden, Xeriscaped
Financial Considerations
- Tax Amount: $4,834
- Terms: Cash, Conventional, FHA, VA Loan
Disclosures and Reports
- Exclusions: Dryer, Washer
- Inclusions: Humidifier, Range, Range Hood, Refrigerator, Storage Shed(s), Water Softener: Own, Wood Stove
- Property ID: 02-0473-0005
Listed by RE/MAX Bridge Realty
Get Pre-Approved Today
Schools
Schools serving 1750 W 4100 N
School District:Carbon School District
| Name | Grades | Distance |
|---|---|---|
Helper Jr High School 151 Uintah Street, Helper, UT 84526 | 7-9 | 2 mi |
Carbon High School 750 East 400 North, Price, UT 84501 | 9-12 | 4.6 mi |
Disclaimer:
School attendance boundaries provided by ATTOM Data Solutions and are for reference only. Contact the school directly to verify enrollment eligibility.
Price & Sales History for 1750 W 4100 N
Date
Details
Price
Change
Source
10/09/2026
Listed
$1,200,000
—
MLS
Disclaimer: Historical sales information is derived from public records provided by the county offices. Information is not guaranteed and should be independently verified.
Tax History
Tax History for 1750 W 4100 N
Year
Property Taxes
Change
Tax Assessment
Change
2025
$5,737
39%
$444,208
37%
2024
$4,119
-5%
$324,450
-12%
2023
$4,350
6%
$370,026
20%
2022
$4,099
8%
$308,703
-32%
2021
$3,789
15%
$452,643
130%
2020
$3,291
38%
$197,163
13%
2019
$2,378
3%
$174,208
—
2018
$2,313
-3%
$174,208
-5%
2017
$2,392
20%
$182,845
15%
2016
$1,989
7%
$158,560
—
2015
$1,855
—
$158,560
—
Disclaimer: Historical tax information is derived from public records provided by the county offices. Information is not guaranteed and should be independently verified.
Estimate the Cost
Estimate the Cost for 1750 W 4100 N
1750 W 4100 N, Spring Glen, UT 84526 (MLS# 2190395) is a Single Family property with 5 bedrooms and 4 full bathrooms. 1750 W 4100 N is currently listed for $1,200,000 and was received on October 09, 2026. Want to learn more about 1750 W 4100 N? Do you have questions about finding other Single Family real estate for sale in Spring Glen? You can browse all Spring Glen real estate or contact a Coldwell Banker agent to request more information.