This is a carousel with tiles that activate property listing cards. Use the previous and next buttons to navigate.
1/18
$6,950,000
This is a carousel with tiles that activate property listing cards. Use the previous and next buttons to navigate.
1/18
Property Description
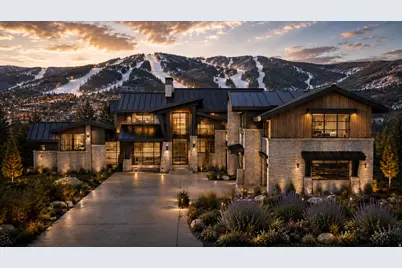
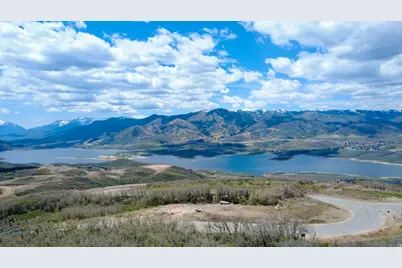
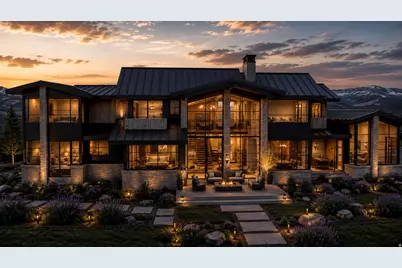
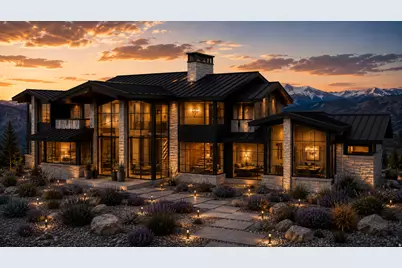
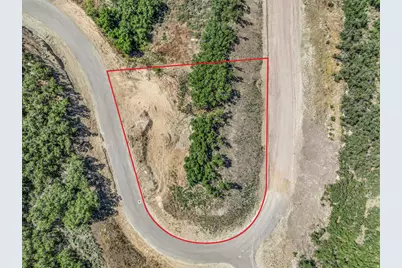
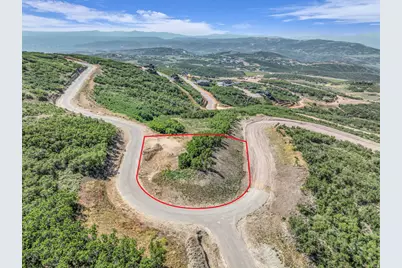
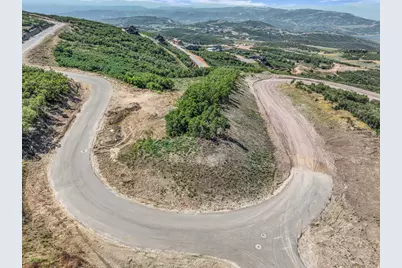
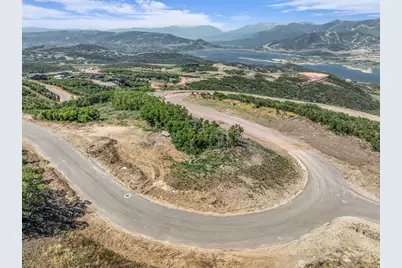
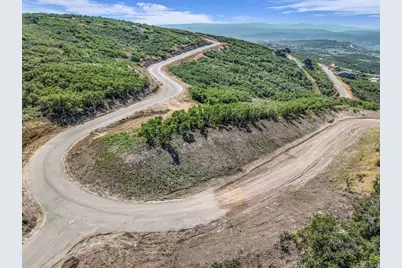
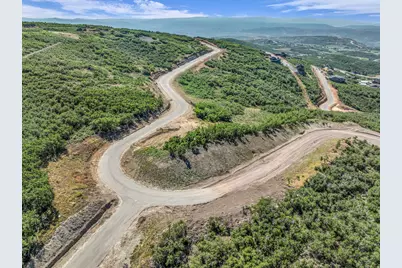
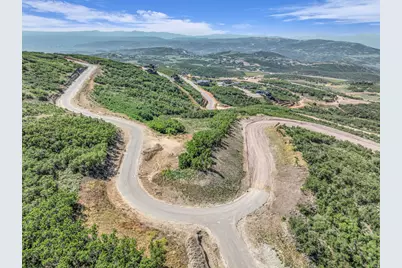
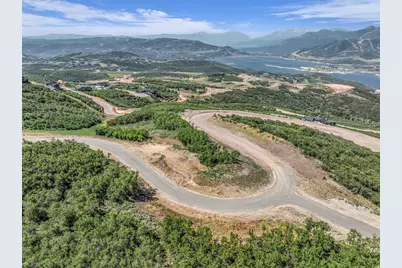
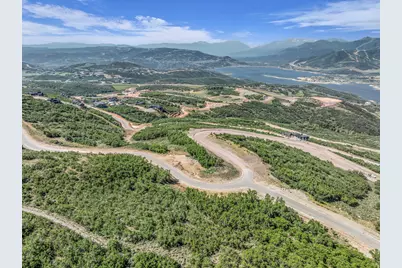
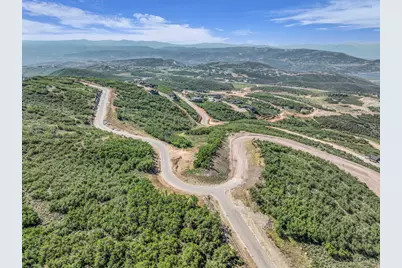
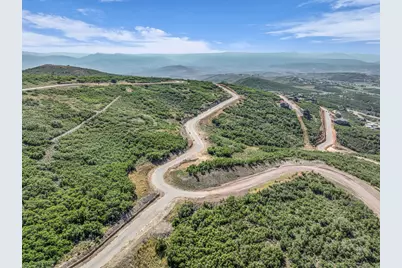
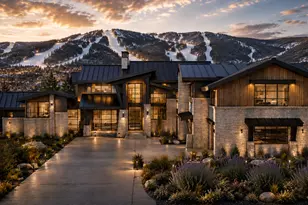
Panoramic Jordanelle & Deer Valley Views from this Exceptional Golden Eagle Mountain Estate. A private mountain retreat waiting to be constructed with front-row views of the Wasatch Range and Jordanelle Reservoir, just minutes from Deer Valley's newest world-class base village. It is perched atop one of Golden Eagle's premier view lots. This extraordinary mountain contemporary estate captures breathtaking panoramic views of Jordanelle Reservoir, Deer Valley Resort, and the surrounding Wasatch Mountains. Situated on 0.77 acres, the residence offers 7,486 square feet of thoughtfully designed living space featuring 6 bedrooms, 6.5 bathrooms, and an exceptional blend of luxury,& comfort, Expansive walls of glass frame the dramatic alpine scenery while open-concept living spaces create an ideal setting for both everyday living and entertaining. Amenities include three fireplaces, a dedicated office, golf simulator, hot tub, steam shower, and a flexible area above the garage that can serve as a mother-in-law or kids bunk room. An oversized garage provides ample room for vehicles and mountain gear. Located minutes from Deer Valley East Village, world-class skiing, golf, boating, hiking, & shopping. This remarkable residence offers the perfect balance of privacy & accessibility.
Full Property Details
Full Property Details for 1816 E Peak Vw Dr
General
- Price: $6,950,000
- HOA FEE: $148/month
- HOA FEE FREQ.: Annually
- Taxes: $7,395
- Status: Active
- Type: Single Family
- Source: WFR
- MLS ID: 2167933
- Updated: 6/26/2026
- Added to Site: 16 day(s) ago
Interior
- Interior Features: Disposal, Vaulted Ceilings
- Fireplace: Yes
- Number of Fireplaces: 2
- Appliances: Microwave, Refrigerator, Water Softener Rented
- Flooring: Carpet, Hardwood, Stone, Tile
Rooms
Bathrooms
- Total Bathrooms: 7
- Full Bathrooms: 4
- 3/4 Bathrooms: 2
- Half Bathrooms: 1
Bedrooms
- Total Bedrooms: 6
Other Rooms
- Laundry: Electric Dryer Hookup, Gas Dryer Hookup
Additional Information
- Shared Amenities: Pets Permitted, Sauna
- Equipment: Hot Tub, Humidifier
Exterior
- Exterior Features: Deck; Covered, Porch: Open, Patio: Open
- Porch/Patio/Deck: Porch: Open, Patio: Open
Parking
- Garage: Yes
- Attached garage: Yes
- Garage Spaces: 3
- Covered Spaces: 3
- Total Spaces: 3
- Parking Features: Covered
Location
- County: Wasatch
- Subdivision: GOLDEN EAGLE SUBDIVISION
School Information
- Elem School District: Wasatch
- Midd School District: Wasatch
- High School District: Wasatch
- Elementary School: Midway
- Middle School: Rocky Mountain
- High School: Wasatch
Community
- Association: Yes
Heating & Cooling
- Heating Type: Forced Air, Radiant Floor
Utilities
- Water: Culinary
- Utility Description: Natural Gas Connected, Electricity Connected
Structural Information
- Architectural Style: Stories: 2
- Construction: Stone, Metal Siding, Other
- Exterior Const.: Stone, Metal Siding, Other
- Basement Desc.: Full, Walk-Out Access
- Roof: Metal
- Stories/Levels: 2
- Square Feet: 7,486
- Living Area: 7,486 Sq. Ft.
- Current Bldg. Use: Single Family
- Year Built: 2027
Lot Features
- Property View: Mountain(s)
- Lot Size (Acres): 0.77
- Lot Size (Sq. Ft.): 33,541.2
- Lot Size: .77
- Landscape: Landscaping: Part
- Topography: Road: Paved, View: Mountain, View: Water
- Lot Features: Road: Paved, View: Mountain, View: Water
- Trees/Vegetation: Landscaping: Part
Financial Considerations
- Association Fee: $1,776
- Assoc Fee Freq.: Annually
- Tax Amount: $7,395
Disclosures and Reports
- Inclusions: Hot Tub, Humidifier, Microwave, Refrigerator, Water Softener: Rent
- Property ID: 00-0021-3980
Listed by Engel & Volkers Park City
Get Pre-Approved Today
Schools
Schools serving 1816 E Peak Vw Dr
School District:Wasatch School District
| Name | Grades | Distance |
|---|---|---|
J.R. Smith School 235 East 500 North, Heber City, UT 84032 | K-5 | 9.2 mi |
Rocky Mountain Middle School 800 School House Way, Heber City, UT 84032 | 6-8 | 10.6 mi |
Wasatch High School 930 500 East, Heber City, UT 84032 | 9-12 | 10.4 mi |
Disclaimer:
School attendance boundaries provided by ATTOM Data Solutions and are for reference only. Contact the school directly to verify enrollment eligibility.
Price & Sales History for 1816 E Peak Vw Dr
Date
Details
Price
Change
Source
6/25/2026
Listed
$6,950,000
—
MLS
Disclaimer: Historical sales information is derived from public records provided by the county offices. Information is not guaranteed and should be independently verified.

Tax History
Tax History for 1816 E Peak Vw Dr
Year
Property Taxes
Change
Tax Assessment
Change
2025
$7,395
30%
$790,000
28%
2024
$5,705
-10%
$615,000
-10%
2023
$6,357
146%
$685,000
174%
2022
$2,587
121%
$250,000
178%
2021
$1,168
-3%
$90,000
—
2020
$1,206
—
$90,000
—
Disclaimer: Historical tax information is derived from public records provided by the county offices. Information is not guaranteed and should be independently verified.
Estimate the Cost
Estimate the Cost for 1816 E Peak Vw Dr
1816 E Peak View Dr, Hideout, UT 84036 (MLS# 2167933) is a Single Family property with 6 bedrooms, 4 full bathrooms and 3 partial bathrooms. 1816 E Peak View Dr is currently listed for $6,950,000 and was received on June 25, 2026. Want to learn more about 1816 E Peak View Dr? Do you have questions about finding other Single Family real estate for sale in Hideout? You can browse all Hideout real estate or contact a Coldwell Banker agent to request more information.