This is a carousel with tiles that activate property listing cards. Use the previous and next buttons to navigate.
1/30
$769,000
This is a carousel with tiles that activate property listing cards. Use the previous and next buttons to navigate.
1/30
Property Description
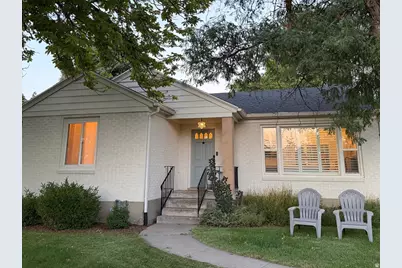
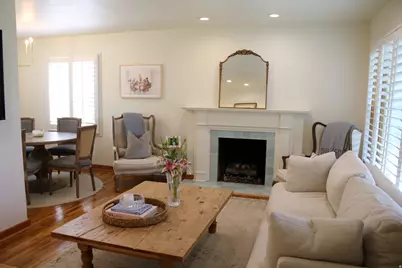
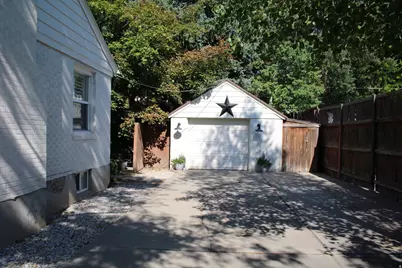
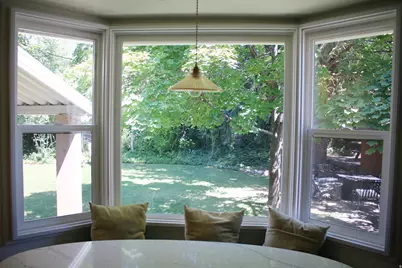
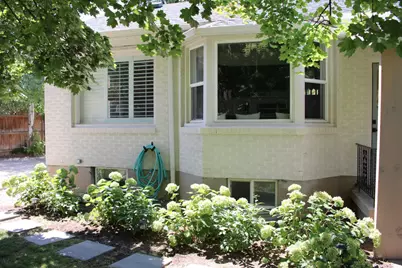
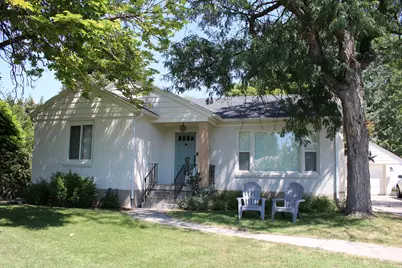
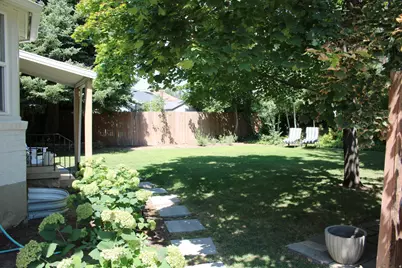
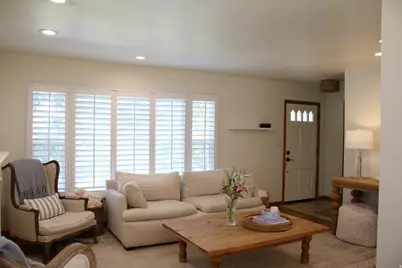
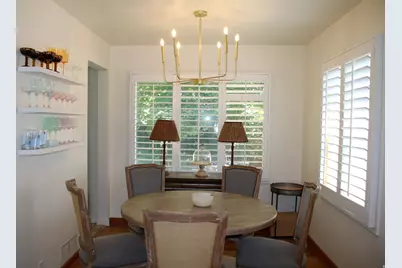
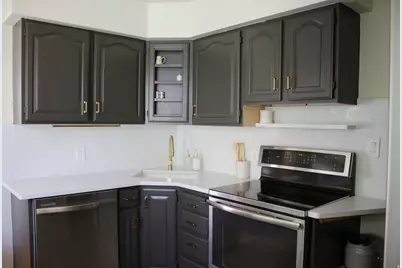
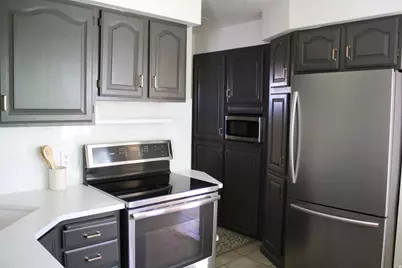
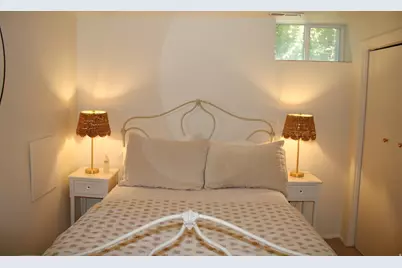
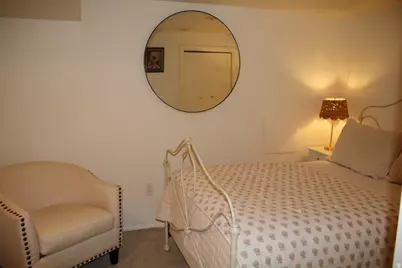
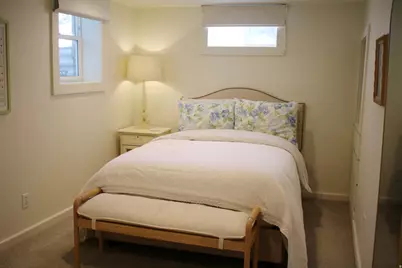
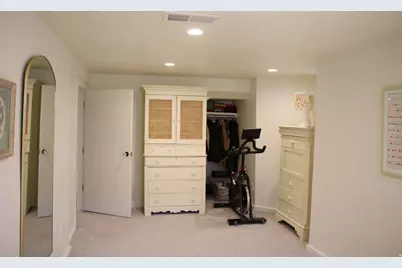
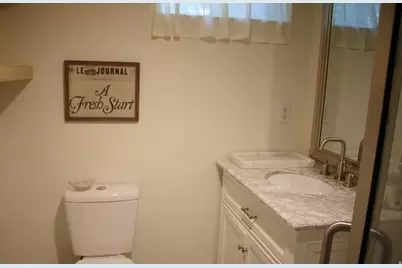
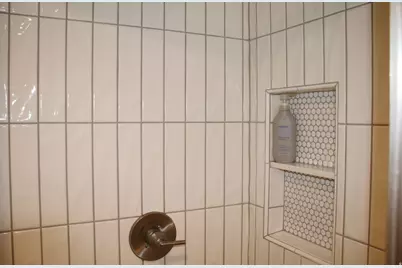
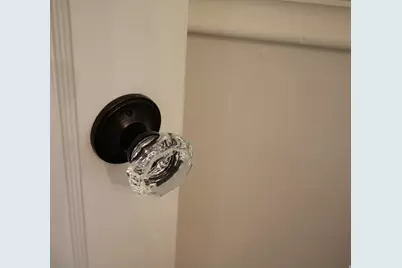
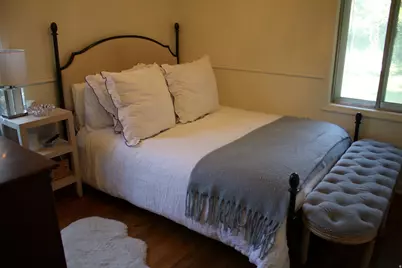
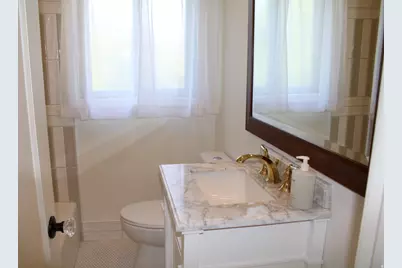
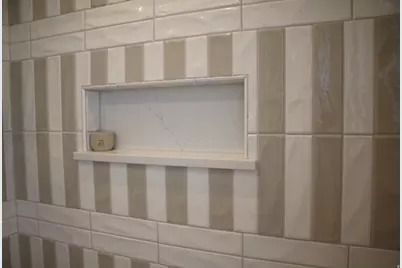
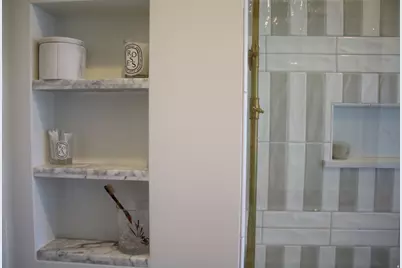
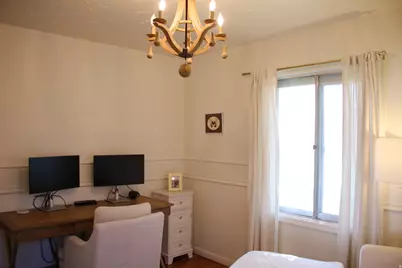
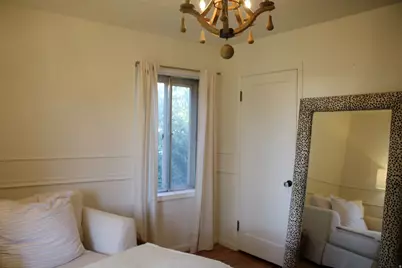
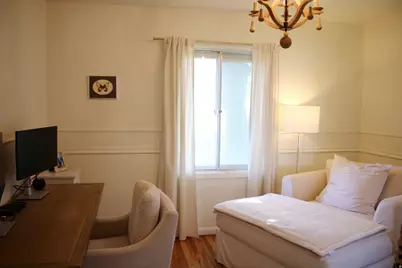
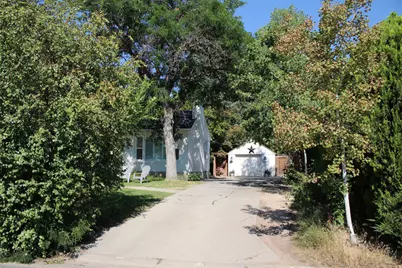
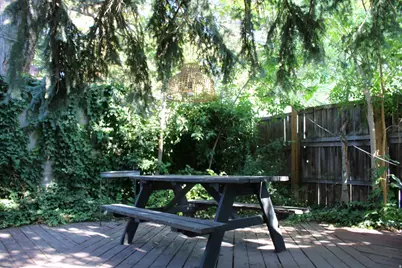
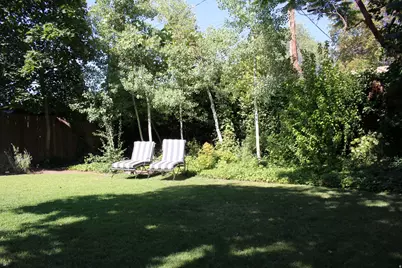
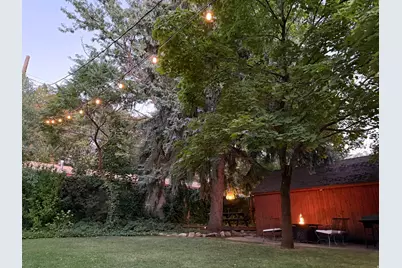
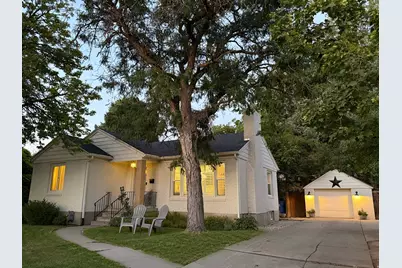
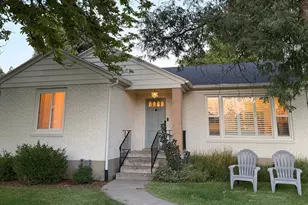
Classic Millcreek charm meets fresh, modern style in this beautifully remodeled cottage tucked beneath a canopy of mature trees. Bathed in natural light and framed by mature trees, this inviting home offers warm hardwood floors, thoughtful updates, and comfortable living spaces that feel both elegant and relaxed. With five bedrooms and two bathrooms, the flexible floor plan easily accommodates family, guests, home offices, or hobbies. Plantation shutters, updated finishes, and classic architectural details create a home that feels polished while preserving its original charm. Step outside to a fully fenced backyard that offers a peaceful retreat for entertaining, gardening, or simply unwinding beneath the mature canopy. The detached garage provides excellent storage and parking, with potential for future expansion or an accessory dwelling unit (ADU), subject to buyer verification and local requirements. Ideally located in the heart of Millcreek, you'll enjoy easy access to neighborhood parks, local restaurants, coffee shops, shopping, and scenic tree-lined streets that make this one of the area's most desirable neighborhoods. This is a home that feels welcoming from the moment you arrive.
Full Property Details
Full Property Details for 1885 E 3319 S
General
- Price: $769,000
- Taxes: $3,525
- Status: Active
- Type: Single Family
- Source: WFR
- MLS ID: 2176295
- Updated: 8/21/2026
- Added to Site: 23 day(s) ago
Interior
- Interior Features: Disposal, Floor Drains, Gas Log, Kitchen: Updated, Range/Oven: Free Stdng., Smart Thermostat(s)
- Fireplace: Yes
- Number of Fireplaces: 1
- Appliances: Dryer, Washer, Water Softener Owned
- Flooring: Carpet, Hardwood, Tile
Rooms
Bathrooms
- Total Bathrooms: 2
- Full Bathrooms: 1
- 3/4 Bathrooms: 1
Bedrooms
- Total Bedrooms: 5
- Primary Bedroom: Floor: 1st
Other Rooms
- Laundry: Electric Dryer Hookup
Additional Information
- Equipment: Window Coverings, Workbench
Exterior
- Exterior Features: Double Pane Windows, Entry (Foyer), Porch: Open, Patio: Open
- Porch/Patio/Deck: Porch: Open, Patio: Open
Parking
- Garage: Yes
- Garage Spaces: 1
- Covered Spaces: 1
- Total Spaces: 5
- Parking Features: Parking: Uncovered
Location
- Area: Salt Lake City; So. Salt Lake
- County: Salt Lake
- Cross Streets: 3319
- Direction Faces: West
School Information
- Elem School District: Granite
- Midd School District: Granite
- High School District: Granite
- Elementary School: Libbie Edward
- Middle School: Evergreen
- High School: Olympus
Heating & Cooling
- Central air: Yes
- Air Conditioning: Yes
- Cooling Type: Central Air
- Heating Type: Forced Air
Utilities
- Sewer: Sewer: Connected, Sewer: Public
- Water: Culinary
- Utility Description: Natural Gas Connected, Electricity Connected, Sewer Connected, Sewer: Public, Water Connected
Structural Information
- Property Detached: Yes
- Architectural Style: Rambler/Ranch
- Construction: Asphalt, Brick, Metal Siding
- Exterior Const.: Asphalt, Brick, Metal Siding
- Basement Desc.: Full
- Roof: Asphalt
- Windows: Part, Plantation Shutters
- Disability Access: Single Level Living
- Stories/Levels: 2
- Square Feet: 1,802
- Living Area: 1,802 Sq. Ft.
- Current Bldg. Use: Single Family
- Year Built: 1951
- Property Condition: Blt./Standing
Lot Features
- Lot Size (Acres): 0.2
- Lot Size (Sq. Ft.): 8,712
- Lot Size: .2
- Landscape: Landscaping: Full, Mature Trees, Pines
- Topography: Curb & Gutter, Fenced: Part, Road: Paved, Secluded Yard, Sprinkler: Auto-Full, Terrain, Flat, Drip Irrigation: Auto-Part, Private
- Lot Features: Curb & Gutter, Fenced: Part, Road: Paved, Secluded, Sprinkler: Auto-Full, Drip Irrigation: Auto-Part, Private
- Trees/Vegetation: Landscaping: Full, Mature Trees, Pines
- Zoning: RES
Financial Considerations
- Tax Amount: $3,525
- Terms: Cash, Conventional
Disclosures and Reports
- Exclusions: Refrigerator
- Inclusions: Dryer, Washer, Water Softener: Own, Window Coverings, Workbench, Video Door Bell(s)
- Property ID: 16-28-477-007
Listed by Phillips Real Estate
Get Pre-Approved Today
Schools
Schools serving 1885 E 3319 S
School District:Granite School District
| Name | Grades | Distance |
|---|---|---|
William Penn School 1670 Siggard Drive, Salt Lake City, UT 84106 | K-5 | 0.7 mi |
Evergreen Jr High School 3401 South 2000 East, Salt Lake City, UT 84109 | 6-8 | 0.3 mi |
Olympus High School 4055 S 2300 E, Salt Lake City, UT 84124 | 9-12 | 1.3 mi |
Disclaimer:
School attendance boundaries provided by ATTOM Data Solutions and are for reference only. Contact the school directly to verify enrollment eligibility.
Price & Sales History for 1885 E 3319 S
Date
Details
Price
Change
Source
8/04/2026
Listed
$769,000
—
MLS
Disclaimer: Historical sales information is derived from public records provided by the county offices. Information is not guaranteed and should be independently verified.

Estimate the Cost
Estimate the Cost for 1885 E 3319 S
1885 E 3319 S, Millcreek, UT 84106 (MLS# 2176295) is a Single Family property with 5 bedrooms, 1 full bathroom and 1 partial bathroom. 1885 E 3319 S is currently listed for $769,000 and was received on August 04, 2026. Want to learn more about 1885 E 3319 S? Do you have questions about finding other Single Family real estate for sale in Millcreek? You can browse all Millcreek real estate or contact a Coldwell Banker agent to request more information.