This is a carousel with tiles that activate property listing cards. Use the previous and next buttons to navigate.
1/49
$450,000
This is a carousel with tiles that activate property listing cards. Use the previous and next buttons to navigate.
1/49
Property Description
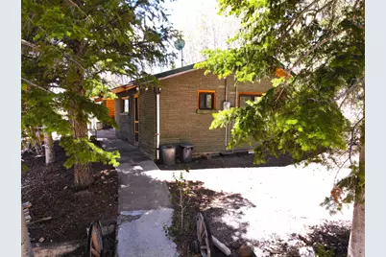
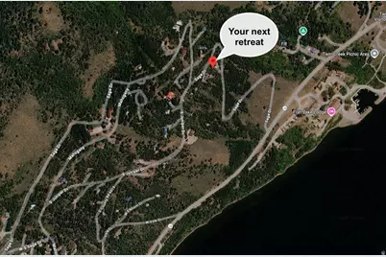
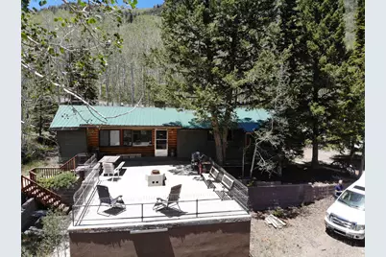
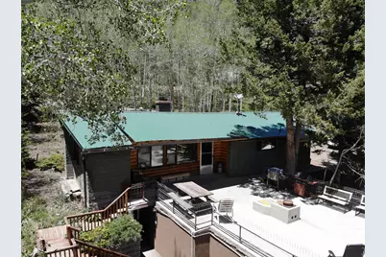
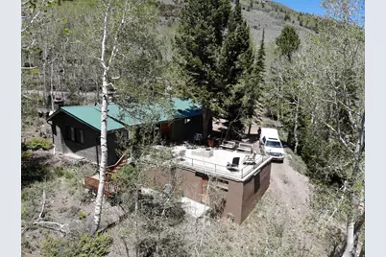
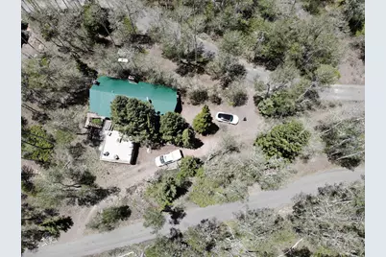
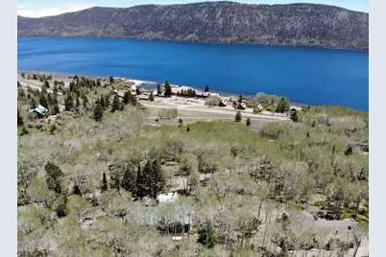
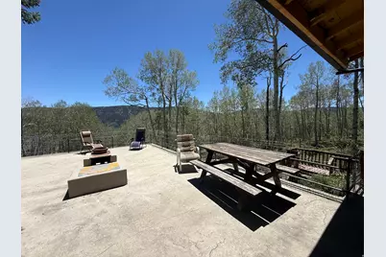
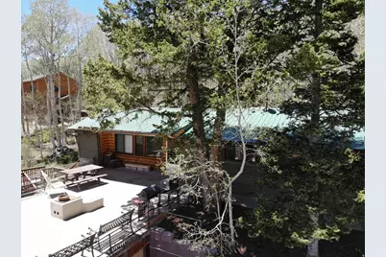
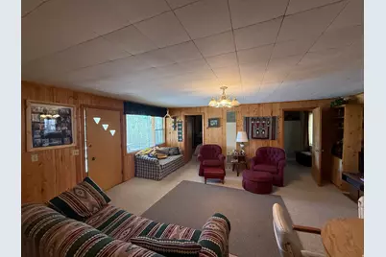
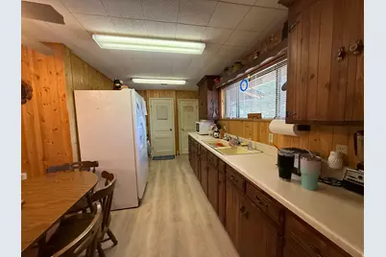
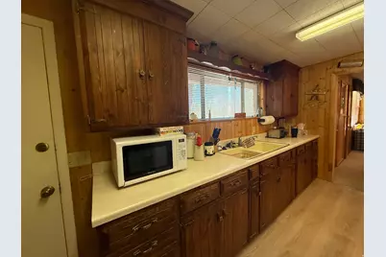
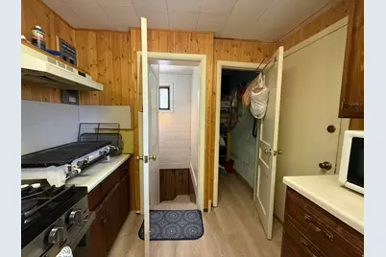
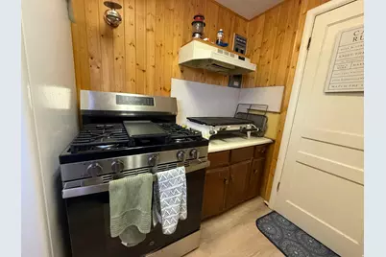
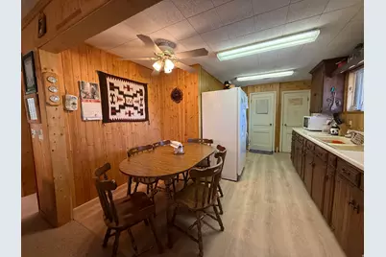
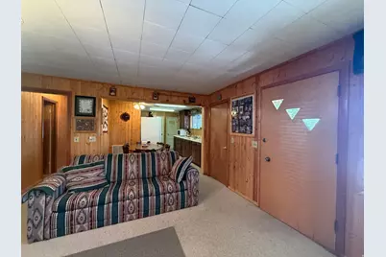
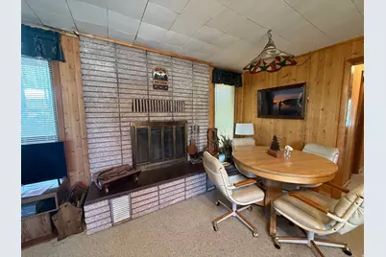
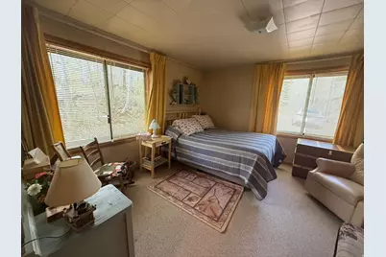
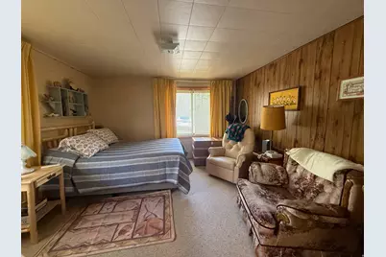
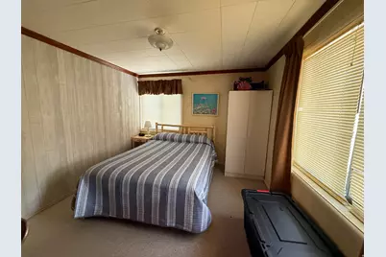
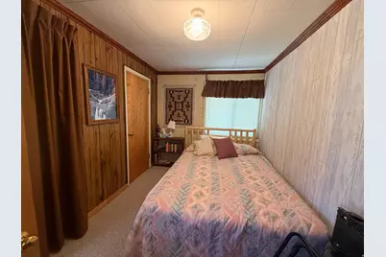
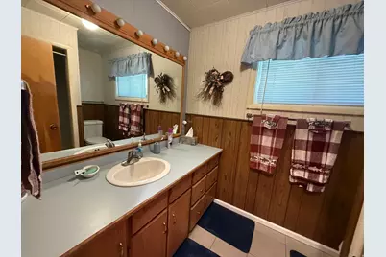
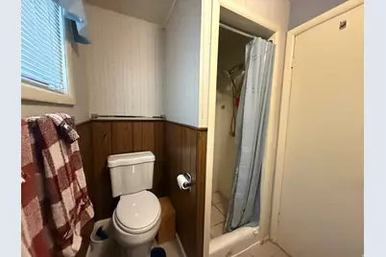
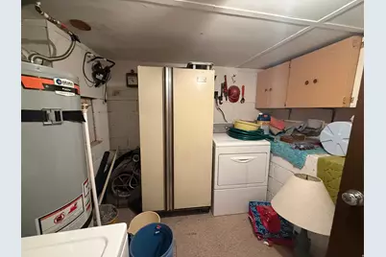
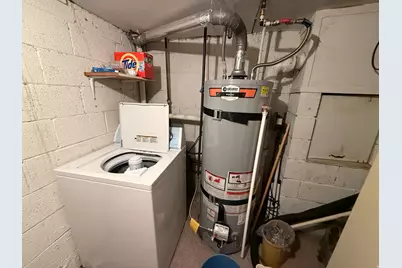
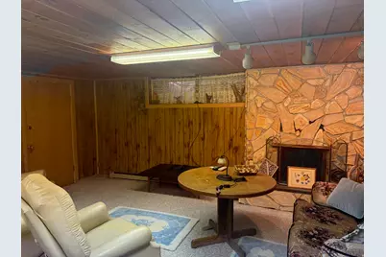
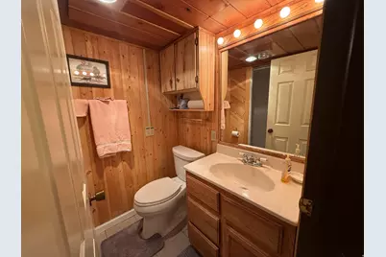
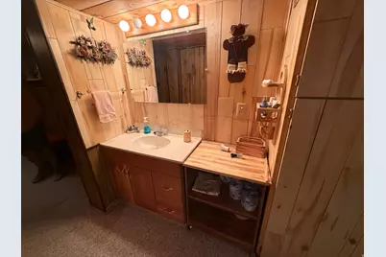
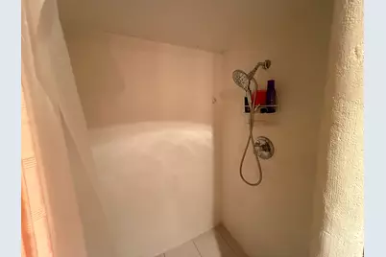
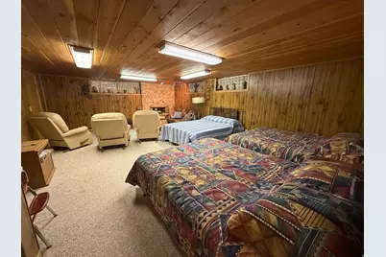
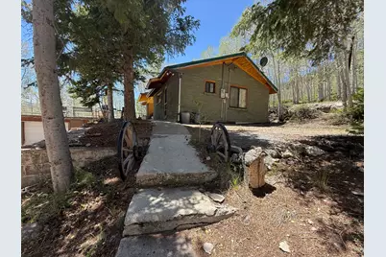
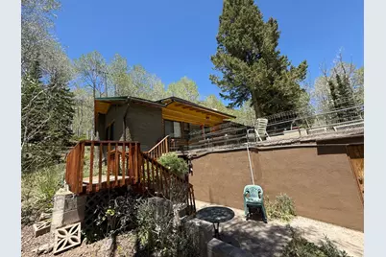
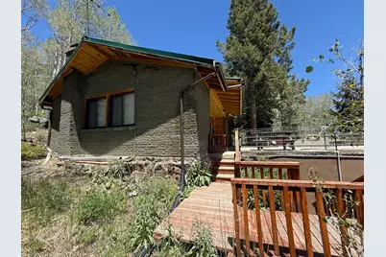
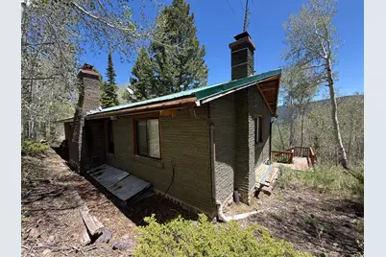
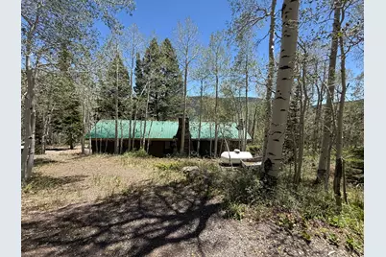
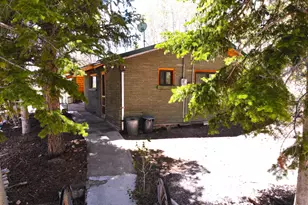
Escape to the mountains and enjoy one of Fish Lake's larger and more desirable cabins! Nestled among the aspens in the Aspen Heart Summer Homes area, this fully furnished 4-bedroom, 2-bath cabin offers 1,986 square feet of comfortable mountain living with breathtaking views, abundant parking, and a rare detached garage. The main level features a spacious kitchen with pantry, updated propane range, cozy living room with fireplace, three bedrooms, and a full bathroom. Downstairs you'll find a large family and gathering room with a second fireplace, additional sleeping space, a second bathroom, laundry room, and private exterior entrance-perfect for hosting family and friends after a day of fishing, boating, ATV riding, or exploring Fish Lake. Recent improvements include a new propane water heater, new propane range, updated luxury vinyl plank flooring in the kitchen, and a large propane tank installed in 2025. The detached garage includes workshop space plus room for a fishing boat and trailer, making it ideal for outdoor enthusiasts.One of the most unique features of this property is its size. Current Forest Service regulations limit new cabins in the Fish Lake Basin to 1,500 square feet, but this cabin is grandfathered at nearly 2,000 square feet, making it a rare opportunity to own one of the larger cabins in the area. Enjoy modern conveniences including internet service with Wi-Fi capability for streaming and improved cell service, while still experiencing the peace and beauty of mountain living. Whether you're looking for a family retreat, a seasonal getaway, or a place to create lasting memories, this Fish Lake cabin is ready to enjoy from day one. "Whether you're creating family traditions, escaping to the mountains, or investing in a rare Fish Lake retreat, this is a property you'll be proud to own. Come see it today and discover why opportunities like this don't stay available for long."
Full Property Details
Full Property Details for 189 S Sage Dr
General
- Price: $450,000
- Taxes: $1,688
- Status: Active
- Type: Single Family
- Source: WFR
- MLS ID: 2166379
- Updated: 6/30/2026
- Added to Site: 20 day(s) ago
Interior
- Fireplace: Yes
- Number of Fireplaces: 2
- Fireplace(s): Fireplace Equipment
- Appliances: Gas Grill/BBQ, Refrigerator
- Flooring: Carpet, Vinyl
Rooms
Bathrooms
- Total Bathrooms: 2
- 3/4 Bathrooms: 2
Bedrooms
- Total Bedrooms: 4
Additional Information
- Equipment: Fireplace Equipment
Exterior
- Exterior Features: Basement Entrance, Walkout, Patio: Open
- Porch/Patio/Deck: Patio: Open
Parking
- Garage: Yes
- Attached garage: Yes
- Garage Spaces: 2
- Covered Spaces: 2
- Total Spaces: 2
Location
- Area: Central Sevier
- County: Sevier
- Subdivision: ALL OF LOT 69 ASPEN HEART SUMMER HOME SURVEY FISH
School Information
- Elem School District: Sevier
- Midd School District: Sevier
- High School District: Sevier
- Elementary School: Ashman
- Middle School: Red Hills
- High School: Richfield
Heating & Cooling
- Heating Type: Electric
Utilities
- Sewer: Septic Tank
- Water: Culinary
- Utility Description: Natural Gas Connected, Sewer: Septic Tank, Water Connected
Structural Information
- Architectural Style: Cabin
- Construction: Brick
- Exterior Const.: Brick
- Basement Desc.: Entrance, Full
- Roof: Metal
- Stories/Levels: 2
- Square Feet: 1,986
- Living Area: 1,986 Sq. Ft.
- Current Bldg. Use: Single Family
- Year Built: 1950
- Property Condition: Blt./Standing
Lot Features
- Lot Size (Acres): 0.1
- Lot Size (Sq. Ft.): 4,356
- Lot Size: .1
- Landscape: Mature Trees
- Topography: Corner Lot
- Lot Features: Corner Lot
- Trees/Vegetation: Mature Trees
Financial Considerations
- Tax Amount: $1,688
- Terms: Cash
Disclosures and Reports
- Inclusions: Fireplace Equipment, Gas Grill/BBQ, Range, Refrigerator
- Property ID: F-AH-SAGE DR 2
Listed by Nre
Get Pre-Approved Today
Schools
Schools serving 189 S Sage Dr
School District:Sevier School District
Disclaimer:
School attendance boundaries provided by ATTOM Data Solutions and are for reference only. Contact the school directly to verify enrollment eligibility.
Price & Sales History for 189 S Sage Dr
Date
Details
Price
Change
Source
6/18/2026
Listed
$450,000
—
MLS
Disclaimer: Historical sales information is derived from public records provided by the county offices. Information is not guaranteed and should be independently verified.

Estimate the Cost
Estimate the Cost for 189 S Sage Dr
189 S Sage Dr, Fish Lake, UT 84701 (MLS# 2166379) is a Single Family property with 4 bedrooms, 0 full bathrooms and 2 partial bathrooms. 189 S Sage Dr is currently listed for $450,000 and was received on June 18, 2026. Want to learn more about 189 S Sage Dr? Do you have questions about finding other Single Family real estate for sale in Fish Lake? You can browse all Fish Lake real estate or contact a Coldwell Banker agent to request more information.