This is a carousel with tiles that activate property listing cards. Use the previous and next buttons to navigate.
1/66
$749,999
This is a carousel with tiles that activate property listing cards. Use the previous and next buttons to navigate.
1/66
Property Description
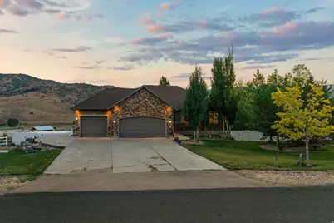
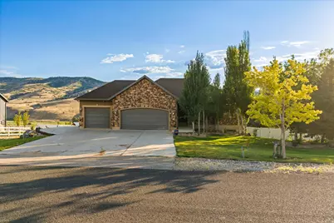
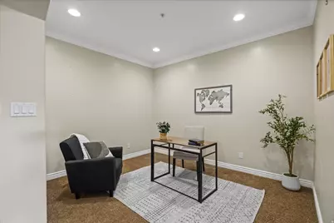
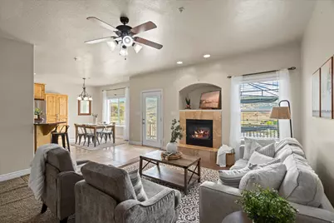
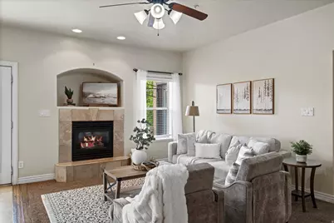
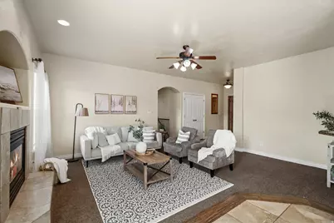
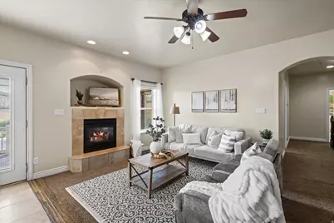
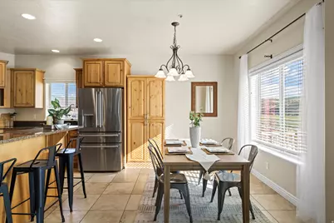
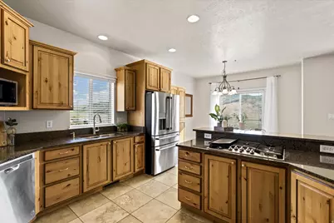
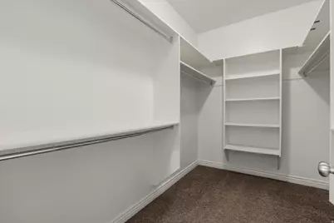
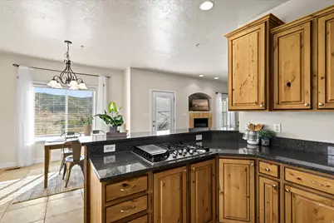
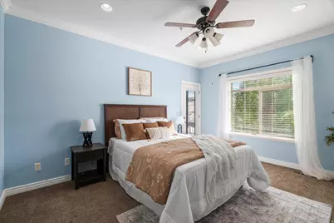
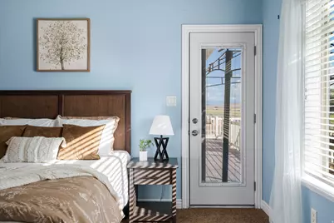
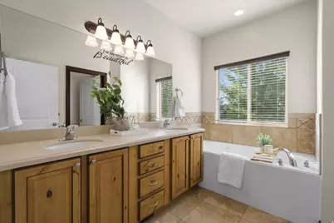
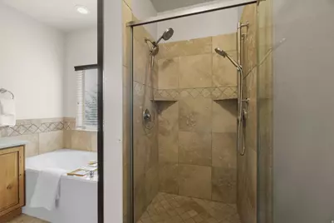
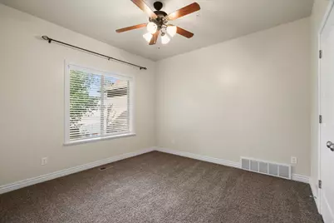
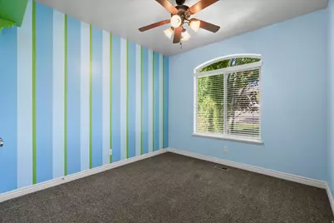
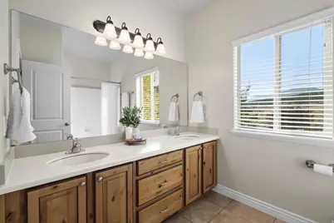
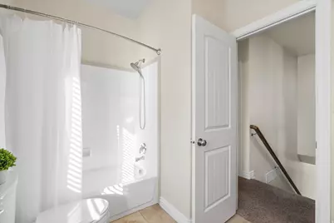
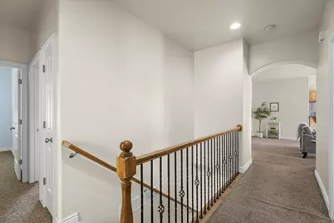
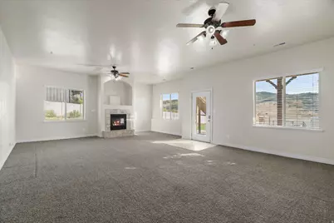
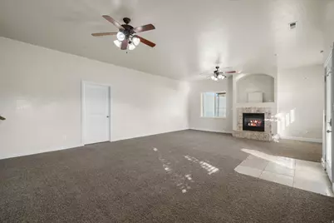
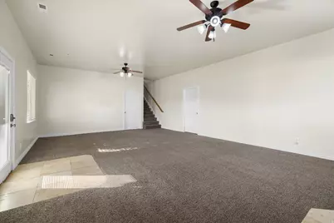
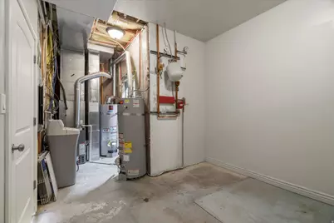
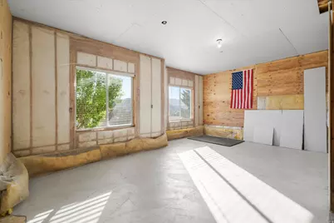
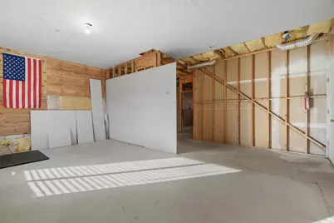
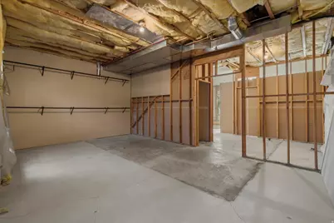
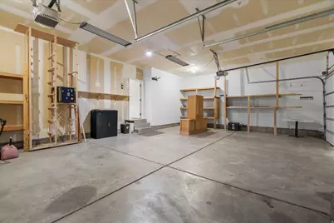
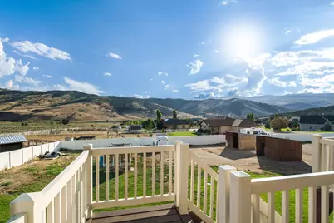
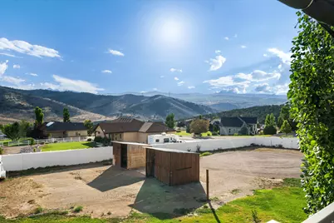
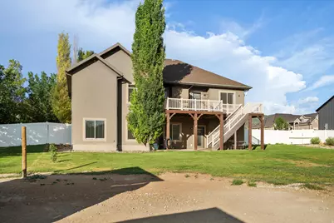
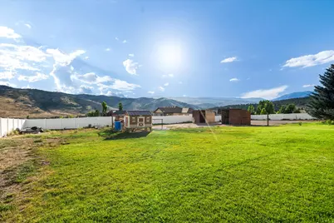
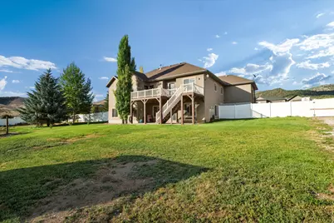
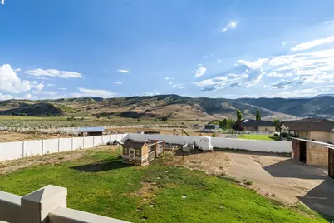
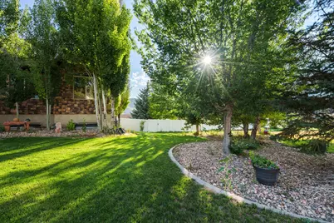
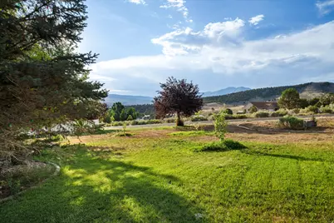
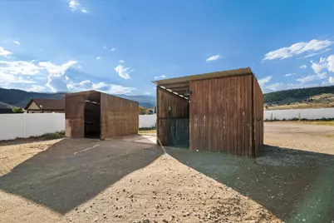
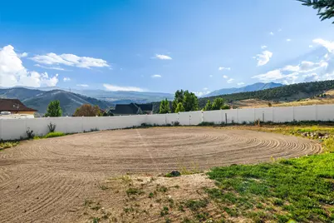
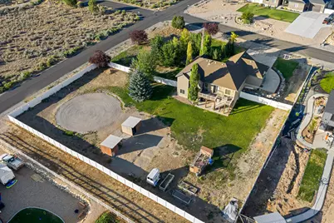
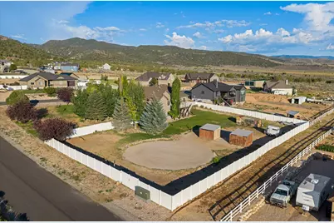
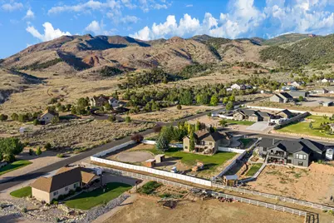
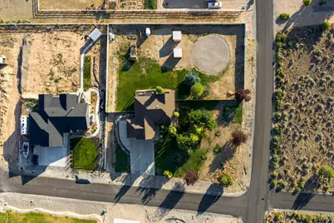
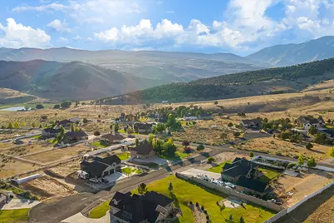
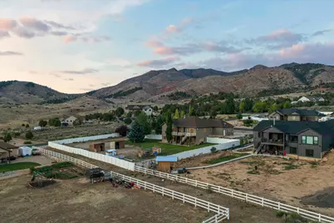
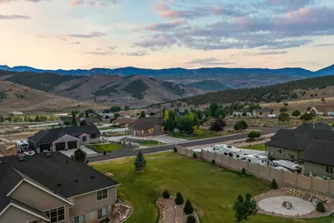
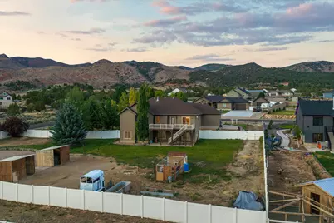
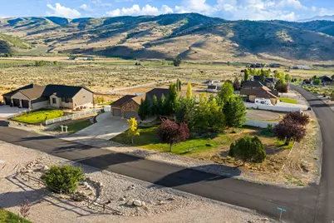
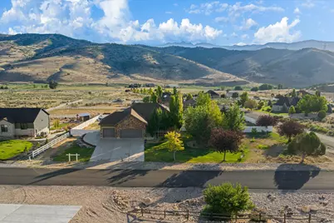
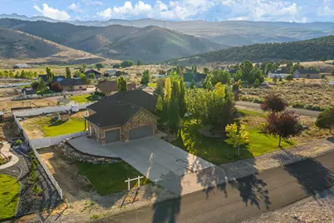
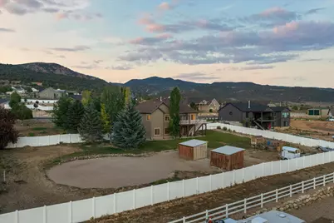
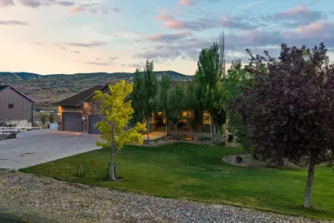
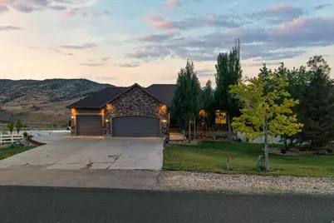
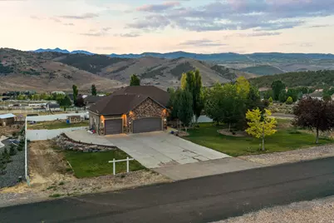
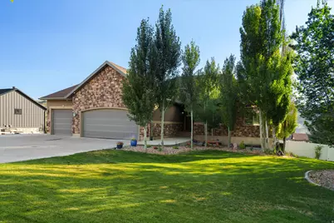
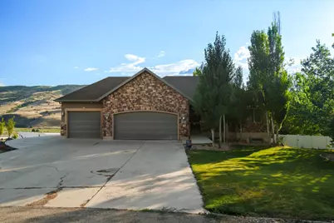
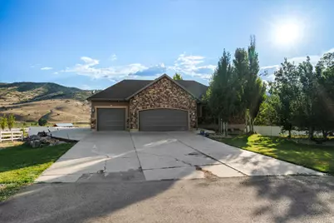
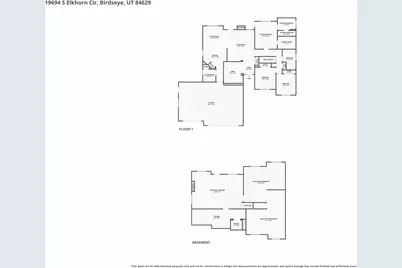
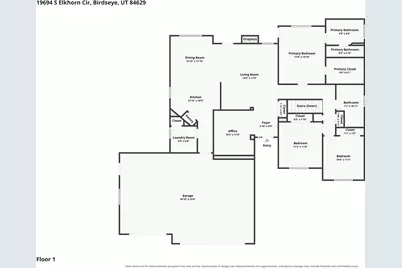
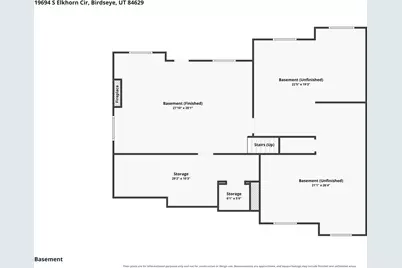
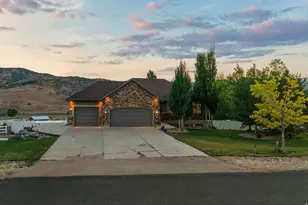
Welcome to peaceful Birdseye, where spectacular mountain views, fresh air and wide open spaces surround you! This move in ready custom home sits on a fully fenced 1 acre lot with animal rights and borders hundreds of acres of BLM land, offering incredible ride out access for horses, bikes and ATVs. Inside, you'll find 9 foot ceilings on both levels, two fireplaces and a beautiful kitchen with granite countertops, double ovens, a newer gas range and refrigerator. The spacious primary suite features private deck access, a huge walk in closet, double vanity, deep jetted tub and separate shower. The second bathroom is generously sized and also features a double vanity. The beautiful daylight basement offers a huge finished family room, oversized storage room and abundant natural light. It also provides additional space to grow and customize as you wish, with generously sized rooms and endless possibilities. Outside, enjoy a huge front yard with the potential for additional pasture space. This property has plenty of room for trailers and also includes mature trees, peach and cherry trees, garden boxes and unforgettable views. Additional features include built in garage storage, a residential fire sprinkler system and reliable high speed internet. Located just 18 minutes from the mouth of Spanish Fork Canyon, this property offers the perfect combination of space, recreation and peaceful country living!
Full Property Details
Full Property Details for 19694 S Elkhorn Circle
General
- Price: $749,999
- HOA FEE: $25/month
- Taxes: $3,769
- Status: Active
- Type: Single Family
- Source: WFR
- MLS ID: 2173389
- Updated: 8/21/2026
- Added to Site: 36 day(s) ago
Interior
- Interior Features: Bath: Primary, Bath: Sep. Tub/Shower, Closet: Walk-In, Den/Office, Disposal, Gas Log, Great Room, Oven: Double, Range: Countertop, Range: Gas, Granite Countertops
- Fireplace: Yes
- Number of Fireplaces: 2
- Flooring: Carpet, Tile, Travertine
Rooms
Bathrooms
- Total Bathrooms: 2
- Full Bathrooms: 2
Bedrooms
- Total Bedrooms: 3
- Primary Bedroom: Floor: 1st
Other Rooms
- Laundry: Gas Dryer Hookup
Exterior
- Exterior Features: Barn, Basement Entrance, Double Pane Windows, Horse Property, Walkout
Parking
- Garage: Yes
- Attached garage: Yes
- Garage Spaces: 3
- Covered Spaces: 3
- Total Spaces: 3
- Parking Features: Rv Parking
Location
- Area: Sp Fork; Mapleton; Benjamin
- County: Utah
- Subdivision: EAGLES LANDING
- Cross Streets: 4650
- Direction Faces: East
School Information
- Elem School District: Nebo
- Midd School District: Nebo
- High School District: Nebo
- Elementary School: Spanish Oaks
- Middle School: Mapleton Jr
- High School: Maple Mountain
Community
- Association: Yes
Heating & Cooling
- Central air: Yes
- Air Conditioning: Yes
- Cooling Type: Central Air
- Heating Type: Forced Air, Gas: Central
Utilities
- Sewer: Sewer: Private, Septic Tank
- Water: Culinary
- Utility Description: Natural Gas Connected, Electricity Connected, Sewer: Private, Sewer: Septic Tank, Water Connected
Structural Information
- Architectural Style: Rambler/Ranch
- Construction: Stone, Stucco
- Exterior Const.: Stone, Stucco
- Basement Desc.: Entrance, Walk-Out Access
- Roof: Asphalt
- Windows: Blinds
- Disability Access: Accessible Doors, Accessible Hallway(s), Single Level Living
- Stories/Levels: 2
- Square Feet: 3,604
- Living Area: 3,604 Sq. Ft.
- Current Bldg. Use: Single Family
- Year Built: 2007
- Property Condition: Blt./Standing
Lot Features
- Property View: Mountain(s), Valley
- Lot Size (Acres): 1
- Lot Size (Sq. Ft.): 43,560
- Lot Size: 1
- Landscape: Landscaping: Full, Mature Trees
- Topography: Corner Lot, Cul-de-Sac, Curb & Gutter, Fenced: Full, Fenced: Part, Road: Paved, Secluded Yard, Terrain, Flat, View: Mountain, View: Valley, Private
- Lot Features: Corner Lot, Cul-De-Sac, Curb & Gutter, Fenced: Full, Fenced: Part, Road: Paved, Secluded, View: Mountain, View: Valley, Private
- Trees/Vegetation: Landscaping: Full, Mature Trees
- Zoning: RES
Horse Property
- Horse Property: Yes
Financial Considerations
- Association Fee: $25
- Assoc Fee Freq.: Monthly
- Tax Amount: $3,769
- Terms: Cash, Conventional, VA Loan, USDA Rural Development
Disclosures and Reports
- Property ID: 38-311-0067
Listed by Range Realty Co.
Get Pre-Approved Today
Schools
Schools serving 19694 S Elkhorn Circle
School District:Nebo School District
| Name | Grades | Distance |
|---|---|---|
Spanish Oaks School 2701 East Canyon Crest Drive, Spanish Fork, UT 84660 | PK-5 | 15.1 mi |
Maple Mountain High School 51 North Spanish Fork Parkway, Spanish Fork, UT 84660 | 10-12 | 16.7 mi |
Maple Grove Middle 1578 West 400 South, Mapleton, UT 84664 | 6-7 | 17.6 mi |
Mapleton Junior High School 362 East 1200 North, Mapleton, UT 84664 | 8-9 | 18.4 mi |
Disclaimer:
School attendance boundaries provided by ATTOM Data Solutions and are for reference only. Contact the school directly to verify enrollment eligibility.
Price & Sales History for 19694 S Elkhorn Circle
Date
Details
Price
Change
Source
7/21/2026
Listed
$749,999
—
MLS
Disclaimer: Historical sales information is derived from public records provided by the county offices. Information is not guaranteed and should be independently verified.

Estimate the Cost
Estimate the Cost for 19694 S Elkhorn Circle
19694 S Elkhorn Cir, Birdseye, UT 84629 (MLS# 2173389) is a Single Family property with 3 bedrooms and 2 full bathrooms. 19694 S Elkhorn Cir is currently listed for $749,999 and was received on July 21, 2026. Want to learn more about 19694 S Elkhorn Cir? Do you have questions about finding other Single Family real estate for sale in Birdseye? You can browse all Birdseye real estate or contact a Coldwell Banker agent to request more information.