
This is a carousel with tiles that activate property listing cards. Use the previous and next buttons to navigate.
1/1


This is a carousel with tiles that activate property listing cards. Use the previous and next buttons to navigate.
1/1

Property Description
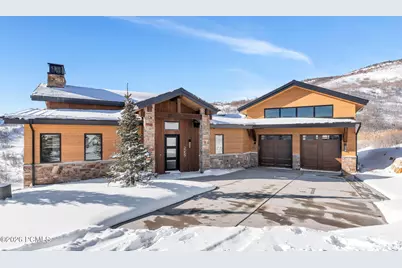
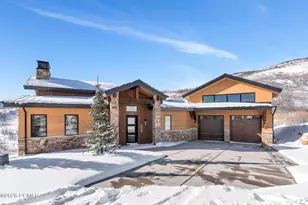
Experience elevated mountain living in SkyRidge Mountain Community at Mayflower Mountain, ideally located just across from Deer Valley Resort East Village and moments from the shores of the Jordanelle. Offered at $6,490,000, this exceptional residence delivers an exhilarating four-season lifestyle surrounded by preserved open space, panoramic water views, and world-class recreation. Set against sweeping vistas of the Jordanelle and the iconic Jordanelle dam, the home showcases dramatic vaulted ceilings, expansive windows, and multiple fireplaces-including in the primary suite and both living rooms-creating a warm, refined mountain ambiance. Designed for effortless entertaining, the open-concept great room flows seamlessly into a chef's kitchen appointed with premium Wolf Sub Zero appliances, an oversized island, and a fully equipped butler's pantry. Thoughtfully designed for hosting and retreat, the home features all ensuite bedrooms, a custom bunk room for guests, a private theatre room, and a dedicated home gym. Aprés-ski evenings and summer gatherings are elevated by generous indoor-outdoor living spaces, while the heated driveway ensures year-round ease and convenience. Offered turnkey-with furnishings negotiable-this residence is ready to be enjoyed from day one. As a SkyRidge owner, you'll enjoy prime access to the community's golf course and clubhouse, equestrian amenities, and the private SkyRidge Clubhouse featuring a pool, hot tub, fitness center, yoga studio, lounge, and luxury indoor golf and game simulators. Miles of hiking, biking, and equestrian trails connect you to the surrounding shoreline and open space, while premier skiing, dining, and shopping are just minutes away. Live where every season brings a new adventure-luxury, recreation, and refined mountain living converge in one of the most exciting emerging resort communities in the West.Square footage figures are provided as a courtesy estimate only and were obtained from building plans.
Full Property Details
Full Property Details for 2059 Capricorn Pl
General
- HOA FEE: $820
- Taxes: $9,540 (2025)
- Status: Closed
- Type: Single Family
- Source: ParkCity
- MLS ID: 12600713
- Added to Site: 222 day(s) ago
Interior
- Interior Features: Storage, Spa/Hot Tub, Ceiling Fan(s), Ceiling(s) - 9 Ft Plus, Double Vanity, Granite Counters, Kitchen Island, Main Level Master Bedroom, Open Floorplan, Pantry, Ski Storage, Vaulted Ceiling(s), Walk-In Closet(s), Wet Bar
- Fireplace: Yes
- Fireplace(s): Gas, Gas
- Appliances: Dishwasher, Disposal, Double Oven, Dryer, Electric Dryer, Energy Star Qualified Dishwasher, Washer, Freezer, Gas Range, Microwave, Oven
- Furnishings: Furnished - Fully
- Flooring: Carpet, Tile, Wood
Rooms
Bathrooms
- Total Bathrooms: 5
- Full Bathrooms: 5
Bedrooms
- Total Bedrooms: 5
Other Rooms
- Laundry: Electric Dryer Hookup
Additional Information
- Shared Amenities: Storage, Spa/Hot Tub, Ceiling Fan(s), Ceiling(s) - 9 Ft Plus, Double Vanity, Granite Counters, Kitchen Island, Main Level Master Bedroom, Open Floorplan, Pantry, Ski Storage, Vaulted Ceiling(s), Walk-In Closet(s), Wet Bar
- Recreation: Gold Course Hole, Hike/Bike Trail - Adjoining Project, Horse Trail
Exterior
- Exterior Features: Balcony, Drip Irrigation, Heated Driveway
Parking
- Garage: Yes
- Garage Description: Attached, Oversized
- Garage Spaces: 3
- Covered Spaces: 3
- Other Parking Type: Street
- Parking: Street, RV Garage, Oversized
Location
- Area: Heber and Midway
- County: Wasatch
- Development Name: SkyRidge
School Information
- School District: Wasatch
Community
- Community Features: Clubhouse, Pets Allowed, Shuttle Service
- Association: Yes
- Home Owners Assn.: 1
- Pets Allowed: Yes
Heating & Cooling
- Air Conditioning: Yes
- Cooling Type: Air Conditioning
- Heating Type: ENERGY STAR Qualified Furnace, Fireplace(s), Forced Air
Utilities
- Sewer: Public Sewer
- Water: Public
- Utility Description: Electricity Connected, Natural Gas Connected
Structural Information
- Architectural Style: Contemporary
- Construction Status: Complete
- Construction: Stone, Wood Siding, Other
- Basement Desc.: Walk-Out Access
- Foundation: Concrete Perimeter
- Square Feet: 5,650
- Sq. Ft. Source: Appraiser
- Living Area: 5,650 Sq. Ft.
- Finished Total: 5,650 Sq. Ft.
- Year Built: 2026
Lot Features
- Lot Size (Acres): 0.22
- Lot Size (Sq. Ft.): 9,583.2
- Lot Size Source: Plat
- Frontage: Public
- Lot Features: Sprinklers In Rear, Sprinklers In Front, Cul-De-Sac, Secluded, South Facing, Golf Course Hole # (See Remarks)
- Lot Description: Sprinklers In Rear, Sprinklers In Front, Cul-de-Sac, Secluded, South-Facing, Golf Course Hole # (See Remarks)
Financial Considerations
- Price Per Sq. Ft.: $1,148.67
- Association Fee: Yes
- Association Fee: $820
- Tax Amount: $9,540
- Tax Year: 2025
- Terms: Cash, Conventional
Disclosures and Reports
- APN: 00-0021-7410


 NMLS#: 1598647
Get Pre-Approved Today
2059 Capricorn Place, Mayflower Mountain, UT 84032 (MLS# 12600713) is a Single Family property that was sold on May 21, 2026. This property was listed by Jann Bassett from our Provo/Orem Office.Want to learn more about 2059 Capricorn Place? Do you have questions about finding other Single Family real estate for sale in Mayflower Mountain? You can browse all Mayflower Mountain real estate or contact a Coldwell Banker agent to request more information.