This is a carousel with tiles that activate property listing cards. Use the previous and next buttons to navigate.
1/1
$519,900
This is a carousel with tiles that activate property listing cards. Use the previous and next buttons to navigate.
1/1
Property Description
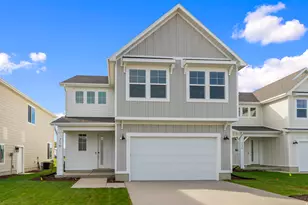
This charming 4-bedroom, 2.5-bath home sits on a desirable corner lot at the edge of the community, with open field views across the street and the new 18-acre Nibley City Park just around the corner. Inside, enjoy an inviting open-concept main level, spacious kitchen with a large island and walk-in pantry, and plenty of natural light. The private primary suite features a separate soaking tub, walk-in shower, and oversized walk-in closet, plus three additional bedrooms, a full bath, and laundry upstairs. This home features the 4-bedroom layout instead of the loft, giving you even more flexibility and functionality. **This home is currently scheduled for completion by the end of October, giving you the opportunity to secure your new home now and be settled in before the holidays!**
Full Property Details
Full Property Details for 252 W 2900 S #711
General
- Price: $519,900
- HOA FEE: $180/month
- Taxes: $1
- Status: Active
- Type: Single Family
- Source: WFR
- MLS ID: 2179125
- Updated: 8/21/2026
- Added to Site: 12 day(s) ago
Interior
- Interior Features: Bath: Sep. Tub/Shower, Closet: Walk-In, Smart Thermostat(s)
Rooms
Bathrooms
- Total Bathrooms: 3
- Full Bathrooms: 2
- Half Bathrooms: 1
Bedrooms
- Total Bedrooms: 4
Additional Information
- Shared Amenities: Clubhouse, Hiking Trails, Picnic Area, Playground, Pool
Parking
- Garage: Yes
- Garage Spaces: 2
- Covered Spaces: 2
- Total Spaces: 2
Location
- Area: Logan; Nibley; River Heights
- County: Cache
- Cross Streets: 2900
School Information
- Elem School District: Cache
- Midd School District: Cache
- High School District: Cache
- Elementary School: Nibley
- High School: Ridgeline
Community
- Association: Yes
Heating & Cooling
- Central air: Yes
- Air Conditioning: Yes
- Cooling Type: Central Air
- Heating Type: Gas: Central
Utilities
- Sewer: Sewer: Connected
- Water: Culinary
- Utility Description: Natural Gas Connected, Electricity Connected, Sewer Connected, Water Connected
Structural Information
- Property Detached: Yes
- Architectural Style: Stories: 2
- Basement Desc.: Slab
- Stories/Levels: 2
- Square Feet: 2,237
- Living Area: 2,237 Sq. Ft.
- Current Bldg. Use: Single Family
- Year Built: 2026
Lot Features
- Lot Size (Acres): 0.15
- Lot Size (Sq. Ft.): 6,534
- Lot Size: .15
- Landscape: Landscaping: Part
- Trees/Vegetation: Landscaping: Part
Financial Considerations
- Association Fee: $180
- Assoc Fee Freq.: Monthly
- Tax Amount: $1
Disclosures and Reports
- Inclusions: Smart Thermostat(s)
- Property ID: 03-209-0711
Listed by Visionary Real Estate
Get Pre-Approved Today
Schools
Schools serving 252 W 2900 S #711
School District:Cache School District
| Name | Grades | Distance |
|---|---|---|
Nibley School 2545 South 660 West, Nibley, UT 84321 | PK-6 | 0.8 mi |
Ridgeline High School 180 North 300 West, Millville, UT 84326 | 9-12 | 0.5 mi |
South Cache 8-9 Center 10 South 480 West, Hyrum, UT 84319 | 7-8 | 3.5 mi |
Disclaimer:
School attendance boundaries provided by ATTOM Data Solutions and are for reference only. Contact the school directly to verify enrollment eligibility.
Price & Sales History for 252 W 2900 S #711
Date
Details
Price
Change
Source
8/15/2026
Listed
$519,900
—
MLS
Disclaimer: Historical sales information is derived from public records provided by the county offices. Information is not guaranteed and should be independently verified.

Estimate the Cost
Estimate the Cost for 252 W 2900 S #711
252 W 2900 S #711, Nibley, UT 84321 (MLS# 2179125) is a Single Family property with 4 bedrooms, 2 full bathrooms and 1 partial bathroom. 252 W 2900 S #711 is currently listed for $519,900 and was received on August 15, 2026. Want to learn more about 252 W 2900 S #711? Do you have questions about finding other Single Family real estate for sale in Nibley? You can browse all Nibley real estate or contact a Coldwell Banker agent to request more information.
