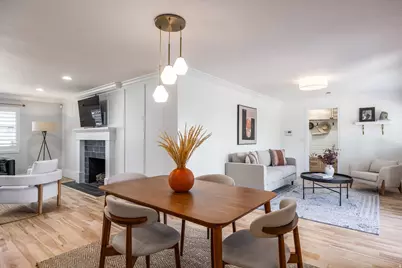
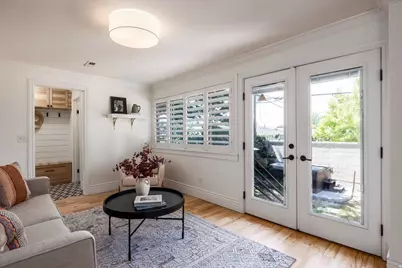
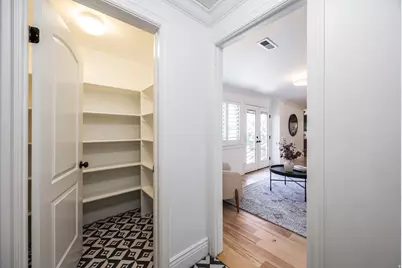
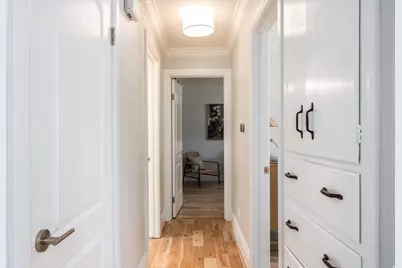
This is a carousel with tiles that activate property listing cards. Use the previous and next buttons to navigate.
1/47
$975,000
This is a carousel with tiles that activate property listing cards. Use the previous and next buttons to navigate.
1/47
Property Description
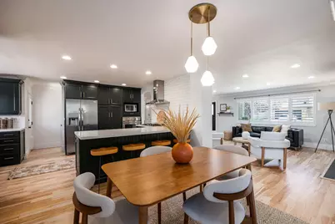
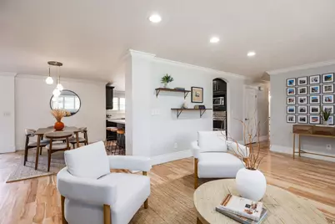
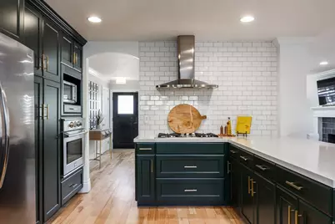
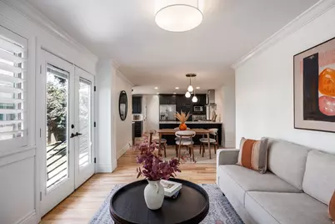
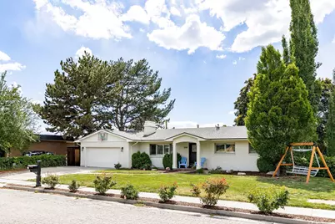
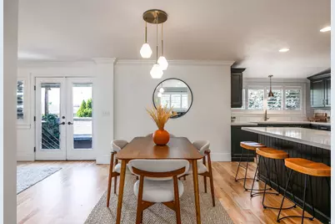
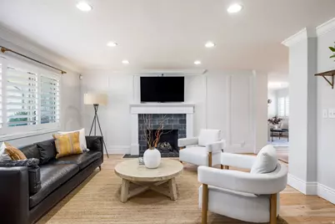
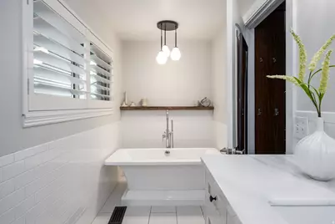
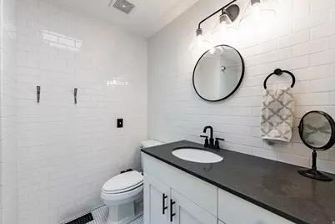
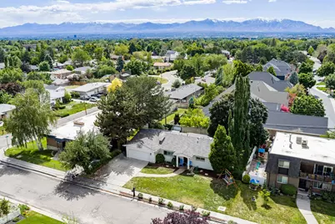
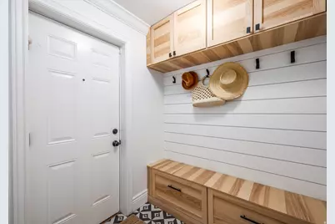
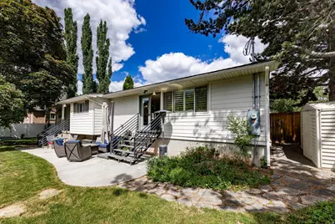
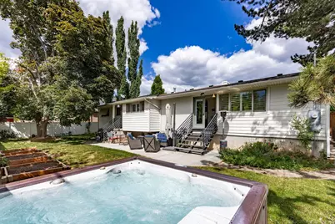
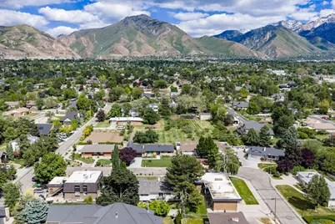
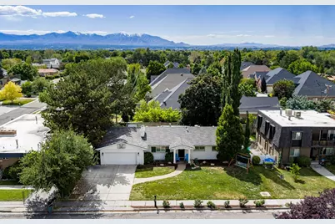
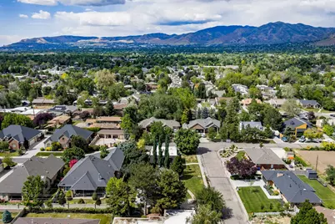
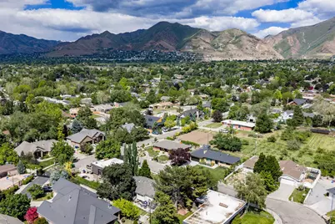
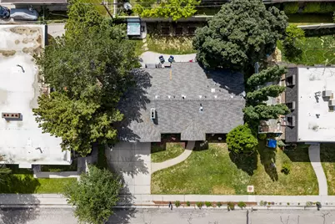
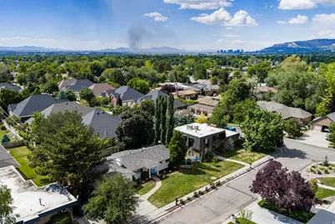
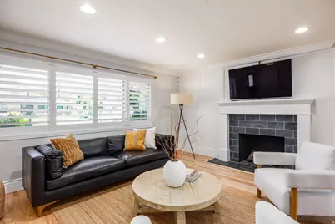
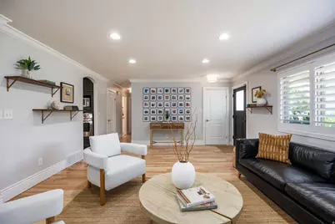
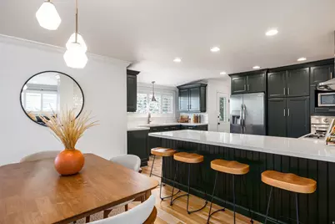
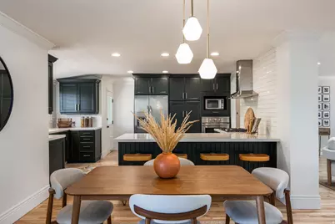
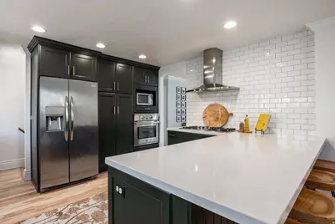
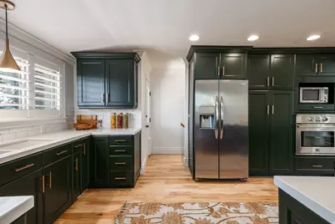
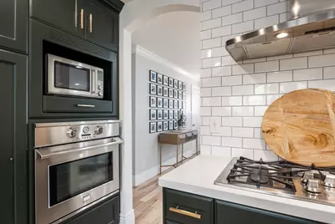
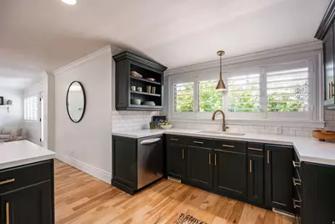
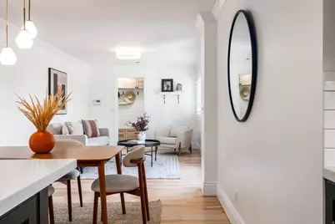
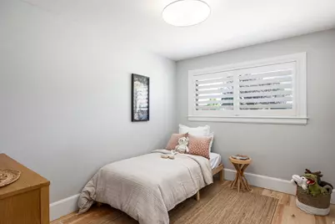
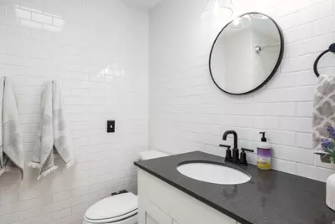
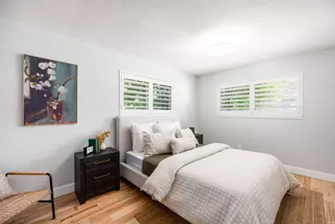
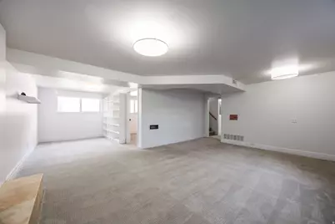
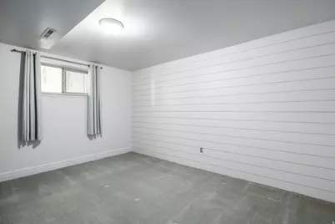
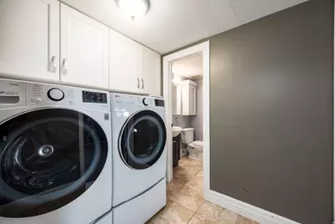
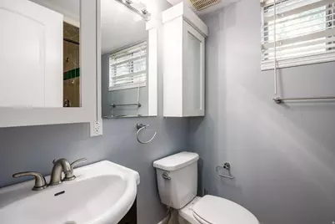
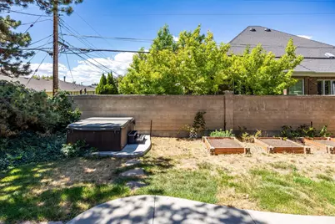
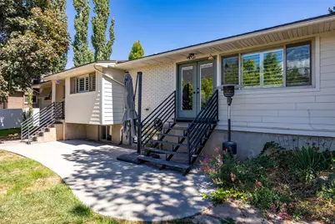
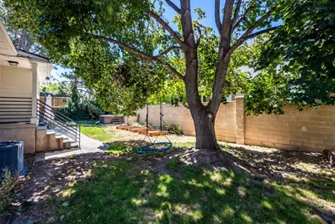
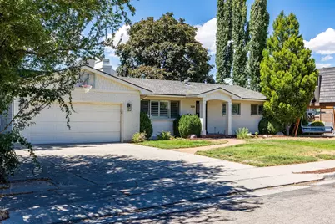
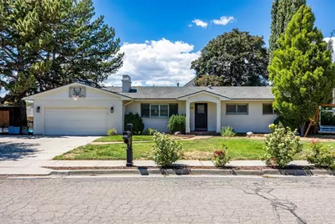
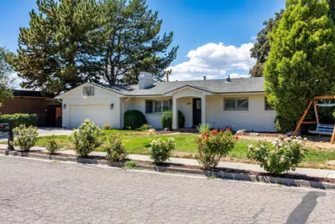
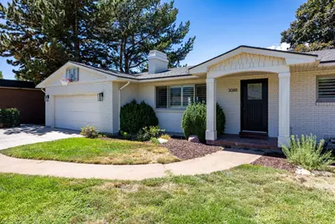
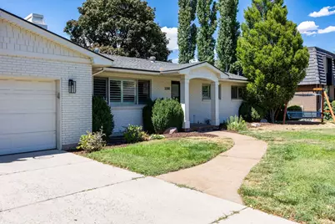
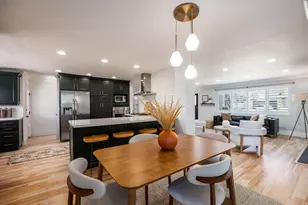
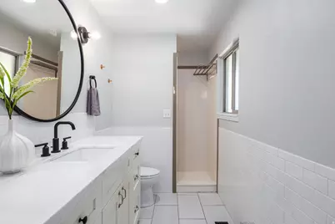
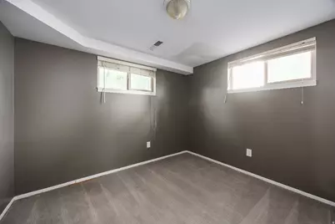
In the heart of Millcreek, tucked along a quiet neighborhood street, this updated rambler offers a spacious and functional layout in a highly convenient location. With 5 bedrooms, 3 bathrooms, open-concept living spaces upstairs and down, a remodeled kitchen, formal dining, a 2-car garage, mudroom, private backyard, and hot tub, the home has great flexibility for everyday living, entertaining, guests, or working from home. The location is a standout, with easy access to schools, parks, neighborhood favorites, and the east bench. The 2000 East improvement project is also a meaningful long-term bonus for the area, with planned sidewalks, bike lanes, drainage upgrades, and roadway improvements between 2700 South and 3300 South, creating a more connected and bike-friendly corridor once completed. Sellers are also planning to have the hardwood floors refinished after they move out, as completing that work while living in the home with three kids and a dog is not practical. A great opportunity in one of Millcreek's most livable pockets.
Full Property Details
Full Property Details for 3088 S 2075 E
General
- Price: $975,000
- Taxes: $5,449
- Status: Active
- Type: Single Family
- Source: WFR
- MLS ID: 2160476
- Updated: 7/8/2026
- Added to Site: 48 day(s) ago
Interior
- Interior Features: Bath: Primary, Bath: Sep. Tub/Shower, Closet: Walk-In, Disposal, Gas Log, Kitchen: Updated, Oven: Wall, Range: Countertop, Range: Gas
- Fireplace: Yes
- Number of Fireplaces: 2
- Fireplace(s): Fireplace Equipment
- Appliances: Dryer, Microwave, Range Hood, Refrigerator, Washer, Water Softener Owned
- Flooring: Carpet, Hardwood, Tile, Slate
Rooms
Bathrooms
- Total Bathrooms: 3
- Full Bathrooms: 2
- 3/4 Bathrooms: 1
Bedrooms
- Total Bedrooms: 5
- Primary Bedroom: Floor: 1st
Other Rooms
- Laundry: Electric Dryer Hookup
Additional Information
- Equipment: Fireplace Equipment, Hot Tub, Storage Shed(s), Window Coverings
Exterior
- Exterior Features: Double Pane Windows
Parking
- Garage: Yes
- Attached garage: Yes
- Garage Spaces: 2
- Covered Spaces: 2
- Total Spaces: 2
Location
- Area: Salt Lake City; Ft Douglas
- County: Salt Lake
- Subdivision: BRISTOL GREEN SUB
- Cross Streets: 2075
School Information
- Elem School District: Granite
- Midd School District: Granite
- High School District: Granite
- Elementary School: Rosecrest
- Middle School: Evergreen
- High School: Olympus
Heating & Cooling
- Central air: Yes
- Air Conditioning: Yes
- Cooling Type: Central Air
- Heating Type: Gas: Central
Utilities
- Sewer: Sewer: Connected, Sewer: Public
- Water: Culinary
- Utility Description: Natural Gas Connected, Electricity Connected, Sewer Connected, Sewer: Public, Water Connected
Structural Information
- Architectural Style: Rambler/Ranch
- Construction: Asphalt, Brick, Cement Siding
- Exterior Const.: Asphalt, Brick, Cement Siding
- Basement Desc.: Full
- Roof: Asphalt
- Windows: Blinds, Drapes, Shades
- Stories/Levels: 2
- Square Feet: 2,879
- Living Area: 2,879 Sq. Ft.
- Current Bldg. Use: Single Family
- Year Built: 1966
- Property Condition: Blt./Standing
Lot Features
- Property View: Mountain(s)
- Lot Size (Acres): 0.17
- Lot Size (Sq. Ft.): 7,405.2
- Lot Size: .17
- Landscape: Landscaping: Full, Mature Trees, Vegetable Garden
- Topography: Curb & Gutter, Fenced: Full, Road: Paved, Sidewalks, Sprinkler: Auto-Full, Terrain, Flat, View: Mountain
- Lot Features: Curb & Gutter, Fenced: Full, Road: Paved, Sidewalks, Sprinkler: Auto-Full, View: Mountain
- Trees/Vegetation: Landscaping: Full, Mature Trees, Vegetable Garden
Financial Considerations
- Tax Amount: $5,449
- Terms: Cash, Conventional
Disclosures and Reports
- Inclusions: Dryer, Fireplace Equipment, Hot Tub, Microwave, Range, Range Hood, Refrigerator, Storage Shed(s), Washer, Water Softener: Own, Window Coverings, Video Door Bell(s), Smart Thermostat(s)
- Property ID: 16-27-301-010
Listed by Summit Sotheby's International Realty

Get Pre-Approved Today
Schools
Schools serving 3088 S 2075 E
School District:Granite School District
| Name | Grades | Distance |
|---|---|---|
Rosecrest School 2420 Fisher Lane, Salt Lake City, UT 84109 | PK-5 | 0.6 mi |
Evergreen Jr High School 3401 South 2000 East, Salt Lake City, UT 84109 | 6-8 | 0.4 mi |
Olympus High School 4055 S 2300 E, Salt Lake City, UT 84124 | 9-12 | 1.4 mi |
Disclaimer:
School attendance boundaries provided by ATTOM Data Solutions and are for reference only. Contact the school directly to verify enrollment eligibility.
Price & Sales History for 3088 S 2075 E
Date
Details
Price
Change
Source
7/01/2026
Price Reduced
$975,000
-2.01%
MLS
6/01/2026
Price Reduced
$995,000
-2.93%
MLS
5/26/2026
Listed
$1,025,000
—
MLS
Disclaimer: Historical sales information is derived from public records provided by the county offices. Information is not guaranteed and should be independently verified.
Tax History
Tax History for 3088 S 2075 E
Year
Property Taxes
Change
Tax Assessment
Change
2025
$5,449
2%
$886,400
89%
2024
$5,333
3%
$469,590
6%
2023
$5,190
—
$441,210
-1%
2022
$5,210
12%
$445,225
-29%
2021
$4,632
15%
$623,900
22%
2020
$4,022
3%
$511,300
92%
2019
$3,893
20%
$265,925
-38%
2017
$3,238
—
$428,000
5%
2017
$3,238
8%
$405,700
7%
2016
$2,985
-11%
$377,600
-2%
2015
$3,337
5%
$386,700
5%
2014
$3,172
-1%
$367,400
3%
2013
$3,203
—
$357,900
—
Disclaimer: Historical tax information is derived from public records provided by the county offices. Information is not guaranteed and should be independently verified.
Estimate the Cost
Estimate the Cost for 3088 S 2075 E
3088 S 2075 E, Millcreek, UT 84109 (MLS# 2160476) is a Single Family property with 5 bedrooms, 2 full bathrooms and 1 partial bathroom. 3088 S 2075 E is currently listed for $975,000 and was received on May 26, 2026. Want to learn more about 3088 S 2075 E? Do you have questions about finding other Single Family real estate for sale in Millcreek? You can browse all Millcreek real estate or contact a Coldwell Banker agent to request more information.