This is a carousel with tiles that activate property listing cards. Use the previous and next buttons to navigate.
1/38
$635,000
This is a carousel with tiles that activate property listing cards. Use the previous and next buttons to navigate.
1/38
Property Description
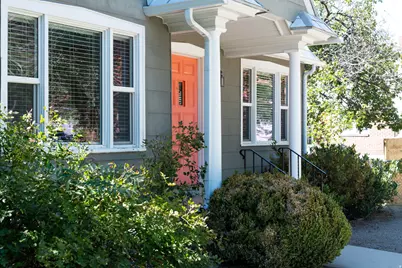
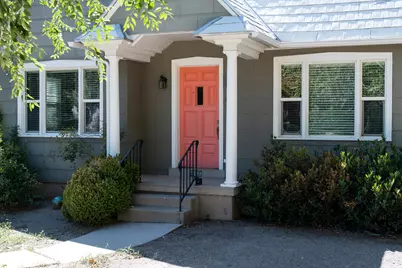
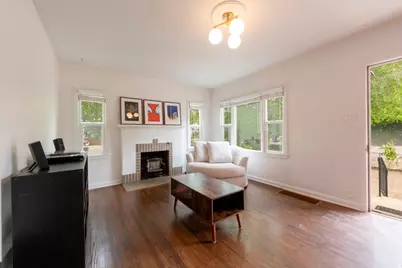
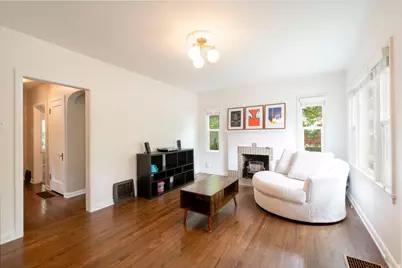
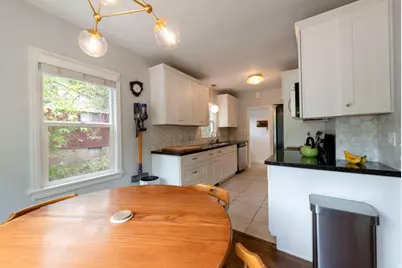
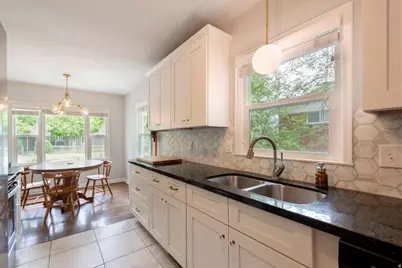
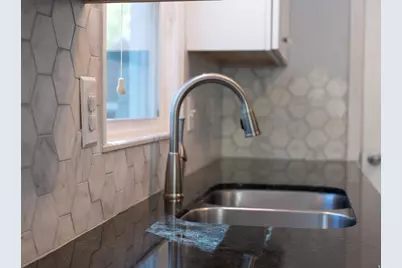
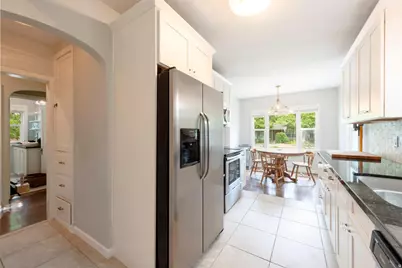
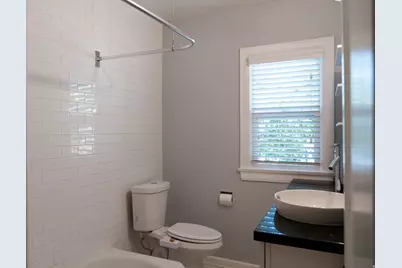
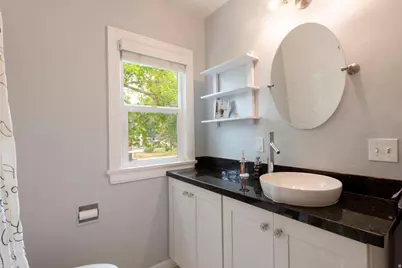
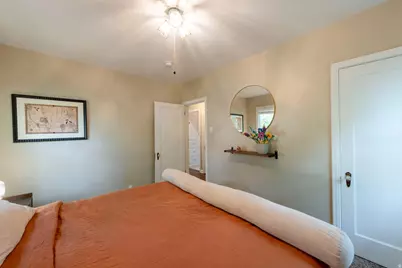
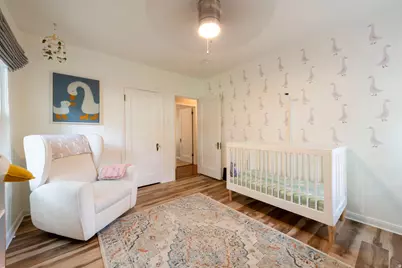
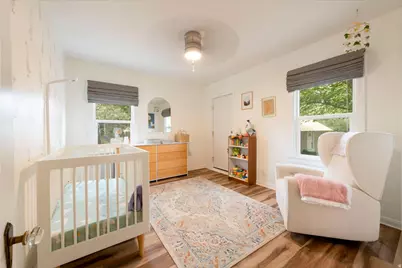
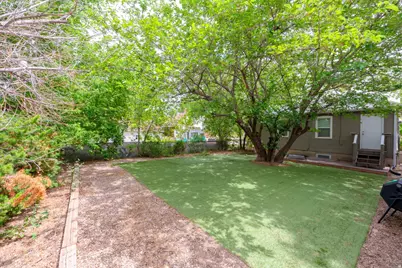
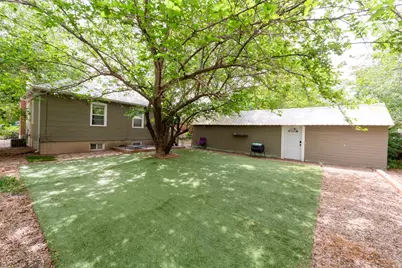
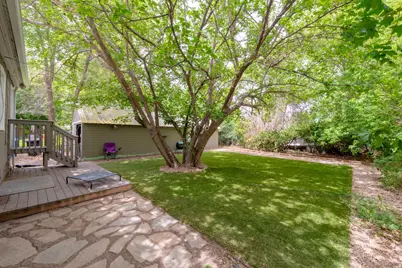
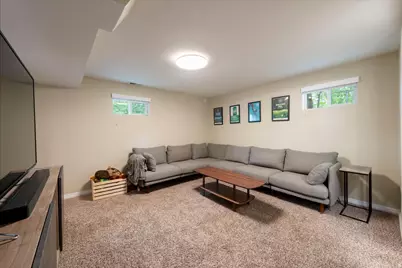
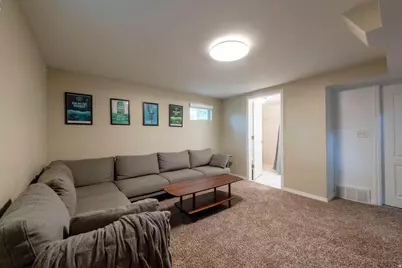
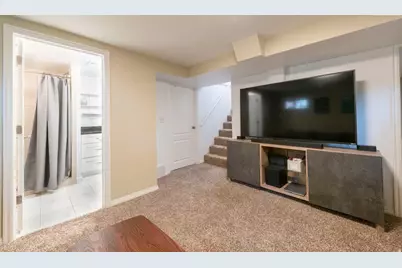
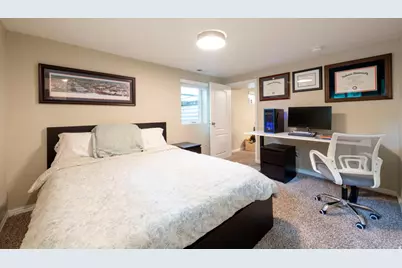
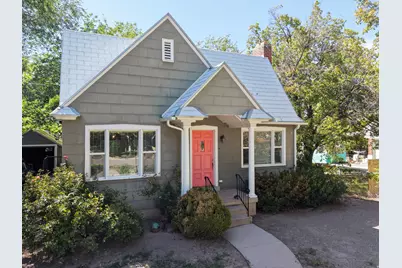
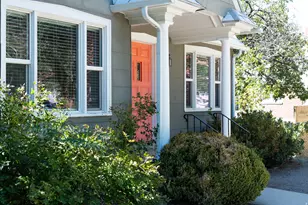
IT'S A SLEEPER... AND - AN EXCELLENT VALUE. The old world charm of this renovated Tudor has been well preserved - original single panel wood doors with crystal & brass hardware, classic archways, and real hardwood floors. Modern updates include tastefully curated brushed gold light fixtures, double pane windows, and complete mechanical, plumbing and electric systems. A dedicated laundry room is ever valuable and yes there's a laundry chute... reliably one of humanity's favorite things! Understated notes of quality include features like a subway tile tub surround that extends across the entire wall of the main level bathroom, the marble backsplash throughout the kitchen, and the egress window in the downstairs bedroom. The circular floor plan is open & connected with especially spacious bedrooms rare to the era. Outside, new topsoil in the front yard is ready for your personal planting and as you find yourself wandering the back yard, make note of the double tandem garage w/ workshop potential. My personal favorite, a feature that only decades of time can deliver that Tree! You'll know it when you see it ;) There's something enchanting about this place - Home!
Full Property Details
Full Property Details for 3232 S 1530 E
General
- Price: $635,000
- Taxes: $3,766
- Status: Active
- Type: Single Family
- Source: WFR
- MLS ID: 2183385
- Updated: 10/6/2026
- Added to Site: 37 day(s) ago
Interior
- Interior Features: Disposal, Kitchen: Second, Kitchen: Updated, Laundry Chute, Mother-in-Law Apt., Range/Oven: Free Stdng., Granite Countertops, Smart Thermostat(s)
- Fireplace: Yes
- Number of Fireplaces: 1
- Appliances: Dryer, Microwave, Range Hood, Refrigerator, Washer
- Flooring: Carpet, Hardwood, Tile
Rooms
Bathrooms
- Total Bathrooms: 2
- Full Bathrooms: 1
- 3/4 Bathrooms: 1
Bedrooms
- Total Bedrooms: 3
Other Rooms
- Laundry: Electric Dryer Hookup
Additional Information
- Equipment: Window Coverings
Exterior
- Exterior Features: Double Pane Windows, Patio: Open
- Porch/Patio/Deck: Patio: Open
Parking
- Garage: Yes
- Garage Spaces: 2
- Covered Spaces: 2
- Total Spaces: 6
- Parking Features: 2 Car Deep (Tandem), Detached
Location
- Area: Salt Lake City; So. Salt Lake
- County: Salt Lake
- Subdivision: MILLCREEK
- Cross Streets: 1530
- Direction Faces: East
School Information
- Elem School District: Granite
- Midd School District: Granite
- High School District: Granite
- Elementary School: Rosecrest
- Middle School: Evergreen
- High School: Olympus
Heating & Cooling
- Central air: Yes
- Air Conditioning: Yes
- Cooling Type: Central Air
- Heating Type: Forced Air, Gas: Central
Utilities
- Sewer: Sewer: Connected, Sewer: Public
- Water: Culinary
- Utility Description: Natural Gas Connected, Electricity Connected, Sewer Connected, Sewer: Public, Water Connected
Structural Information
- Property Detached: Yes
- Architectural Style: Tudor
- Basement Desc.: Full
- Roof: Metal
- Windows: Blinds, Full, Shades
- Stories/Levels: 2
- Square Feet: 1,888
- Living Area: 1,888 Sq. Ft.
- Current Bldg. Use: Single Family
- Year Built: 1938
- Property Condition: Blt./Standing
Lot Features
- Lot Size (Acres): 0.17
- Lot Size (Sq. Ft.): 7,405.2
- Lot Size: .17
- Landscape: Mature Trees
- Topography: Fenced: Full, Secluded Yard, Terrain, Flat, Private
- Lot Features: Fenced: Full, Secluded, Private
- Trees/Vegetation: Mature Trees
- Zoning: R-1
Financial Considerations
- Tax Amount: $3,766
- Terms: Cash, Conventional, FHA, VA Loan
Disclosures and Reports
- Inclusions: Dryer, Microwave, Range, Range Hood, Refrigerator, Washer, Window Coverings, Smart Thermostat(s)
- Property ID: 16-28-310-015
Listed by Eightline Real Estate

Get Pre-Approved Today
Schools
Schools serving 3232 S 1530 E
School District:Granite School District
| Name | Grades | Distance |
|---|---|---|
Rosecrest School 2420 Fisher Lane, Salt Lake City, UT 84109 | PK-5 | 1.5 mi |
Evergreen Jr High School 3401 South 2000 East, Salt Lake City, UT 84109 | 6-8 | 0.8 mi |
Olympus High School 4055 S 2300 E, Salt Lake City, UT 84124 | 9-12 | 1.7 mi |
Disclaimer:
School attendance boundaries provided by ATTOM Data Solutions and are for reference only. Contact the school directly to verify enrollment eligibility.
Price & Sales History for 3232 S 1530 E
Date
Details
Price
Change
Source
9/21/2026
Price Reduced
$635,000
-2.31%
MLS
9/04/2026
Listed
$650,000
—
MLS
Disclaimer: Historical sales information is derived from public records provided by the county offices. Information is not guaranteed and should be independently verified.
Tax History
Tax History for 3232 S 1530 E
Year
Property Taxes
Change
Tax Assessment
Change
2025
$3,767
2%
$612,800
88%
2024
$3,698
1%
$325,655
5%
2023
$3,654
21%
$310,640
21%
2022
$3,008
-6%
$257,015
-29%
2021
$3,201
3%
$364,000
9%
2020
$3,102
-1%
$333,700
83%
2019
$3,119
21%
$182,710
-40%
2017
$2,586
—
$302,300
1%
2017
$2,586
15%
$298,100
15%
2016
$2,247
17%
$258,400
17%
2015
$1,928
6%
$220,600
5%
2014
$1,819
1%
$210,700
5%
2013
$1,797
—
$200,800
—
Disclaimer: Historical tax information is derived from public records provided by the county offices. Information is not guaranteed and should be independently verified.
Estimate the Cost
Estimate the Cost for 3232 S 1530 E
3232 S 1530 E, Millcreek, UT 84106 (MLS# 2183385) is a Single Family property with 3 bedrooms, 1 full bathroom and 1 partial bathroom. 3232 S 1530 E is currently listed for $635,000 and was received on September 04, 2026. Want to learn more about 3232 S 1530 E? Do you have questions about finding other Single Family real estate for sale in Millcreek? You can browse all Millcreek real estate or contact a Coldwell Banker agent to request more information.