This is a carousel with tiles that activate property listing cards. Use the previous and next buttons to navigate.
1/39
$860,000
This is a carousel with tiles that activate property listing cards. Use the previous and next buttons to navigate.
1/39
Property Description
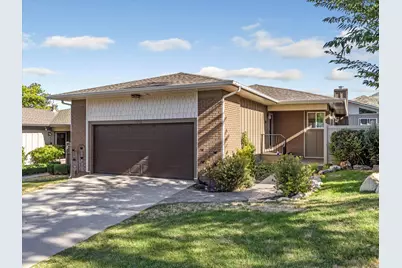
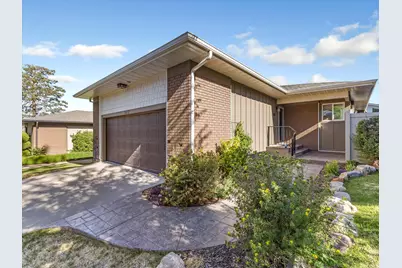
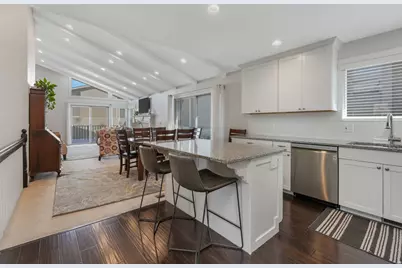
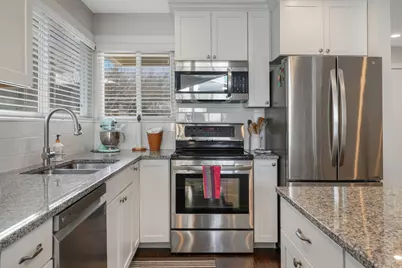
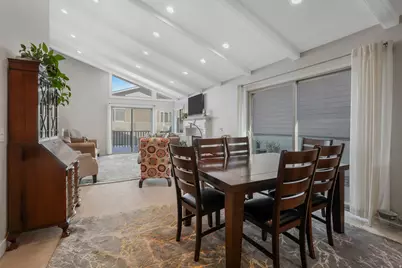
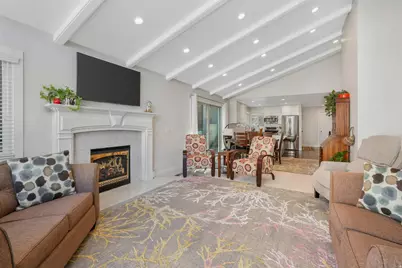
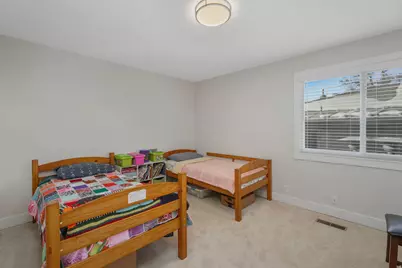
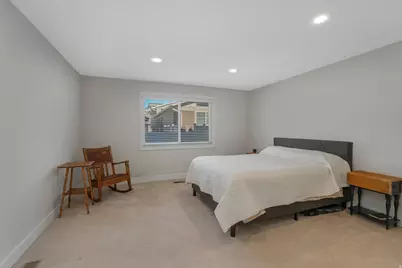

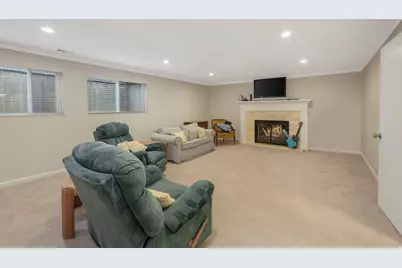
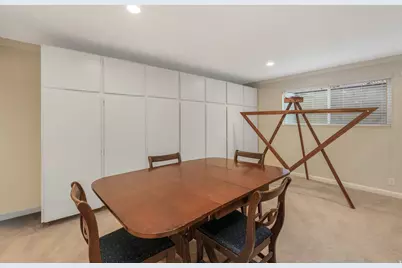
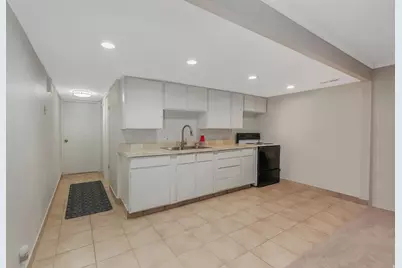
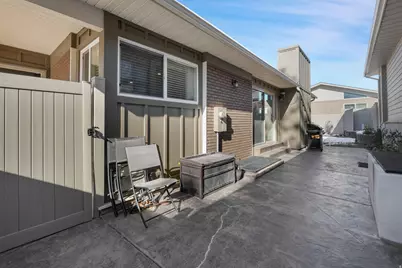
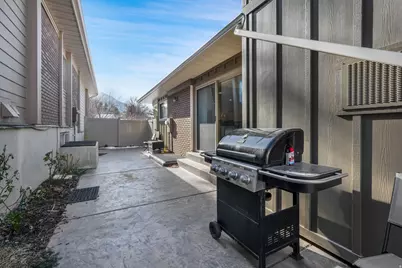
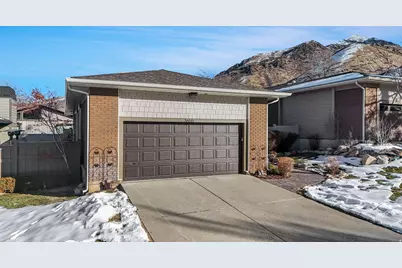
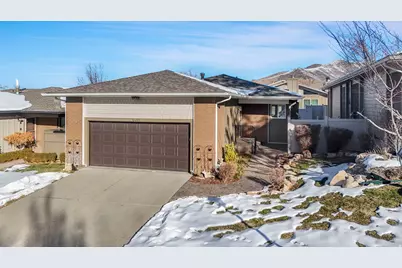
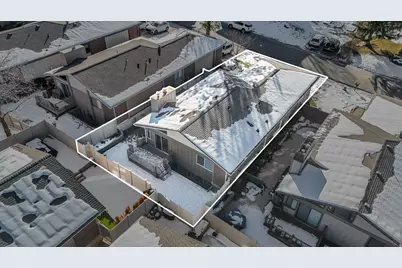
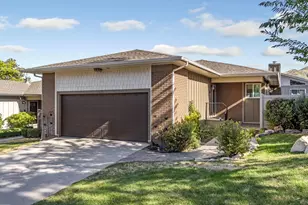
Where Nature Meets Urban Elegance: Your Olympus Cove Oasis in Cove Point. Discover the Lifestyle You've Been Dreaming of. Nestled right against the highly coveted Olympus Cove community, in Cove Point this stunning, open-concept rambler offers the ultimate blend of serene natural beauty and vibrant urban convenience. It's not just a place to live-it's a sanctuary designed for modern life. Why You'll Love This Home: Sun-Drenched Open-Concept Living: The spacious floor plan seamlessly connects your living spaces, bathed in an abundance of radiant natural light. Whether you're hosting an elegant dinner party or enjoying a quiet family movie night, this layout effortlessly adapts to your lifestyle. Double the Comfort: Indulge in the luxury of two distinct living areas, offering ultimate versatility for a dedicated home office, a recreation room, or a private media den. Cozy Ambience: Two beautifully appointed fireplaces serve as the perfect focal points, ready to create a warm, inviting atmosphere on crisp evenings. Your Private Backyard Oasis: Step outside into a fully fenced backyard retreat. It's a blank canvas for summer barbecues, vibrant gardening, or simply unwinding in your own peaceful slice of the outdoors. Premium Upgrades & Low-Maintenance Peace of Mind: Turn-Key Reliability: A new roof (2021) and updated siding, soffits, and fascia offer pristine curb appeal and years of worry-free living. Bring the Outdoors In: A brand-new, extra-large sliding glass door (2023) frames your outdoor views and floods the main living space with light. EV & Workshop Ready: The garage comes equipped with 220V/250V 20-Amp outlets, perfect for rapid electric vehicle charging or heavy-duty power tools. Winter Made Easy: Benefit from a South-facing driveway and front entrance, letting the sun do the heavy lifting for snow removal. Exclusive Buyer Incentive: To make this dream home even sweeter, the seller is offering a fantastic financing perk. If you choose the seller's preferred lender, you will receive 1% of the mortgage amount in lender credits applied directly toward your closing costs via the GHL SL3 Affinity Product! Don't just look for a house - claim a lifestyle. *The buyer is advised to obtain an independent measurement. If the square footage or acreage of the property or improvements is of material concern to the buyer, the buyer is responsible for verifying the square footage/acreage measurements and improvements to the buyer's satisfaction.
Full Property Details
Full Property Details for 3655 E Oak Rim Way
General
- Price: $860,000
- HOA FEE: $500/month
- Taxes: $5,245
- Status: Active
- Type: Single Family
- Source: WFR
- MLS ID: 2145429
- Updated: 6/5/2026
- Added to Site: 111 day(s) ago
Interior
- Interior Features: Bar: Wet, Bath: Primary, Closet: Walk-In, Disposal, Gas Log, Kitchen: Updated, Range: Countertop, Vaulted Ceilings, Granite Countertops
- Fireplace: Yes
- Number of Fireplaces: 2
- Appliances: Dryer, Microwave, Refrigerator, Washer
- Flooring: Carpet, Hardwood, Tile
Rooms
Bathrooms
- Total Bathrooms: 3
- Full Bathrooms: 3
Bedrooms
- Total Bedrooms: 4
- Primary Bedroom: Floor: 1st
Other Rooms
- Laundry: Electric Dryer Hookup
Additional Information
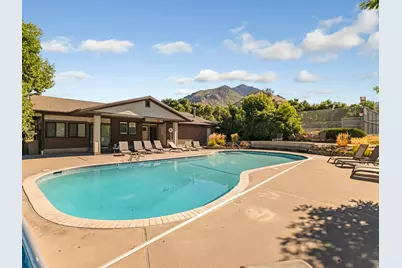
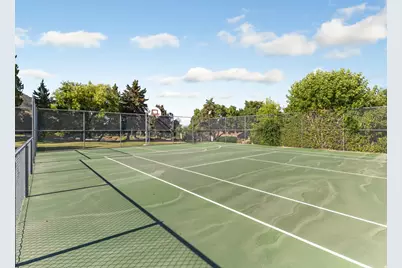
- Shared Amenities: Cable TV, Clubhouse, Insurance, Pets Permitted, Picnic Area, Pool, Sewer Paid, Snow Removal, Tennis Court(s), Water
- Pool: Yes
- Private Pool: Yes
- Pool Description: In Ground
Exterior
- Exterior Features: Double Pane Windows, Sliding Glass Doors, Patio: Open
- Porch/Patio/Deck: Patio: Open
Parking
- Garage: Yes
- Attached garage: Yes
- Garage Spaces: 2
- Covered Spaces: 2
- Total Spaces: 2
Location
- Area: Salt Lake City; Ft Douglas
- County: Salt Lake
- Subdivision: COVE POINT P
- Cross Streets: 3885
- Direction Faces: North
School Information
- Elem School District: Granite
- Midd School District: Granite
- High School District: Granite
- Elementary School: Eastwood
- Middle School: Churchill
- High School: Skyline
Community
- Association: Yes
- Assoc. Fees Include: Cable TV, Insurance, Sewer, Water
Heating & Cooling
- Central air: Yes
- Air Conditioning: Yes
- Cooling Type: Central Air
- Heating Type: Gas: Central
Utilities
- Sewer: Sewer: Connected, Sewer: Public
- Water: Culinary
- Utility Description: Natural Gas Connected, Electricity Connected, Sewer Connected, Sewer: Public, Water Connected
Structural Information
- Architectural Style: Rambler/Ranch
- Construction: Brick, Cement Siding
- Exterior Const.: Brick, Cement Siding
- Basement Desc.: Full
- Roof: Asphalt
- Windows: Blinds, Part
- Stories/Levels: 2
- Square Feet: 2,872
- Living Area: 2,872 Sq. Ft.
- Current Bldg. Use: Single Family
- Year Built: 1977
- Property Condition: Blt./Standing
Lot Features
- Property View: Mountain(s)
- Lot Size (Acres): 0.06
- Lot Size (Sq. Ft.): 2,613.6
- Lot Size: .06
- Landscape: Landscaping: Full
- Topography: Curb & Gutter, Fenced: Part, Sprinkler: Auto-Full, View: Mountain
- Lot Features: Curb & Gutter, Fenced: Part, Sprinkler: Auto-Full, View: Mountain
- Trees/Vegetation: Landscaping: Full
- Zoning: R-1
Financial Considerations
- Association Fee: $500
- Assoc Fee Freq.: Monthly
- Tax Amount: $5,245
- Terms: Cash, Conventional
Disclosures and Reports
- Inclusions: Dryer, Microwave, Range, Refrigerator, Washer
- Property ID: 16-36-307-009
Listed by Windermere Real Estate

Get Pre-Approved Today
Schools
Schools serving 3655 E Oak Rim Way
School District:Granite School District
| Name | Grades | Distance |
|---|---|---|
Eastwood School 3305 Wasatch Boulevard, Salt Lake City, UT 84109 | PK-5 | 0.8 mi |
Skyline High School 3251 East 3760 South, Salt Lake City, UT 84109 | 9-12 | 0.5 mi |
Churchill Junior High School 3450 East 4275 South, Salt Lake City, UT 84124 | 6-8 | 1 mi |
Disclaimer:
School attendance boundaries provided by ATTOM Data Solutions and are for reference only. Contact the school directly to verify enrollment eligibility.
Price & Sales History for 3655 E Oak Rim Way
Date
Details
Price
Change
Source
6/05/2026
Price Reduced
$860,000
-4.44%
MLS
3/24/2026
Listed
$900,000
—
MLS
Disclaimer: Historical sales information is derived from public records provided by the county offices. Information is not guaranteed and should be independently verified.
Tax History
Tax History for 3655 E Oak Rim Way
Year
Property Taxes
Change
Tax Assessment
Change
2025
$5,245
8%
$853,300
100%
2024
$4,846
12%
$426,745
16%
2023
$4,310
-5%
$366,355
-5%
2022
$4,522
1%
$386,430
-36%
2021
$4,499
1%
$606,000
7%
2020
$4,465
1%
$567,700
87%
2019
$4,433
35%
$302,775
-31%
2017
$3,288
—
$438,900
7%
2017
$3,288
27%
$412,000
25%
2016
$2,597
-17%
$328,600
-11%
2015
$3,126
13%
$370,200
15%
2014
$2,777
-8%
$321,600
-5%
2013
$3,018
—
$337,200
—
Disclaimer: Historical tax information is derived from public records provided by the county offices. Information is not guaranteed and should be independently verified.
Estimate the Cost
Estimate the Cost for 3655 E Oak Rim Way
3655 E Oakrim Way, Millcreek, UT 84109 (MLS# 2145429) is a Single Family property with 4 bedrooms and 3 full bathrooms. 3655 E Oakrim Way is currently listed for $860,000 and was received on March 24, 2026. Want to learn more about 3655 E Oakrim Way? Do you have questions about finding other Single Family real estate for sale in Millcreek? You can browse all Millcreek real estate or contact a Coldwell Banker agent to request more information.