This is a carousel with tiles that activate property listing cards. Use the previous and next buttons to navigate.
1/43
$1,050,000
This is a carousel with tiles that activate property listing cards. Use the previous and next buttons to navigate.
1/43
Property Description
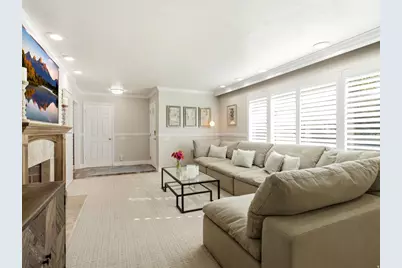
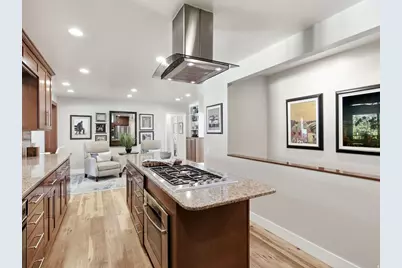
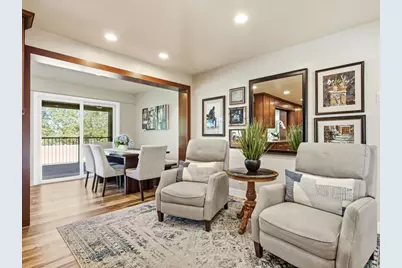
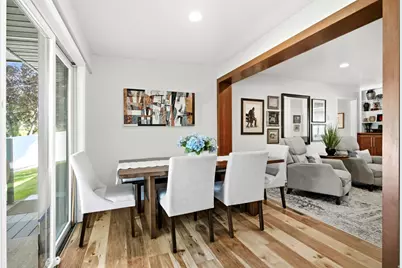
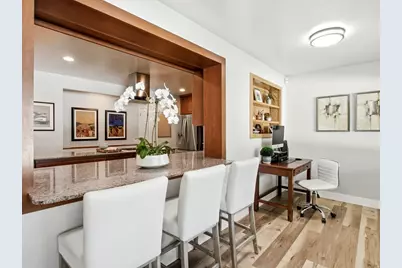
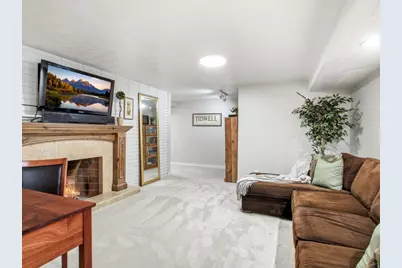
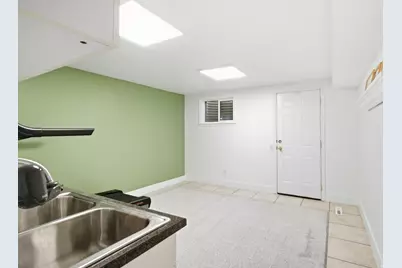
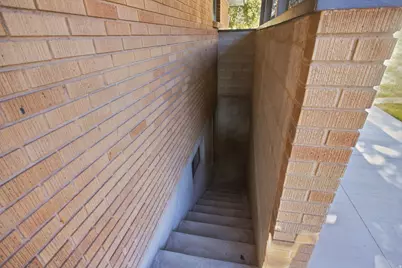
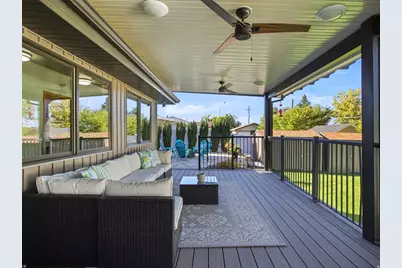
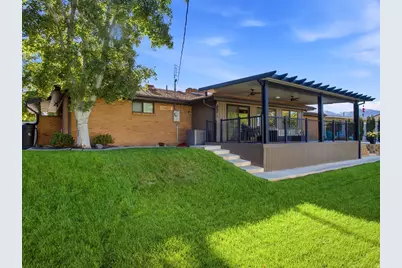
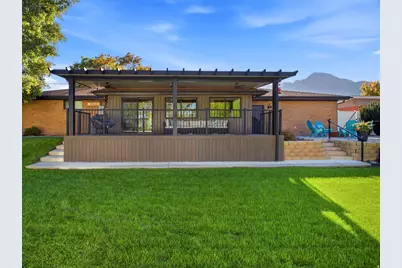
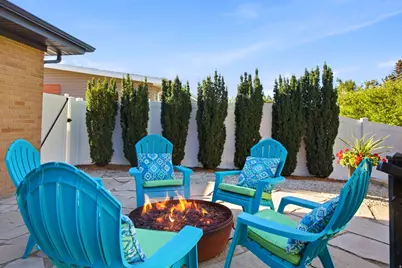
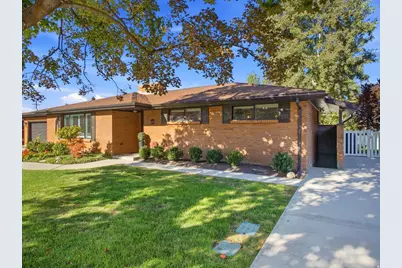
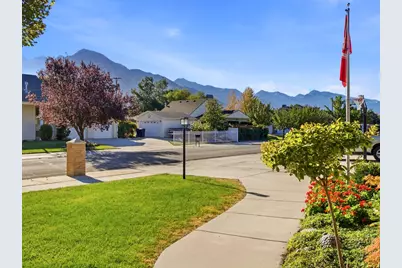
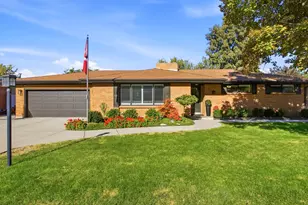
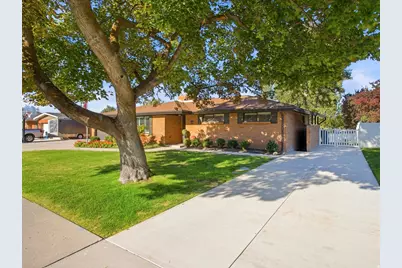
Millcreek distinction, mountain views and a backyard made for living. Set on a quiet street this wonderfully maintained rambler has been thoughtfully updated over the years and is packed with the kind of extras that make a home truly special. From the moment you arrive, you'll appreciate the care and comfort this home offers. The updated kitchen is impressive with brand-new GE Caf double ovens and GE dishwasher, while updated bathrooms bring a fresh, modern feel. Step outside and prepare to fall in love. The backyard was extensively transformed in 2024 with a covered Trex deck, ceiling fans, new fascia and rain gutters, vinyl fencing, cement patio and concrete curbing-a fabulous setup for morning relaxation, weekend entertaining or catching up around the gas firepit. Two large sheds provide abundant storage for all your extras. The upgrades continue with a 220-amp garage plug for EV charging, Vivint security system with camera, doorbell camera, thermostat, smoke alarms, Smart Hub and window sensors, plus a new electrical panel in 2018. Two furnaces and an A/C condenser were also installed in 2018. A new second driveway on the north side provides convenient access near the basement entrance and adds valuable off-street parking. The Samsung Frame TV in the living room and TV in the basement family room are included. Quiet street. Mountain views. Fabulous backyard. Extensive updates. Plenty of parking and storage. This is the kind of Millcreek home that checks all the boxes-and then surprises you with even more. Come see it for yourself! Square footage figures are provided as a courtesy estimate only. Buyer is advised to obtain an independent measurement.
Full Property Details
Full Property Details for 3792 S 2035 E
General
- Price: $1,050,000
- Taxes: $4,832
- Status: Active
- Type: Single Family
- Source: WFR
- MLS ID: 2186927
- Updated: 10/8/2026
- Added to Site: 19 day(s) ago
Interior
- Interior Features: Alarm: Fire, Alarm: Security, Bath: Primary, Disposal, Kitchen: Updated, Oven: Double, Range: Countertop, Range: Gas, Granite Countertops, Video Door Bell(s), Video Camera(s), Smart Thermostat(s)
- Fireplace: Yes
- Number of Fireplaces: 2
- Appliances: Ceiling Fan, Trash Compactor, Microwave, Range Hood, Refrigerator
- Flooring: Carpet, Tile
Rooms
Bathrooms
- Total Bathrooms: 3
- Full Bathrooms: 2
- 3/4 Bathrooms: 1
Bedrooms
- Total Bedrooms: 4
- Primary Bedroom: Floor: 1st
Other Rooms
- Laundry: Electric Dryer Hookup
Additional Information
- Equipment: Alarm System, Basketball Standard, Storage Shed(s), Window Coverings
Exterior
- Exterior Features: Basement Entrance, Deck; Covered, Double Pane Windows, Entry (Foyer), Sliding Glass Doors, Patio: Open
- Porch/Patio/Deck: Patio: Open
Parking
- Garage: Yes
- Attached garage: Yes
- Garage Spaces: 2
- Covered Spaces: 2
- Total Spaces: 5
- Parking Features: Parking: Uncovered, Attached, Opener, Extra Length
Location
- Area: Salt Lake City; Ft Douglas
- County: Salt Lake
- Subdivision: JACKSON HEIGHTS
- Cross Streets: 2035
- Direction Faces: East
School Information
- Elem School District: Granite
- Midd School District: Granite
- High School District: Granite
- Elementary School: William Penn
- Middle School: Evergreen
- High School: Olympus
Heating & Cooling
- Central air: Yes
- Air Conditioning: Yes
- Cooling Type: Central Air
- Heating Type: Forced Air, Gas: Central
Utilities
- Sewer: Sewer: Connected
- Water: Culinary
- Utility Description: Natural Gas Connected, Electricity Connected, Sewer Connected, Water Connected
Structural Information
- Architectural Style: Rambler/Ranch
- Construction: Brick
- Exterior Const.: Brick
- Basement Desc.: Full
- Roof: Asphalt
- Windows: Blinds, Plantation Shutters
- Stories/Levels: 2
- Square Feet: 3,078
- Living Area: 3,078 Sq. Ft.
- Current Bldg. Use: Single Family
- Year Built: 1963
- Property Condition: Blt./Standing
Lot Features
- Property View: Mountain(s)
- Lot Size (Acres): 0.25
- Lot Size (Sq. Ft.): 10,890
- Lot Size: .25
- Landscape: Landscaping: Full, Mature Trees
- Topography: Fenced: Full, Road: Paved, Sidewalks, Sprinkler: Auto-Full, Terrain, Flat, View: Mountain, Drip Irrigation: Auto-Part
- Lot Features: Fenced: Full, Road: Paved, Sidewalks, Sprinkler: Auto-Full, View: Mountain, Drip Irrigation: Auto-Part
- Trees/Vegetation: Landscaping: Full, Mature Trees
Financial Considerations
- Tax Amount: $4,832
- Terms: Cash, Conventional
Disclosures and Reports
- Exclusions: Dryer, Washer
- Inclusions: Alarm System, Basketball Standard, Ceiling Fan, Compactor, Microwave, Range, Range Hood, Refrigerator, Storage Shed(s), Window Coverings, Video Door Bell(s), Video Camera(s), Smart Thermostat(s)
- Property ID: 16-34-301-017
Listed by The Group Real Estate, LLC
Get Pre-Approved Today
Schools
Schools serving 3792 S 2035 E
School District:Granite School District
| Name | Grades | Distance |
|---|---|---|
William Penn School 1670 Siggard Drive, Salt Lake City, UT 84106 | K-5 | 0.6 mi |
Evergreen Jr High School 3401 South 2000 East, Salt Lake City, UT 84109 | 6-8 | 0.6 mi |
Olympus High School 4055 S 2300 E, Salt Lake City, UT 84124 | 9-12 | 0.6 mi |
Disclaimer:
School attendance boundaries provided by ATTOM Data Solutions and are for reference only. Contact the school directly to verify enrollment eligibility.
Price & Sales History for 3792 S 2035 E
Date
Details
Price
Change
Source
9/23/2026
Listed
$1,050,000
—
MLS
Disclaimer: Historical sales information is derived from public records provided by the county offices. Information is not guaranteed and should be independently verified.
Tax History
Tax History for 3792 S 2035 E
Year
Property Taxes
Change
Tax Assessment
Change
2025
$4,832
8%
$786,100
99%
2024
$4,494
4%
$395,780
8%
2023
$4,314
-3%
$366,740
-3%
2022
$4,428
8%
$378,345
-31%
2021
$4,086
2%
$550,400
8%
2020
$3,996
12%
$508,100
108%
2019
$3,579
2%
$244,475
-42%
2018
$3,515
6%
$420,300
1%
2017
$3,309
18%
$414,600
17%
2016
$2,808
-8%
$355,300
1%
2015
$3,045
8%
$352,900
8%
2014
$2,824
-6%
$327,100
9%
2013
$3,013
—
$299,500
—
Disclaimer: Historical tax information is derived from public records provided by the county offices. Information is not guaranteed and should be independently verified.
Estimate the Cost
Estimate the Cost for 3792 S 2035 E
3792 S 2035 E, Millcreek, UT 84109 (MLS# 2186927) is a Single Family property with 4 bedrooms, 2 full bathrooms and 1 partial bathroom. 3792 S 2035 E is currently listed for $1,050,000 and was received on September 23, 2026. Want to learn more about 3792 S 2035 E? Do you have questions about finding other Single Family real estate for sale in Millcreek? You can browse all Millcreek real estate or contact a Coldwell Banker agent to request more information.