

This is a carousel with tiles that activate property listing cards. Use the previous and next buttons to navigate.
1/61
$789,000
This is a carousel with tiles that activate property listing cards. Use the previous and next buttons to navigate.
1/61
Property Description
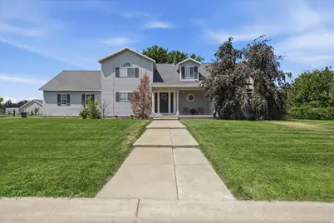
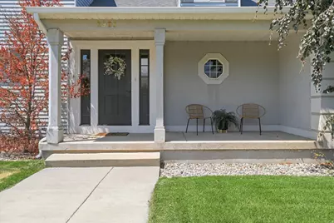
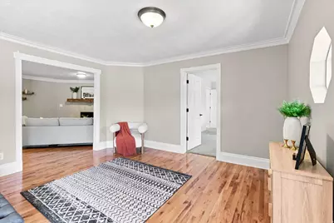
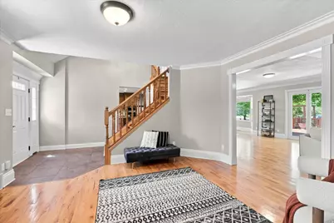
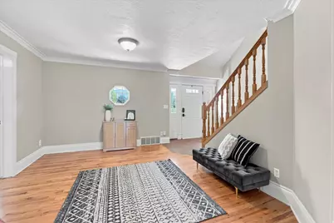
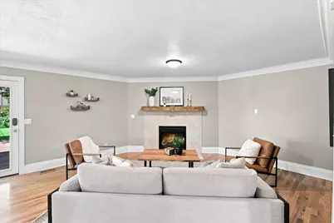
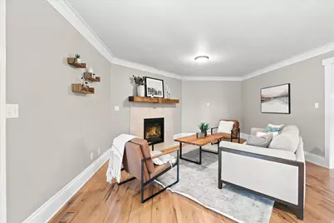
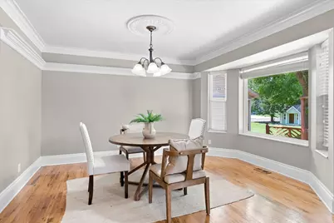
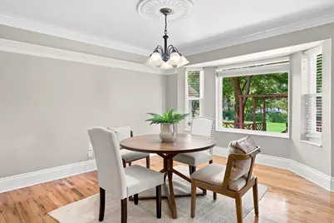
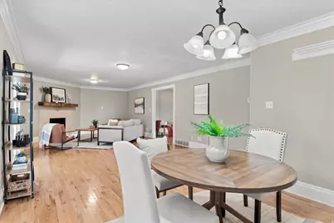
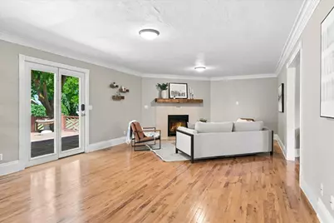
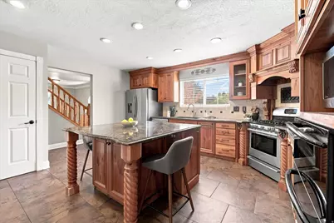
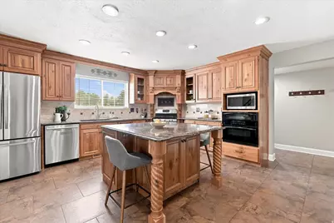
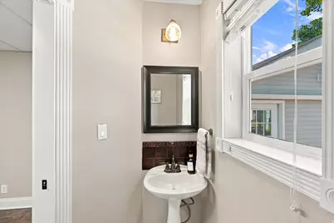
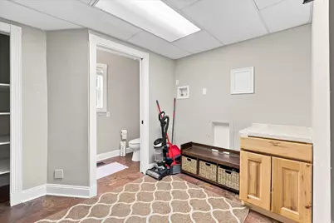
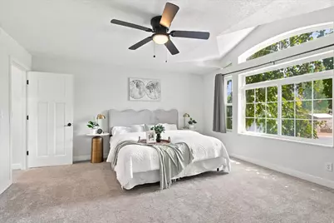
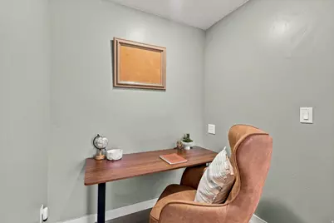
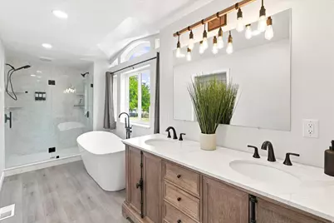
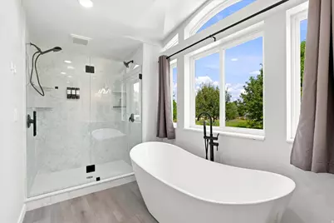
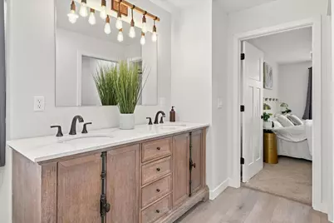
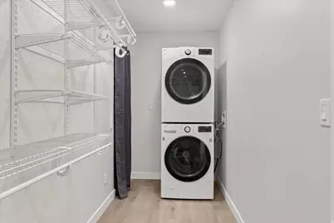
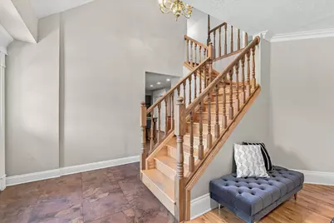
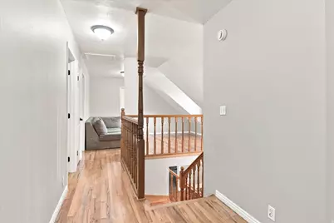
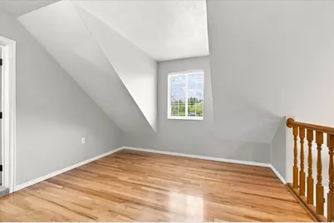
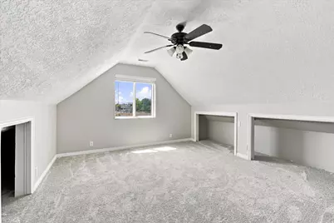
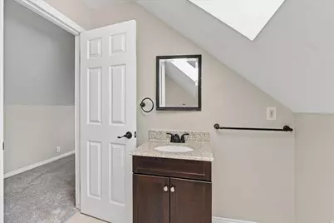
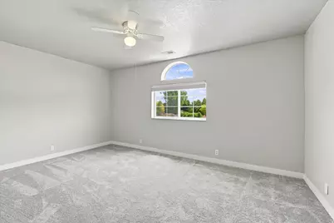
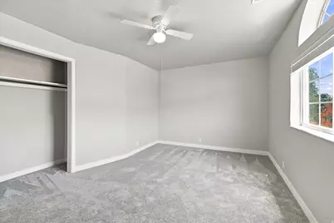
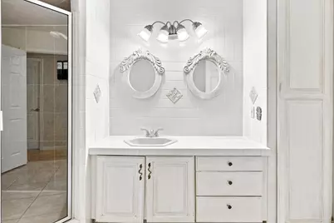
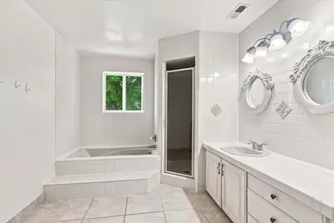
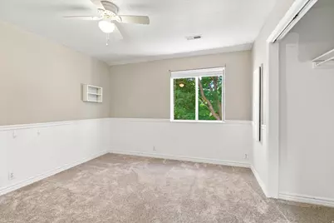
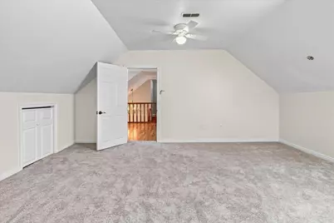
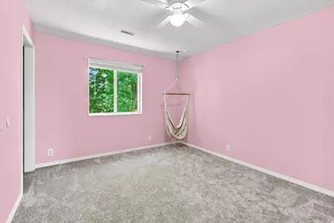
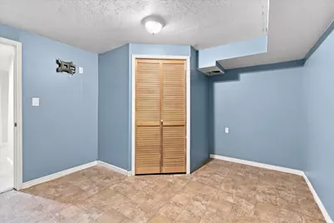
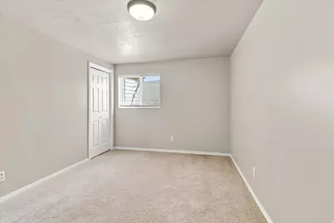
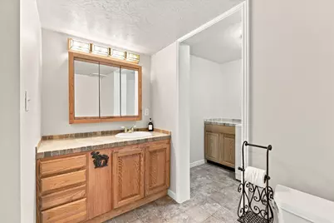
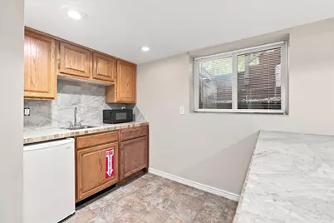
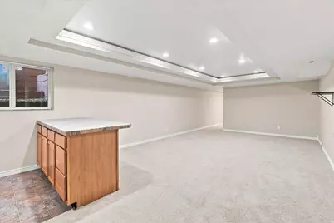
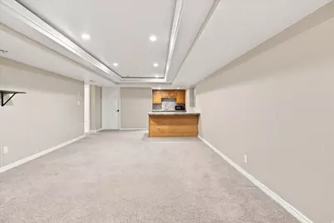
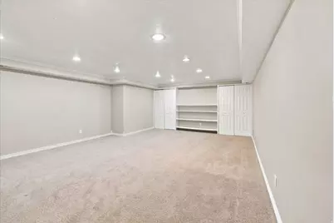
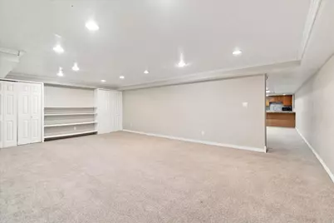
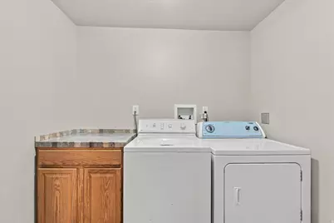
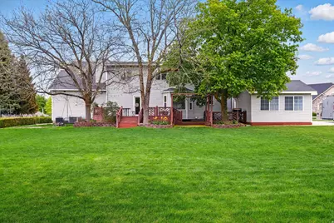
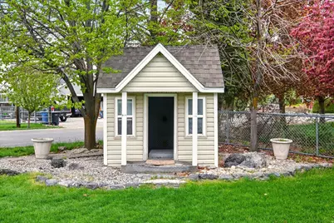
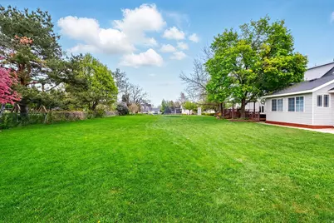
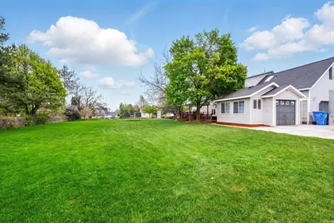
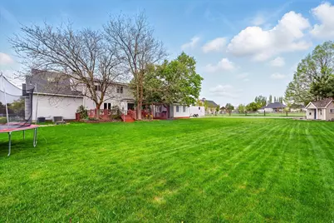
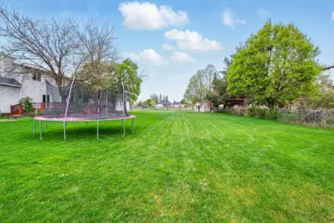
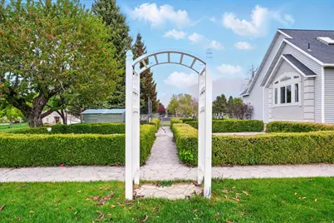
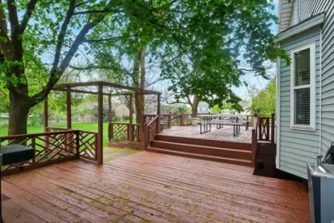
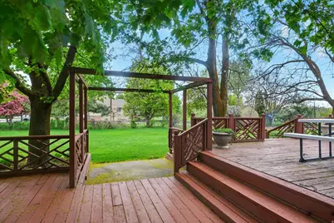
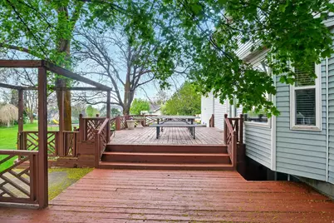
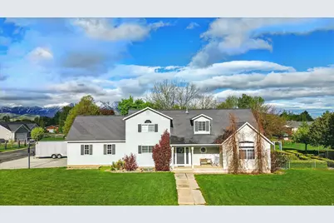
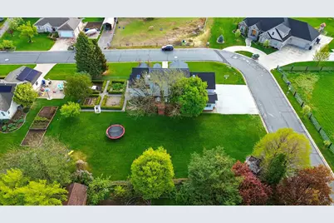
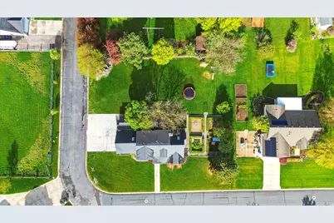
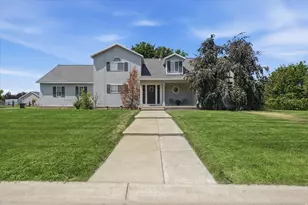
Spacious multi-generational home on a flat 0.59-acre corner lot in Nibley's Quarter Circle subdivision - close to Heritage Elementary, trails, and shopping. 7 bedrooms 5 bathrooms 3 ensuite baths 3-car garage with workshop space. Main-level primary suite with large shower. Upstairs: five bedrooms plus a den. Finished basement (~95%) with bedroom, family room, wet bar, and theater room - ideal for extended family, guests, or flexible living. Updated kitchen with granite counters, double gas oven, and mountain views from the window. Hardwood, tile, and carpet throughout. Smart thermostat(s). Washer, dryer, and fridge included. Outside: mature landscaping with apple, pear, and cherry trees, a full raspberry patch, large vegetable garden, full auto sprinklers, and owned irrigation water rights. Part-fenced yard, mountain views, no HOA. Sq ft (5,493) from most recent appraisal - county records differ; buyer to verify all measurements. Matterport 3D tour available.
Full Property Details
Full Property Details for 3923 Hillside Dr
General
- Price: $789,000
- Taxes: $2,802
- Status: Active
- Type: Single Family
- Source: WFR
- MLS ID: 2176284
- Updated: 9/29/2026
- Added to Site: 71 day(s) ago
Interior
- Interior Features: Bar: Wet, Kitchen: Updated, Oven: Double, Oven: Gas, Granite Countertops, Theater Room, Smart Thermostat(s)
- Fireplace: Yes
- Number of Fireplaces: 1
- Appliances: Dryer, Microwave, Refrigerator, Washer
- Flooring: Carpet, Hardwood, Tile
Rooms
Bathrooms
- Total Bathrooms: 5
- Full Bathrooms: 2
- 3/4 Bathrooms: 2
- Half Bathrooms: 1
Bedrooms
- Total Bedrooms: 7
- Primary Bedroom: Floor: 1st, Floor: 2nd, Bas
Other Rooms
- Laundry: Electric Dryer Hookup, Gas Dryer Hookup
Additional Information
- Equipment: Swing Set
Parking
- Garage: Yes
- Attached garage: Yes
- Garage Spaces: 3
- Covered Spaces: 3
- Total Spaces: 3
- Parking Features: Attached, Detached, Opener, Workshop
Location
- Area: Logan; Nibley; River Heights
- County: Cache
- Subdivision: QUARTER CIRCLE JV SU
- Direction Faces: East
School Information
- Elem School District: Cache
- Midd School District: Cache
- High School District: Cache
- Elementary School: Heritage
- Middle School: Spring Creek
- High School: Ridgeline
Heating & Cooling
- Central air: Yes
- Air Conditioning: Yes
- Cooling Type: Central Air
- Heating Type: Gas: Central
Utilities
- Sewer: Sewer: Connected
- Water: Culinary, Irrigation, Rights: Owned
- Utility Description: Natural Gas Connected, Electricity Connected, Sewer Connected, Water Connected
Structural Information
- Architectural Style: Stories: 2
- Construction: Aluminum, Asphalt, Stucco
- Exterior Const.: Aluminum, Asphalt, Stucco
- Basement Desc.: Full
- Roof: Asphalt
- Windows: Blinds
- Stories/Levels: 3
- Square Feet: 5,493
- Living Area: 5,493 Sq. Ft.
- Current Bldg. Use: Single Family
- Year Built: 1989
- Property Condition: Blt./Standing
Lot Features
- Property View: Mountain(s)
- Lot Size (Acres): 0.59
- Lot Size (Sq. Ft.): 25,700.4
- Lot Size: .59
- Landscape: Fruit Trees, Landscaping: Full, Mature Trees, Vegetable Garden
- Topography: Corner Lot, Fenced: Part, Sprinkler: Auto-Full, Terrain, Flat, View: Mountain
- Lot Features: Corner Lot, Fenced: Part, Sprinkler: Auto-Full, View: Mountain
- Trees/Vegetation: Fruit Trees, Landscaping: Full, Mature Trees, Vegetable Garden
Financial Considerations
- Tax Amount: $2,802
- Terms: Cash, Conventional, FHA, VA Loan
Disclosures and Reports
- Inclusions: Dryer, Microwave, Refrigerator, Swing Set, Washer, Smart Thermostat(s)
- Property ID: 03-099-0017
Listed by Powerhouse Real Estate
Get Pre-Approved Today
Schools
Schools serving 3923 Hillside Dr
School District:Cache School District
| Name | Grades | Distance |
|---|---|---|
Heritage School, Nibley, UT 925 West 3200 South, Nibley, UT 84321 | K-6 | 1.3 mi |
Ridgeline High School 180 North 300 West, Millville, UT 84326 | 9-12 | 1.7 mi |
South Cache 8-9 Center 10 South 480 West, Hyrum, UT 84319 | 7-8 | 2.4 mi |
Disclaimer:
School attendance boundaries provided by ATTOM Data Solutions and are for reference only. Contact the school directly to verify enrollment eligibility.
Price & Sales History for 3923 Hillside Dr
Date
Details
Price
Change
Source
9/29/2026
Price Reduced
$789,000
-1.25%
MLS
9/04/2026
Price Reduced
$799,000
-0.75%
MLS
8/24/2026
Price Reduced
$805,000
-0.62%
MLS
8/04/2026
Listed
$810,000
—
MLS
Disclaimer: Historical sales information is derived from public records provided by the county offices. Information is not guaranteed and should be independently verified.
Tax History
Tax History for 3923 Hillside Dr
Year
Property Taxes
Change
Tax Assessment
Change
2025
$2,603
-7%
$345,105
-1%
2024
$2,808
-4%
$349,470
3%
2023
$2,918
-4%
$340,000
—
2022
$3,037
7%
$340,000
-31%
2021
$2,828
11%
$491,680
17%
2020
$2,546
20%
$421,400
25%
2019
$2,130
26%
$336,200
29%
2018
$1,690
5%
$260,280
98%
2017
$1,608
-1%
$131,175
—
2016
$1,626
—
$131,175
—
Disclaimer: Historical tax information is derived from public records provided by the county offices. Information is not guaranteed and should be independently verified.
Estimate the Cost
Estimate the Cost for 3923 Hillside Dr
3923 Hillside Dr, Nibley, UT 84321 (MLS# 2176284) is a Single Family property with 7 bedrooms, 2 full bathrooms and 3 partial bathrooms. 3923 Hillside Dr is currently listed for $789,000 and was received on August 04, 2026. Want to learn more about 3923 Hillside Dr? Do you have questions about finding other Single Family real estate for sale in Nibley? You can browse all Nibley real estate or contact a Coldwell Banker agent to request more information.
