This is a carousel with tiles that activate property listing cards. Use the previous and next buttons to navigate.
1/65
$580,000 Just Listed
This is a carousel with tiles that activate property listing cards. Use the previous and next buttons to navigate.
1/65
Property Description
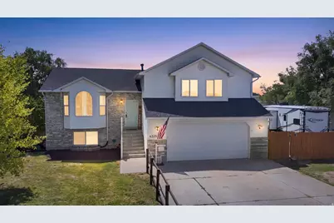
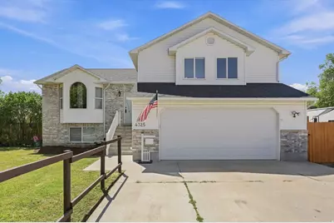
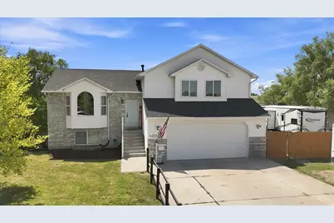
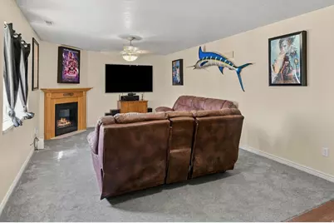
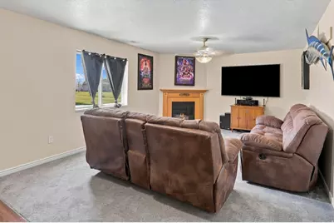
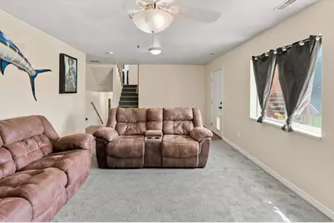
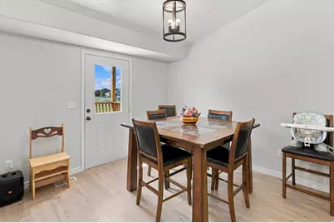
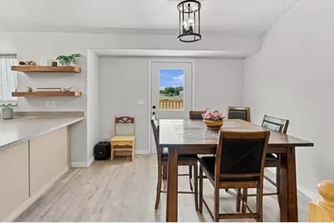
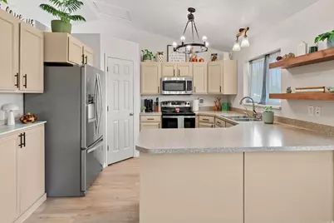
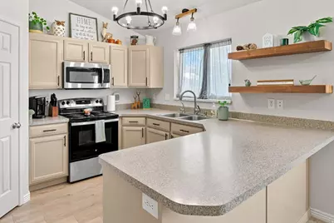
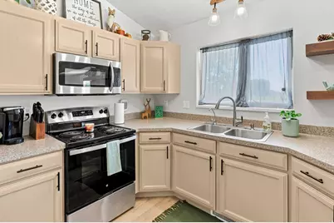
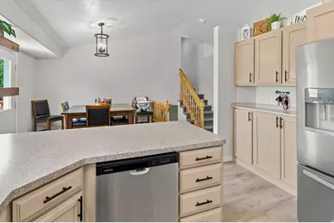
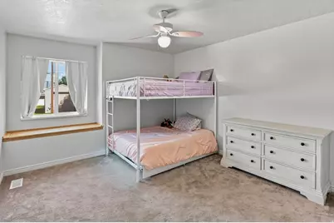
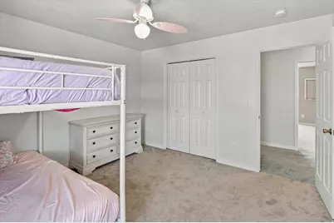
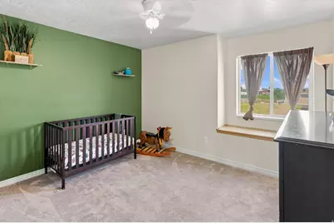
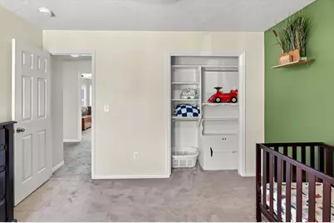
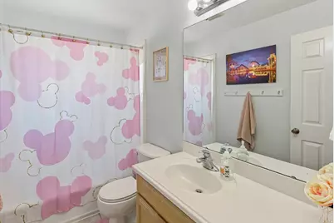
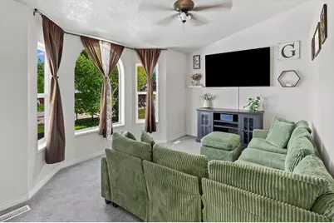
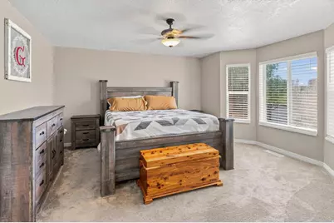
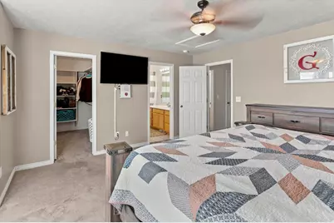
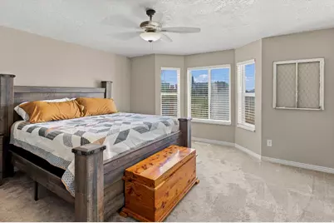
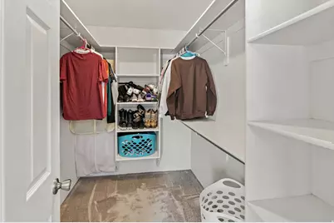
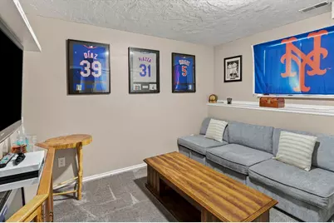
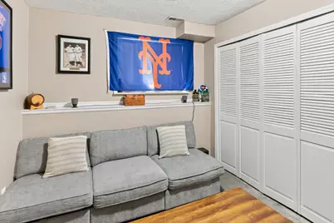
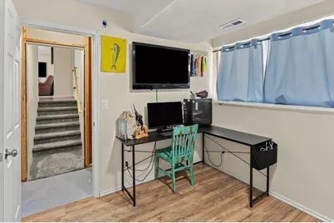
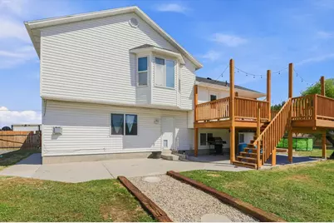
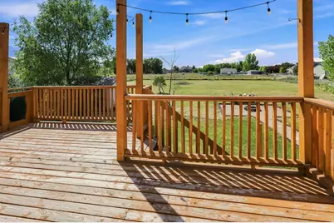
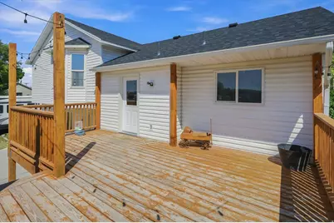
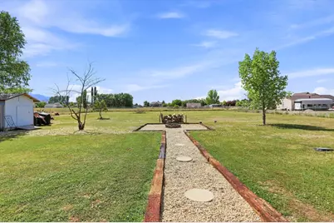
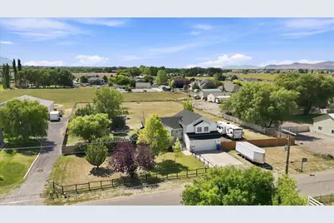
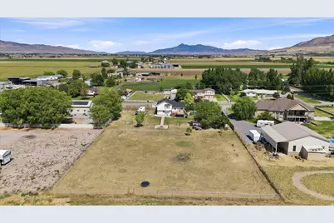
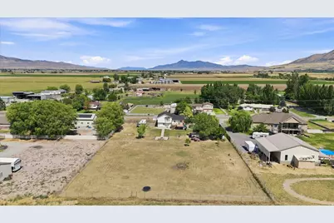
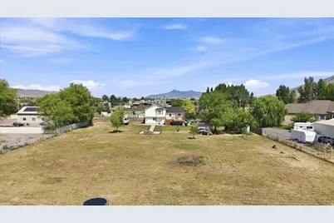
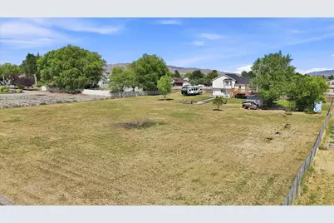
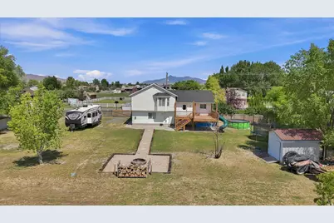
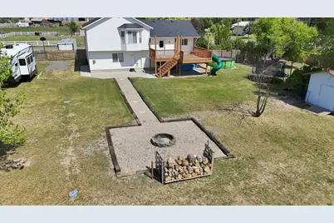
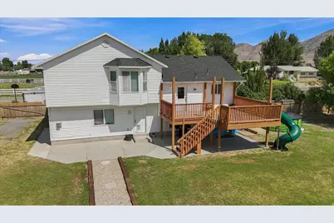
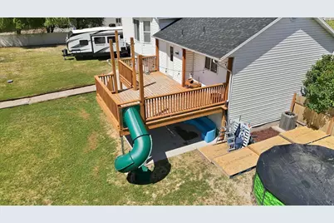
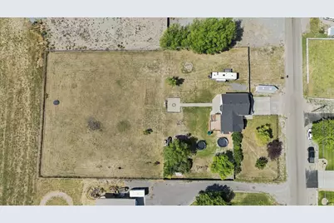
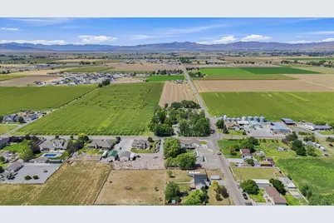
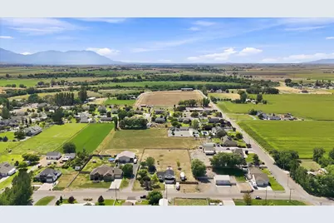
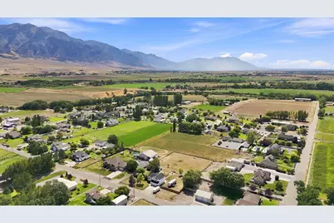
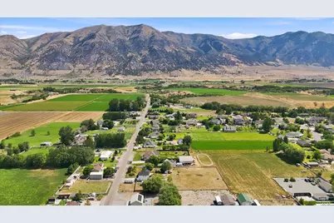
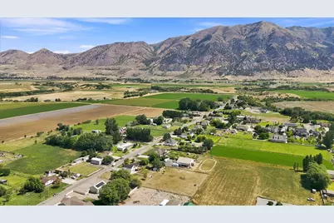
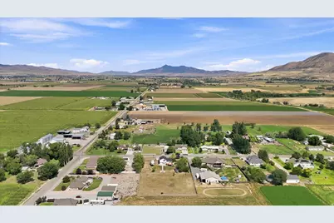
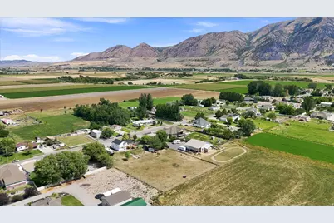
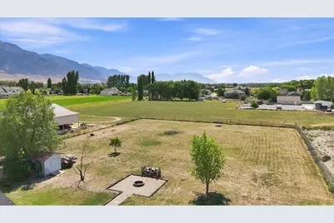
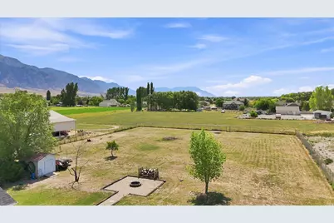
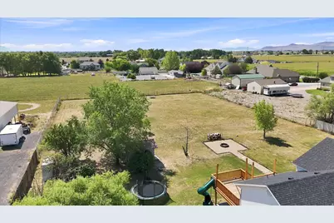
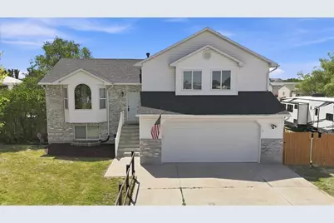
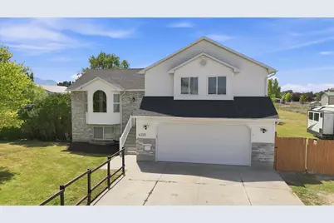
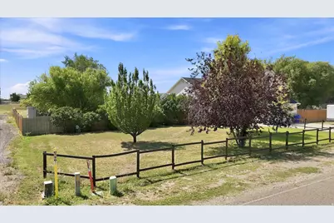
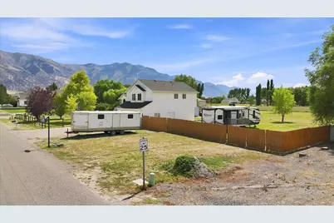
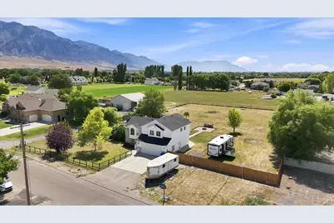
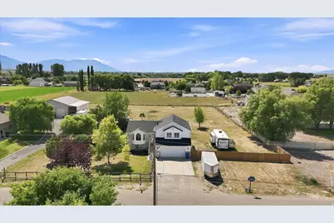
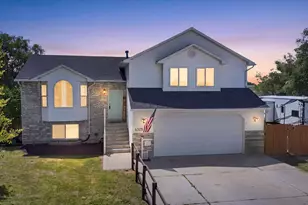
Beautiful, quiet country living with mountain views & easy freeway access for commuting. Relax in Primary suite with deep tub & large, walk in closet. Spend cozy evenings in front of the FR fireplace. Create meals using Updated kitchen & large pantry. The upstairs bedrooms have a window box for extra storage/reading nook. Spacious 1.42 acres has garden area w/ good soil, & well with a water right to grow your favorite vegetables/ flowers, stained deck, and inground trampoline spot. Fiber internet newly installed in neighborhood. Large garage has 18 ft wide door, extra width and depth, w/ workbench & shelving included. Plenty of parking area for RV or multiple cars. Optional 5th bedroom downstairs. Buyer is advised to verify all information.
Full Property Details
Full Property Details for 4325 W 9600 N
General
- Price: $580,000
- Taxes: $2,368
- Status: Active
- Type: Single Family
- Source: WFR
- MLS ID: 2180156
- Updated: 8/21/2026
- Added to Site: 5 day(s) ago
Interior
- Interior Features: Alarm: Fire, Bath: Primary, Disposal, Floor Drains, Gas Log, Range/Oven: Free Stdng., Vaulted Ceilings
- Fireplace: Yes
- Number of Fireplaces: 1
- Appliances: Microwave
- Flooring: Carpet, Tile
Rooms
Bathrooms
- Total Bathrooms: 3
- Full Bathrooms: 2
- Half Bathrooms: 1
Bedrooms
- Total Bedrooms: 4
- Primary Bedroom: Floor: 2nd
Other Rooms
- Laundry: Electric Dryer Hookup
Exterior
- Exterior Features: Bay Box Windows, Double Pane Windows, Entry (Foyer), Horse Property, Out Buildings, Lighting, Porch: Open, Walkout
- Porch/Patio/Deck: Porch: Open
Parking
- Garage: Yes
- Attached garage: Yes
- Garage Spaces: 2
- Covered Spaces: 2
- Total Spaces: 8
- Parking Features: Parking: Uncovered, Rv Parking
Location
- Area: Trmntn; Thtchr; Hnyvl; Dwyvl
- County: Box Elder
- Subdivision: MOUNTAIN VIEW
- Cross Streets: 9600
- Direction Faces: North
School Information
- Elem School District: Box Elder
- Midd School District: Box Elder
- High School District: Box Elder
- Elementary School: McKinley
- Middle School: Alice C Harris
- High School: Bear River
Heating & Cooling
- Central air: Yes
- Air Conditioning: Yes
- Cooling Type: Central Air
- Heating Type: Gas: Central
Utilities
- Sewer: Sewer: Connected, Sewer: Public
- Water: Culinary, Rights: Owned, Well
- Well: Yes
- Utility Description: Natural Gas Connected, Electricity Connected, Sewer Connected, Sewer: Public, Water Connected
Structural Information
- Architectural Style: Tri/Multi-Level
- Construction: Aluminum, Brick
- Exterior Const.: Aluminum, Brick
- Basement Desc.: Walk-Out Access
- Roof: Asphalt
- Windows: Blinds, Part
- Stories/Levels: 3
- Square Feet: 2,326
- Living Area: 2,326 Sq. Ft.
- Current Bldg. Use: Single Family
- Year Built: 2003
- Property Condition: Blt./Standing
Lot Features
- Property View: Mountain(s)
- Lot Size (Acres): 1.42
- Lot Size (Sq. Ft.): 61,855.2
- Lot Size: 1.42
- Landscape: Fruit Trees, Landscaping: Full, Mature Trees, Vegetable Garden
- Topography: Fenced: Full, Road: Paved, Terrain, Flat, View: Mountain
- Lot Features: Fenced: Full, Road: Paved, View: Mountain
- Trees/Vegetation: Fruit Trees, Landscaping: Full, Mature Trees, Vegetable Garden
- Zoning: RES
Horse Property
- Horse Property: Yes
Financial Considerations
- Tax Amount: $2,368
- Terms: Cash, Conventional, FHA, VA Loan
Disclosures and Reports
- Exclusions: Dryer, Refrigerator, Washer
- Inclusions: Microwave, Range
- Property ID: 05-030-0041
Listed by Real Broker, LLC
Get Pre-Approved Today
Schools
Schools serving 4325 W 9600 N
School District:Box Elder School District
| Name | Grades | Distance |
|---|---|---|
Mckinley School 120 West 500 South, Tremonton, UT 84337 | K-5 | 2.9 mi |
Bear River Middle School 300 E 1500 S, Garland, UT 84312 | 8-9 | 3.5 mi |
Alice C. Harris Intermediate School 515 North 800 West, Tremonton, UT 84337 | 6-7 | 3.8 mi |
Bear River High School 1450 South Main Street, Garland, UT 84312 | 11-12 | 3.6 mi |
Disclaimer:
School attendance boundaries provided by ATTOM Data Solutions and are for reference only. Contact the school directly to verify enrollment eligibility.
Price & Sales History for 4325 W 9600 N
Date
Details
Price
Change
Source
8/20/2026
Listed
$580,000
—
MLS
Disclaimer: Historical sales information is derived from public records provided by the county offices. Information is not guaranteed and should be independently verified.

Tax History
Tax History for 4325 W 9600 N
Year
Property Taxes
Change
Tax Assessment
Change
2025
$2,368
—
$244,258
-44%
2025
$2,368
14%
$435,123
-2%
2024
$2,075
4%
$445,489
3%
2022
$1,989
—
$432,173
97%
2022
$1,989
24%
$219,122
-17%
2021
$1,607
944%
$264,758
—
2020
$154
170%
$264,758
2527%
2019
$57
—
$10,080
-91%
2019
$57
33%
$108,680
-44%
2017
$43
-2%
$194,819
86%
2016
$44
—
$104,937
7%
2016
$44
—
$98,131
—
Disclaimer: Historical tax information is derived from public records provided by the county offices. Information is not guaranteed and should be independently verified.
Estimate the Cost
Estimate the Cost for 4325 W 9600 N
4325 W 9600 N, Elwood, UT 84337 (MLS# 2180156) is a Single Family property with 4 bedrooms, 2 full bathrooms and 1 partial bathroom. 4325 W 9600 N is currently listed for $580,000 and was received on August 20, 2026. Want to learn more about 4325 W 9600 N? Do you have questions about finding other Single Family real estate for sale in Elwood? You can browse all Elwood real estate or contact a Coldwell Banker agent to request more information.