This is a carousel with tiles that activate property listing cards. Use the previous and next buttons to navigate.
1/94
$1,179,900
This is a carousel with tiles that activate property listing cards. Use the previous and next buttons to navigate.
1/94
Property Description
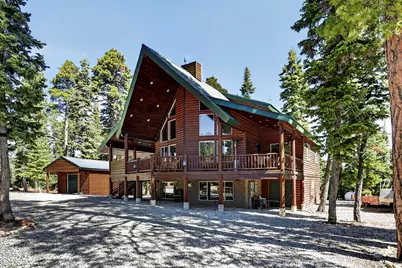
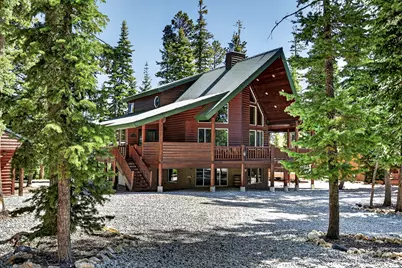
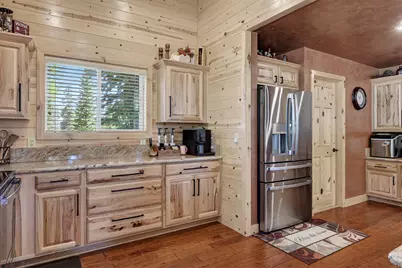
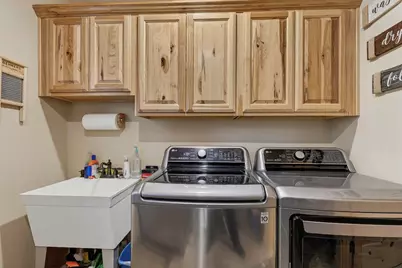
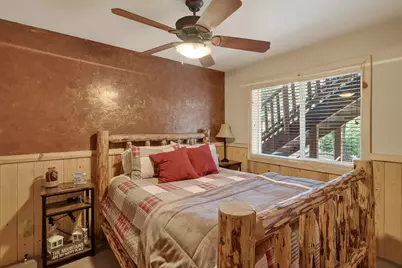
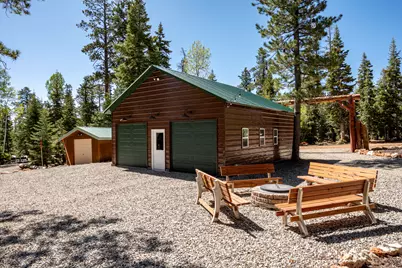
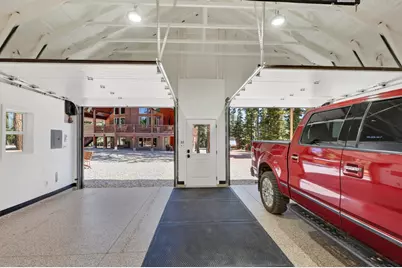
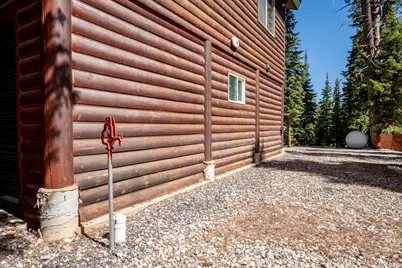
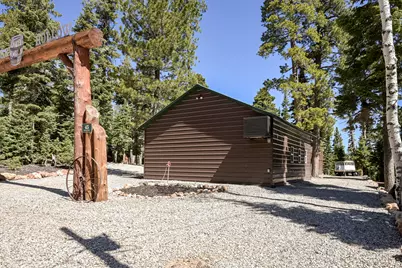
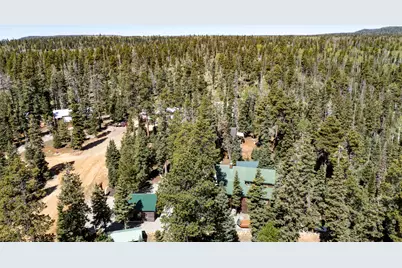
Located in the desirable Meadow View Heights subdivision, this impressive mountain retreat sits on .54 acres and offers 3,198 sq ft with 5 bedrooms, multiple living spaces, and incredible indoor and outdoor entertaining areas. The inviting entrance welcomes you into a warm cabin feel with beautiful tongue and groove finishes, vaulted ceilings, and large windows that bring in natural light throughout. The spacious great room features a stunning rock fireplace and dry bar that flows into the kitchen and dining area complete with a walk-in pantry and plenty of room for gathering. The loft area is currently used as an office but offers flexibility for additional sleeping space, a game area, or whatever fits your needs. The primary suite includes its own rock fireplace, private deck access, dual vanities, a separate tub and shower, and a spacious layout perfect for relaxing after a day on the mountain. The main level laundry room offers additional cabinets, shelving, a sink area, and extra storage space. The lower level offers an ideal entertainment setup with another large family room, a rock fireplace, a dry bar area, and plenty of room for guests and gatherings. Outside, enjoy the covered deck with a built-in BBQ and outdoor kitchen area overlooking the trees, plus a custom firepit area with surrounding benches perfect for evenings in Duck Creek. The property also includes an oversized detached 2-car garage with high ceilings, upper storage area, and an energy-efficient mini-split system providing both heating and cooling, along with an additional outbuilding/workshop ideal for ATVs, toys, and extra storage. Additional property features include a newer Generac whole-home generator with automatic transfer switching, an upsized propane tank, full RV hook-ups, a Kinetico water softener system, and a reverse osmosis water filtration system. Located in a great area close to year-round recreation, trails, and all Duck Creek has to offer. Some furnishings, electronics, appliances, ATVs and snowmobiles are negotiable upon acceptable offer.
Full Property Details
Full Property Details for 45 E Forest Dr
General
- Price: $1,179,900
- Taxes: $3,294 (2025)
- Status: Active
- Type: Single Family
- Source: 203
- MLS ID: 26-272611
- Updated: 5/22/2026
- Added to Site: 8 day(s) ago
Interior
- Number of Rooms: 8
Rooms
Bathrooms
- Total Bathrooms: 3
Bedrooms
- Total Bedrooms: 5
- Primary Bedroom: 3rd Floor
Parking
- Garage Description: Detached
- Garage Spaces: 6
- Parking Features: Detached, Extra Depth, Extra Height, Extra Width, Garage Door Opener, Heated, RV Parking, Storage Above
Location
- Area: Outside Area
- County: Kane
- Driving Directions: From Cedar City, take Hwy 14 east toward Duck Creek Village for approximately 45 miles. Turn left onto Movie Ranch Road. Continue onto Spring Drive. Turn left onto Whispering Pines Drive. Turn right onto Porcupine Drive. Turn left onto Forest Drive. Property will be down on the right.
School Information
- Elementary School: Out of Area
- Middle School: Out of Area
- High School: Out of Area
Heating & Cooling
- Cooling Type: None
- Heating Type: Hot Water
Utilities
- Water: Culinary
- Utility Description: Septic Tank, Culinary, City, Electricity Connected, Propane
Structural Information
- Description/Design: Residential - Single Family
- Exterior Const.: Concrete, Log
- Basement: Yes
- Basement Desc.: Walk-Out Access
- Roof: Metal
- Stories/Levels: 3
- Square Feet: 3,198
- Upper: 676 Sq. Ft.
- Main/1st Level: 1,521 Sq. Ft.
- Finished Above Grnd: 1,521 Sq. Ft.
- Year Built: 2009
- Property Condition: Built & Standing
Lot Features
- Property View: Mountain(s)
- Lot Size (Acres): 0.54
- Lot Size (Sq. Ft.): 23,522.4
- Frontage: Unimproved
- Lot Features: Terrain, Flat, Level, Wooded
- Zoning: Residential
Financial Considerations
- Price Per Sq. Ft.: $368.95
- Tax Amount: $3,294.47
- Tax Year: 2025
- Terms: Conventional, Cash, 1031 Exchange
Disclosures and Reports
- Inclusions: Wired for Cable, Window, Double Pane, Window Coverings, Water Softner, Owned, Washer, Walk-in Closet(s), Satellite Dish, Oven/Range, Freestnd, Oven/Range, Built-in, Outdoor Lighting, Microwave, Loft, Landscaped, Full, Garden Tub, Dryer, Disposal, Dishwasher, Deck, Covered, Ceiling, Vaulted, Ceiling Fan(s), Built in Barbecue, Bath, Sep Tub/Shwr, Bar, Dry
- Property ID: 86-172
Listed by Re/Max Properties
Get Pre-Approved Today
Schools
Schools serving 45 E Forest Dr
School District:Kane School District
| Name | Grades | Distance |
|---|---|---|
Valley School, Orderville, UT 110 East State Street, Orderville, UT 84758 | K-6 | 17.9 mi |
Valley High School 150 Center Street, Orderville, UT 84758 | 7-12 | 17.7 mi |
Disclaimer:
School attendance boundaries provided by ATTOM Data Solutions and are for reference only. Contact the school directly to verify enrollment eligibility.
Price & Sales History for 45 E Forest Dr
Date
Details
Price
Change
Source
5/21/2026
Listed
$1,179,900
—
MLS
Disclaimer: Historical sales information is derived from public records provided by the county offices. Information is not guaranteed and should be independently verified.

Estimate the Cost
Estimate the Cost for 45 E Forest Dr
45 E Forest Dr, Duck Creek, UT 84762 (MLS# 26-272611) is a Single Family property with 5 bedrooms and 0 full bathrooms. 45 E Forest Dr is currently listed for $1,179,900 and was received on May 21, 2026. Want to learn more about 45 E Forest Dr? Do you have questions about finding other Single Family real estate for sale in Duck Creek? You can browse all Duck Creek real estate or contact a Coldwell Banker agent to request more information.