
This is a carousel with tiles that activate property listing cards. Use the previous and next buttons to navigate.

1/1


This is a carousel with tiles that activate property listing cards. Use the previous and next buttons to navigate.
1/1

Property Description
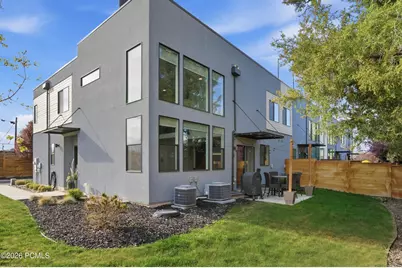
Stunning Millcreek Townhome with Rooftop Deck & Spectacular Mountain Views
This stunning end-unit townhome offers refined living, all just minutes from downtown SLC, Holladay, and Big & Little Cottonwood Canyons. The dramatic main level features a soaring two-story living room filled with natural light, highlighted by walls of glass. An open, elevated flow connects the living, dining, and kitchen areas, which is ideal for effortless entertaining. Upstairs includes three spacious bedrooms, all with walk-in closets, including a primary suite with a beautifully appointed bath featuring separate soaking tub and shower. The unfinished basement would be ideal for a future fourth bedroom, home gym, media room, or family space, and is already plumbed for an additional bathroom. The crown jewel is the top level sky lounge, opening directly to a private, expansive rooftop deck with breathtaking mountain views - perfect for entertaining or quiet evenings around the fire pit. Designer finishes throughout, quality craftsmanship, and an oversized two car garage with generous storage complete this rare, move in ready offering in a phenomenal location.
Full Property Details
Full Property Details for 4529 S Bleecker Pl
General
- HOA FEE: $350
- Taxes: $4,386 (2025)
- Status: Closed
- Type: Townhouse
- Source: ParkCity
- MLS ID: 12601400
- Added to Site: 196 day(s) ago
Interior
- Interior Features: Washer Hookup, Storage, Ceiling Fan(s), Ceiling(s) - 9 Ft Plus, Double Vanity, Electric Dryer Hookup, Kitchen Island, Open Floorplan, Pantry, Walk-In Closet(s), Breakfast Bar
- Appliances: Dishwasher, Disposal, Dryer, Microwave, Oven
- Flooring: Carpet, Tile, Vinyl
Rooms
Bathrooms
- Total Bathrooms: 3
- Full Bathrooms: 2
- Half Bathrooms: 1
Bedrooms
- Total Bedrooms: 3
Additional Information
- Shared Amenities: Washer Hookup, Storage, Ceiling Fan(s), Ceiling(s) - 9 Ft Plus, Double Vanity, Electric Dryer Hookup, Kitchen Island, Open Floorplan, Pantry, Walk-In Closet(s), Breakfast Bar
Exterior
- Exterior Features: Lawn Sprinkler - Timer
Parking
- Garage: Yes
- Garage Description: Attached, Oversized
- Garage Spaces: 2
- Covered Spaces: 2
- Other Parking Type: Unassigned, Guest Parking
- Parking: Unassigned, Oversized, Guest
Location
- Area: Outside of Summit and Wasatch Counties
- County: Salt Lake
- Development Name: Blakes Property
School Information
- School District: Other
Community
- Community Features: Pets Allowed, Pets Allowed w/Restrictions
- Association: Yes
- Home Owners Assn.: 1
- Assoc. Fees Include: Insurance, Maintenance Exterior, Maintenance Grounds, Sewer, Water
- Pets Allowed: Yes
Heating & Cooling
- Central air: Yes
- Air Conditioning: Yes
- Cooling Type: Air Conditioning, Central Air
- Heating Type: ENERGY STAR Qualified Furnace, Forced Air
Utilities
- Sewer: Public Sewer
- Water: Public
- Cable Available: Yes
- Utility Description: Cable Available, Electricity Connected, High Speed Internet Available, Natural Gas Connected, Phone Available
Structural Information
- Architectural Style: Contemporary
- Construction Status: Complete
- Construction: Stucco, Wood Siding
- Basement Desc.: Partial, Sump Pump
- Foundation: Slab
- Square Feet: 3,173
- Sq. Ft. Source: Public Records
- Living Area: 3,173 Sq. Ft.
- Finished Total: 2,370 Sq. Ft.
- Year Built: 2019
Lot Features
- Lot Size (Acres): 0.03
- Lot Size (Sq. Ft.): 1,306.8
- Lot Size Source: Public Records
- Frontage: Private Road
- Street/Road Desc.: Paved
- Fence: Yes
- Lot Features: Sprinklers In Rear, Sprinklers In Front, Level, PUD - Planned Unit Development
- Lot Description: Sprinklers In Rear, Sprinklers In Front, Level, PUD - Planned Unit Development
Financial Considerations
- Price Per Sq. Ft.: $345.99
- Association Fee: Yes
- Association Fee: $350
- Tax Amount: $4,386
- Tax Year: 2025
- Terms: 1031 Exchange, Cash, Conventional, Government Loan
Disclosures and Reports
- Legal Description: LOT 4, BLEECKER PLACE PUD. 0.033 AC M OR L. 10392-7264 10564-9380 10564-9380 10744-1552
- APN: 22-05-407-026
Meet the listing agent
Meet the listing agent
— 4529 S Bleecker Pl —

(818) 468-8323 mobile
(801) 467-9000 direct

 NMLS#: 1598647
Get Pre-Approved Today
Schools
Schools serving 4529 S Bleecker Pl
School District:Granite School District
| Name | Grades | Distance |
|---|---|---|
Spring Lane School 5315 S 1700 E, Salt Lake City, UT 84117 | PK-5 | 1.6 mi |
Bonneville Jr High School 5330 S 1660 E, Salt Lake City, UT 84117 | 6-8 | 1.5 mi |
Cottonwood High School 5715 S 1300 E, Salt Lake City, UT 84121 | 9-12 | 1.9 mi |
Disclaimer:
School attendance boundaries provided by ATTOM Data Solutions and are for reference only. Contact the school directly to verify enrollment eligibility.
4529 S Bleecker Place, Millcreek, UT 84117 (MLS# 12601400) is a Townhouse property that was sold on May 08, 2026. This property was listed by Generations Team from our Union Heights Office.Want to learn more about 4529 S Bleecker Place? Do you have questions about finding other Townhouse real estate for sale in Millcreek? You can browse all Millcreek real estate or contact a Coldwell Banker agent to request more information.