This is a carousel with tiles that activate property listing cards. Use the previous and next buttons to navigate.
1/33
$690,000
This is a carousel with tiles that activate property listing cards. Use the previous and next buttons to navigate.
1/33
Property Description
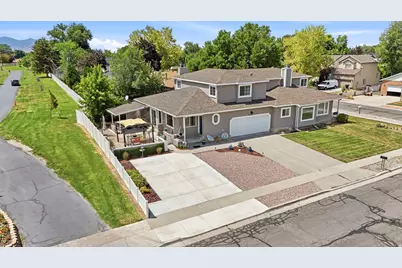
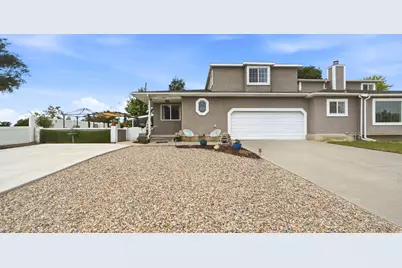
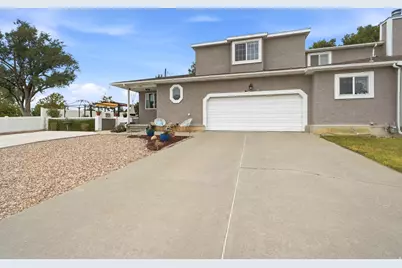
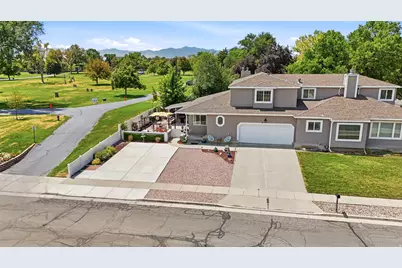
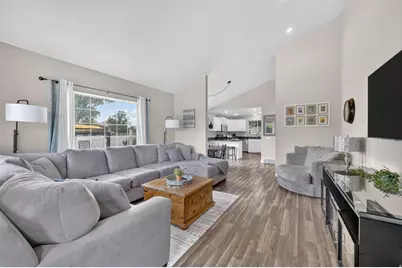
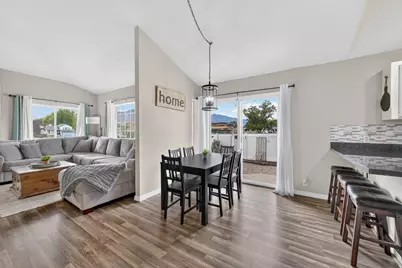
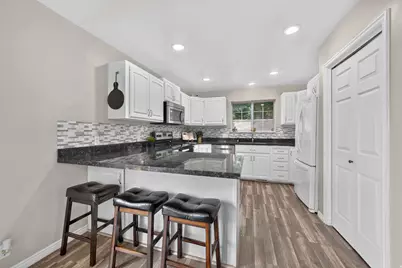
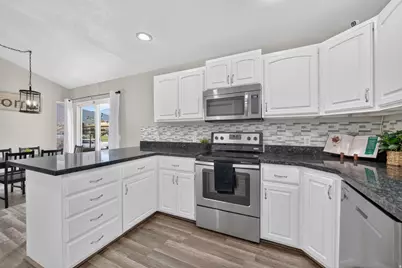
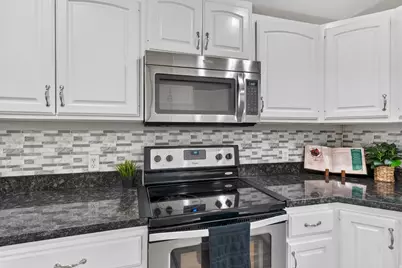
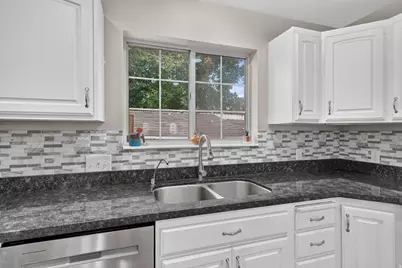
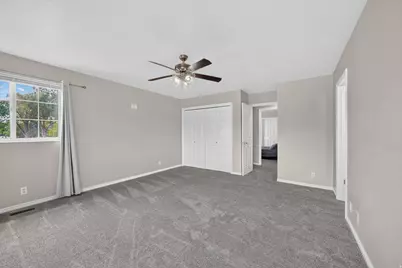
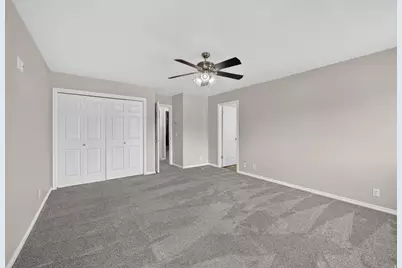
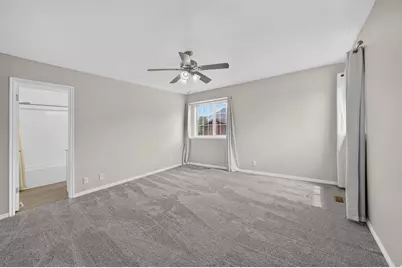
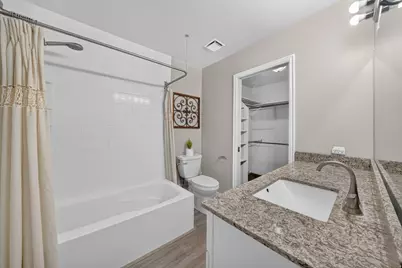
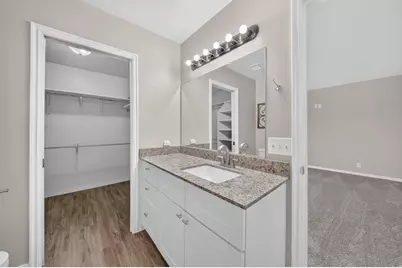
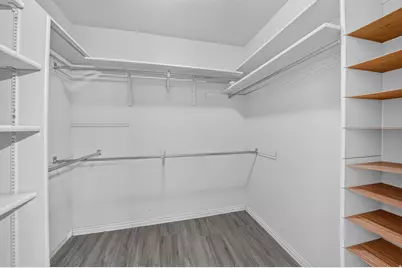
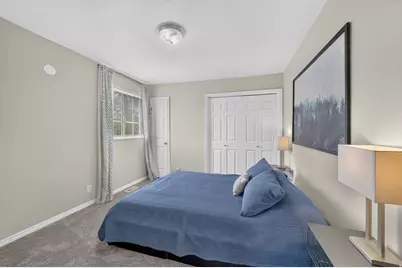
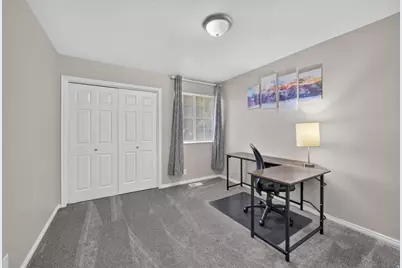
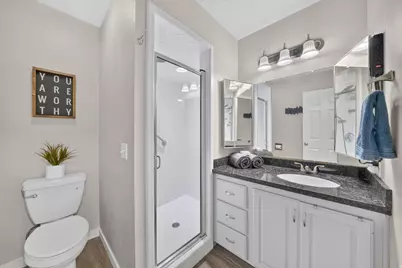
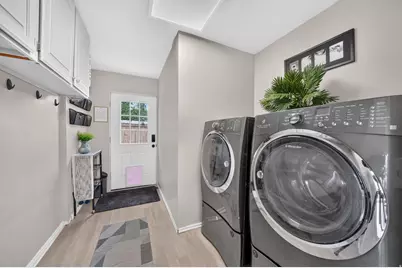
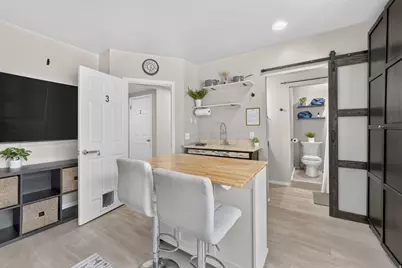
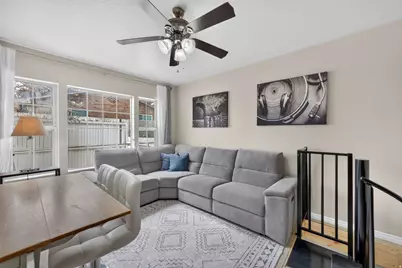
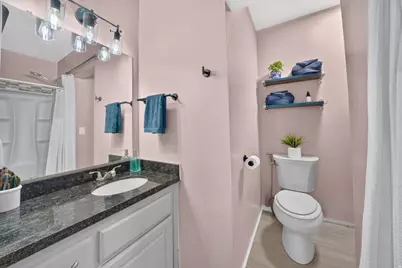
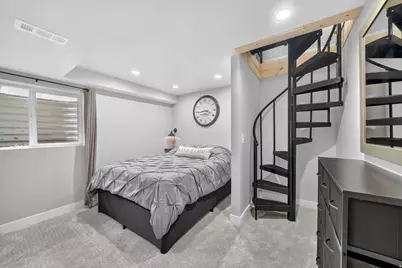
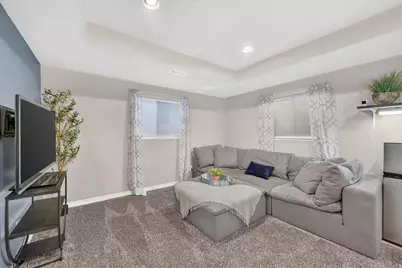
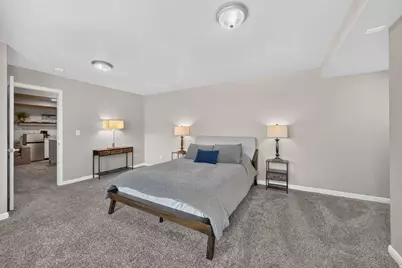
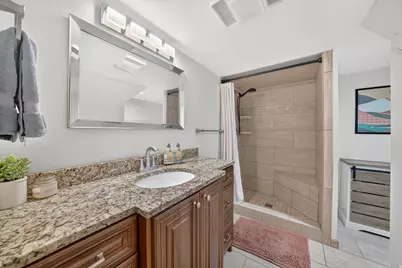
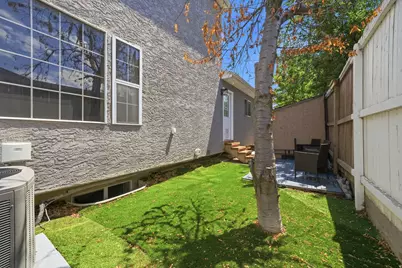
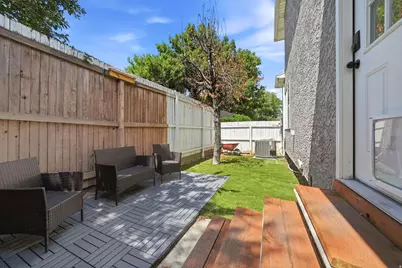
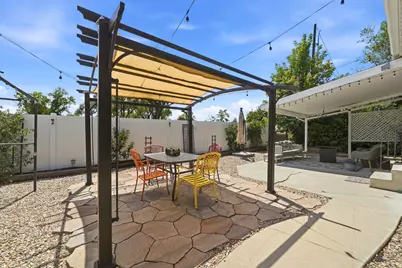
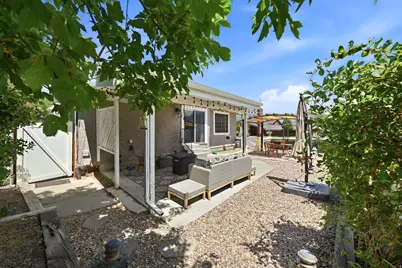
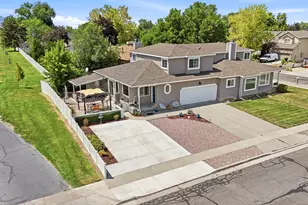
"$10,000 SELLER CONTRIBUTION toward flooring, repairs, or improvements! Welcome to one of Holladay/Millcreek's most uniquely configured properties - a beautifully updated 5-bedroom, 4-bathroom twin home with approximately 2,850 square feet of flexible living space. The main residence offers 3 bedrooms and 2 bathrooms; two separate 1-bed, 1-bath ADU suites each include their own living area, kitchenette, and private entrance. Proven income producer: each ADU has rented for $1,350/month, and the upstairs bedrooms for $800/month each, helping cover the majority of the sellers' mortgage. ADU furniture and dcor are included and move-in ready; additional furniture is negotiable. Enjoy a xeriscaped yard, covered patio, 2-car garage, RV parking, ample off-street parking, and no HOA. Minutes from I-15, I-215, St. Mark's Hospital, canyon recreation, and Holladay/Millcreek dining and shopping. A rare opportunity for proven rental income, flexible living spaces, and a $10,000 seller contribution to make it your own. Schedule your private showing today!"
Full Property Details
Full Property Details for 4550 S 1200 E
General
- Price: $690,000
- Taxes: $3,998
- Status: Active
- Type: Single Family
- Source: WFR
- MLS ID: 2168078
- Updated: 8/21/2026
- Added to Site: 62 day(s) ago
Interior
- Interior Features: Bar: Wet, Basement Apartment, Bath: Primary, Closet: Walk-In, Disposal, Mother-in-Law Apt., Range/Oven: Free Stdng., Vaulted Ceilings, Granite Countertops, Video Door Bell(s)
- Appliances: Dryer, Gas Grill/BBQ, Microwave, Refrigerator, Washer
- Flooring: Carpet, Laminate
Rooms
Bathrooms
- Total Bathrooms: 4
- Full Bathrooms: 1
- 3/4 Bathrooms: 3
Bedrooms
- Total Bedrooms: 5
- Primary Bedroom: Floor: 2nd
Other Rooms
- Laundry: Electric Dryer Hookup
Additional Information
- Equipment: Storage Shed(s), Window Coverings
Exterior
- Exterior Features: Double Pane Windows, Out Buildings, Patio: Covered, Sliding Glass Doors
- Porch/Patio/Deck: Covered
Parking
- Garage: Yes
- Garage Spaces: 2
- Covered Spaces: 2
- Total Spaces: 8
- Parking Features: Rv Parking
Location
- Area: Holladay; Murray; Cottonwd
- County: Salt Lake
- Subdivision: MEADOWS
- Cross Streets: 1200
School Information
- Elem School District: Granite
- Midd School District: Granite
- High School District: Granite
- Elementary School: Hill View
- Middle School: Bonneville
- High School: Cottonwood
Heating & Cooling
- Central air: Yes
- Air Conditioning: Yes
- Cooling Type: Central Air
- Heating Type: Forced Air, Gas: Central
Utilities
- Sewer: Sewer: Connected, Sewer: Public
- Water: Culinary
- Utility Description: Natural Gas Connected, Electricity Connected, Sewer Connected, Sewer: Public, Water Connected
Structural Information
- Property Detached: Yes
- Architectural Style: Townhouse; Row-end
- Construction: Stucco
- Exterior Const.: Stucco
- Basement Desc.: Full
- Roof: Asphalt
- Windows: Blinds, Drapes
- Stories/Levels: 3
- Square Feet: 2,856
- Living Area: 2,856 Sq. Ft.
- Current Bldg. Use: Residential
- Year Built: 1987
- Property Condition: Blt./Standing
Additional Structures
- Other Structures: Workshop
Lot Features
- Property View: Mountain(s)
- Lot Size (Acres): 0.12
- Lot Size (Sq. Ft.): 5,227.2
- Lot Size: .12
- Landscape: Landscaping: Full, Mature Trees, Vegetable Garden, Xeriscaped
- Topography: Curb & Gutter, Fenced: Full, Sidewalks, Sprinkler: Auto-Full, Terrain, Flat, View: Mountain
- Lot Features: Curb & Gutter, Fenced: Full, Sidewalks, Sprinkler: Auto-Full, View: Mountain
- Trees/Vegetation: Landscaping: Full, Mature Trees, Vegetable Garden, Xeriscaped
- Zoning: 1210
Financial Considerations
- Tax Amount: $3,998
- Terms: Cash, Conventional, FHA, VA Loan
Disclosures and Reports
- Inclusions: Dryer, Gas Grill/BBQ, Microwave, Range, Refrigerator, Storage Shed(s), Washer, Window Coverings, Video Door Bell(s)
- Property ID: 22-05-408-033
Listed by EXP Realty, LLC

Get Pre-Approved Today
Schools
Schools serving 4550 S 1200 E
School District:Granite School District
| Name | Grades | Distance |
|---|---|---|
Spring Lane School 5315 S 1700 E, Salt Lake City, UT 84117 | PK-5 | 1.5 mi |
Bonneville Jr High School 5330 S 1660 E, Salt Lake City, UT 84117 | 6-8 | 1.4 mi |
Cottonwood High School 5715 S 1300 E, Salt Lake City, UT 84121 | 9-12 | 1.8 mi |
Disclaimer:
School attendance boundaries provided by ATTOM Data Solutions and are for reference only. Contact the school directly to verify enrollment eligibility.
Price & Sales History for 4550 S 1200 E
Date
Details
Price
Change
Source
8/10/2026
Price Reduced
$690,000
-1.43%
MLS
7/30/2026
Price Reduced
$700,000
-2.1%
MLS
7/06/2026
Price Reduced
$715,000
-1.38%
MLS
6/26/2026
Listed
$725,000
—
MLS
Disclaimer: Historical sales information is derived from public records provided by the county offices. Information is not guaranteed and should be independently verified.
Tax History
Tax History for 4550 S 1200 E
Year
Property Taxes
Change
Tax Assessment
Change
2025
$3,998
7%
$650,500
98%
2024
$3,738
2%
$329,175
5%
2023
$3,676
8%
$312,510
8%
2022
$3,391
14%
$289,740
-28%
2021
$2,968
2%
$399,800
8%
2020
$2,911
4%
$370,100
94%
2019
$2,792
8%
$190,685
-43%
2017
$2,582
—
$332,200
3%
2017
$2,582
4%
$323,500
12%
2016
$2,471
18%
$288,300
16%
2015
$2,101
-1%
$248,800
7%
2014
$2,124
-5%
$233,400
1%
2013
$2,229
—
$232,000
—
Disclaimer: Historical tax information is derived from public records provided by the county offices. Information is not guaranteed and should be independently verified.
Estimate the Cost
Estimate the Cost for 4550 S 1200 E
4550 S 1200 E, Millcreek, UT 84117 (MLS# 2168078) is a Single Family property with 5 bedrooms, 1 full bathroom and 3 partial bathrooms. 4550 S 1200 E is currently listed for $690,000 and was received on June 26, 2026. Want to learn more about 4550 S 1200 E? Do you have questions about finding other Single Family real estate for sale in Millcreek? You can browse all Millcreek real estate or contact a Coldwell Banker agent to request more information.