This is a carousel with tiles that activate property listing cards. Use the previous and next buttons to navigate.
1/48
$1,395,000
This is a carousel with tiles that activate property listing cards. Use the previous and next buttons to navigate.
1/48
Property Description
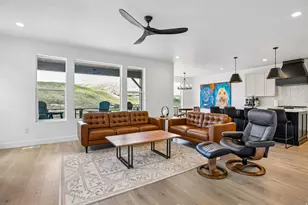
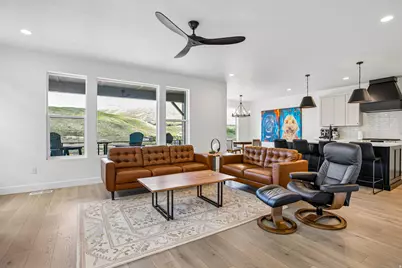
**End Unit | Premium Lot | Unobstructed Valley Views | Move-In Ready** Welcome to your downhill retreat at the Jordanelle! This exceptional end-unit townhome is ideally positioned on a premium $100K lot, offering unobstructed panoramic valley views and the perfect blend of luxury, comfort, and mountain lifestyle-available now for immediate move-in. This charming residence features 4 bedrooms and 3.5 bathrooms, thoughtfully designed to deliver both functionality and elevated living. From the moment you enter, you'll notice the added privacy and natural light that only an end unit can provide, along with expansive windows framing breathtaking scenery. This popular Oakley floor plan features an open-concept layout with expansive windows and large sliding glass doors, creating a seamless connection between indoor and outdoor living. The spacious main living area is anchored by a gas fireplace with custom stone surround, making it ideal for both everyday living and entertaining. At the heart of the home, a chef-caliber kitchen is designed for both style and performance, featuring: Custom cabinetry with soft-close doors and drawers Elegant quartz countertops throughout Designer tile backsplash Caf stainless steel appliance suite Oversized island with statement pendant lighting The private primary suite offers a refined retreat with a spa-inspired bathroom, complete with a separate soaking tub and walk-in shower, tile surrounds to the ceiling, and a sleek Euro-glass enclosure, complemented by modern matte black fixtures. The fully finished basement with 9-foot ceilings expands the home's versatility-perfect for a media room, guest space, or recreation area. ________________________________________ Elevated Features & Upgrades Approximately $120K in premium builder upgrades and design selections End-unit location with enhanced privacy and light Expansive, unobstructed valley views Upgraded flooring and modern interior finishes Custom metal railing system with matte black accents Designer lighting package with extensive recessed lighting Dual-zone HVAC for comfort and efficiency Google Smart Home Control and automate connected devices (lights, door locks, cameras, thermostats, to name a few). Oversize two (2) Car garage professionally installed Ceramic coating. ________________________________________ Unmatched Location & Lifestyle Situated just 5 minutes from the new Deer Valley East Village and only 10 minutes to historic downtown Park City, this home offers unmatched access to world-class amenities while maintaining a peaceful mountain setting. Enjoy year-round recreation with hiking and biking trails woven throughout the community, or spend your days at nearby Jordanelle Reservoir enjoying boating, paddleboarding, and more. Whether you're chasing powder on the slopes, exploring the outdoors, or enjoying Park City's dining and entertainment scene, this location delivers the perfect balance of excitement and tranquility. ________________________________________ A Rare Opportunity With its premium lot, end-unit positioning, unobstructed views, extensive upgrades, and immediate availability, this home stands apart as one of the most desirable offerings in Deer Springs Towns. ________________________________________ Don't miss your opportunity to own a turnkey mountain sanctuary in one of Utah's most sought-after locations. Square footage figures are provided as a courtesy estimate only and were obtained from public records. Buyer is advised to obtain an independent measurement.
Full Property Details
Full Property Details for 458 W Ascent Dr
General
- Price: $1,395,000
- HOA FEE: $400/month
- Taxes: $1,198
- Status: Under Contract
- Type: Townhouse
- Source: WFR
- MLS ID: 2162825
- Updated: 6/12/2026
- Added to Site: 37 day(s) ago
Interior
- Interior Features: Bath: Primary, Closet: Walk-In, Disposal, Gas Log, Oven: Double, Oven: Gas, Range: Gas, Vaulted Ceilings
- Fireplace: Yes
- Number of Fireplaces: 1
- Appliances: Ceiling Fan, Dryer, Gas Grill/BBQ, Microwave, Refrigerator, Washer, Water Softener Owned
- Flooring: Carpet, Tile
Rooms
Bathrooms
- Total Bathrooms: 4
- Full Bathrooms: 3
- Half Bathrooms: 1
Bedrooms
- Total Bedrooms: 4
Other Rooms
- Laundry: Electric Dryer Hookup
Additional Information
- Shared Amenities: Pets Permitted, Playground, Snow Removal
- Equipment: Window Coverings
Exterior
- Exterior Features: Balcony, Lighting, Sliding Glass Doors, Triple Pane Windows, Patio: Open
- Porch/Patio/Deck: Patio: Open
Parking
- Garage: Yes
- Attached garage: Yes
- Garage Spaces: 2
- Covered Spaces: 2
- Total Spaces: 4
Location
- County: Wasatch
- Subdivision: DEER SPRINGS SUBDIVISION
School Information
- Elem School District: Wasatch
- Midd School District: Wasatch
- High School District: Wasatch
- Elementary School: J R Smith
- Middle School: Rocky Mountain
- High School: Wasatch
Community
- Association: Yes
Heating & Cooling
- Central air: Yes
- Air Conditioning: Yes
- Cooling Type: Central Air
- Heating Type: Forced Air
Utilities
- Sewer: Sewer: Connected, Sewer: Public
- Water: Culinary
- Utility Description: Natural Gas Connected, Electricity Connected, Sewer Connected, Sewer: Public, Water Connected
Structural Information
- Architectural Style: Townhouse; Row-end
- Construction: Stone, Cement Siding
- Exterior Const.: Stone, Cement Siding
- Basement Desc.: Full, Walk-Out Access
- Roof: Asphalt, Metal
- Windows: Shades
- Stories/Levels: 3
- Square Feet: 3,148
- Living Area: 3,148 Sq. Ft.
- Current Bldg. Use: Residential
- Year Built: 2025
- Property Condition: Blt./Standing
Lot Features
- Property View: Mountain(s), Valley
- Lot Size (Acres): 0.04
- Lot Size (Sq. Ft.): 1,742.4
- Lot Size: .04
- Landscape: Landscaping: Full
- Topography: Corner Lot, Road: Paved, Terrain, Flat, View: Mountain, View: Valley
- Lot Features: Corner Lot, Road: Paved, View: Mountain, View: Valley
- Trees/Vegetation: Landscaping: Full
Financial Considerations
- Association Fee: $400
- Assoc Fee Freq.: Monthly
- Tax Amount: $1,198
- Terms: Cash, Conventional, FHA
Disclosures and Reports
- Inclusions: Ceiling Fan, Dryer, Gas Grill/BBQ, Microwave, Range, Refrigerator, Washer, Water Softener: Own, Window Coverings, Video Door Bell(s)
- Property ID: 00-0021-8173
Listed by Intermountain Properties
Get Pre-Approved Today
Schools
Schools serving 458 W Ascent Dr
School District:Wasatch School District
| Name | Grades | Distance |
|---|---|---|
J.R. Smith School 235 East 500 North, Heber City, UT 84032 | K-5 | 10.3 mi |
Rocky Mountain Middle School 800 School House Way, Heber City, UT 84032 | 6-8 | 11.5 mi |
Wasatch High School 930 500 East, Heber City, UT 84032 | 9-12 | 11.6 mi |
Disclaimer:
School attendance boundaries provided by ATTOM Data Solutions and are for reference only. Contact the school directly to verify enrollment eligibility.
Price & Sales History for 458 W Ascent Dr
Date
Details
Price
Change
Source
6/04/2026
Listed
$1,395,000
—
MLS
Disclaimer: Historical sales information is derived from public records provided by the county offices. Information is not guaranteed and should be independently verified.
Tax History
Tax History for 458 W Ascent Dr
Year
Property Taxes
Change
Tax Assessment
Change
2025
$1,198
-58%
$100,000
-58%
2024
$2,877
-4%
$240,000
-4%
2023
$2,997
—
$250,000
—
Disclaimer: Historical tax information is derived from public records provided by the county offices. Information is not guaranteed and should be independently verified.
Estimate the Cost
Estimate the Cost for 458 W Ascent Dr
458 W Ascent Dr, Hideout, UT 84036 (MLS# 2162825) is a Townhouse property with 4 bedrooms, 3 full bathrooms and 1 partial bathroom. 458 W Ascent Dr is currently listed for $1,395,000 and was received on June 04, 2026. Want to learn more about 458 W Ascent Dr? Do you have questions about finding other Townhouse real estate for sale in Hideout? You can browse all Hideout real estate or contact a Coldwell Banker agent to request more information.