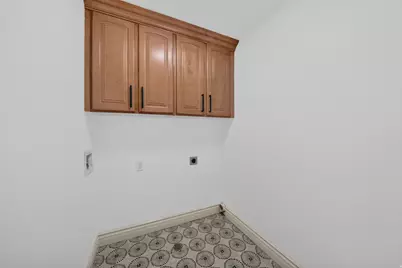
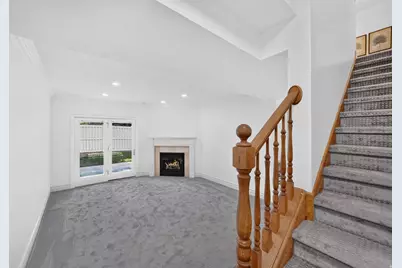
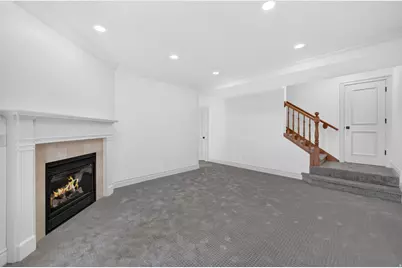
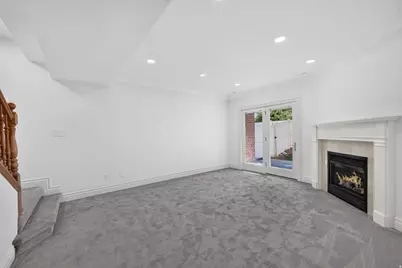
This is a carousel with tiles that activate property listing cards. Use the previous and next buttons to navigate.
1/51
$654,900
This is a carousel with tiles that activate property listing cards. Use the previous and next buttons to navigate.
1/51
Property Description
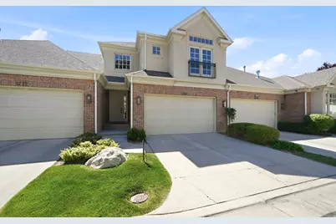
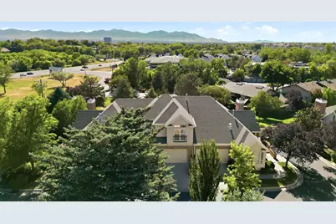
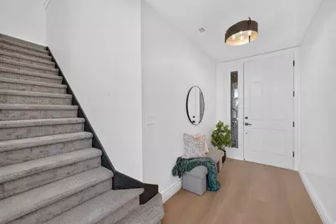
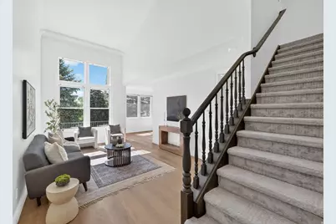
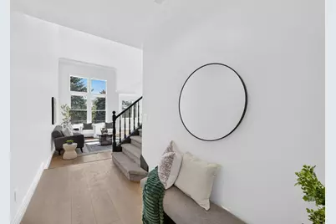
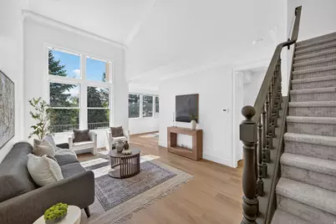
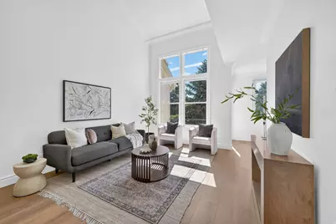
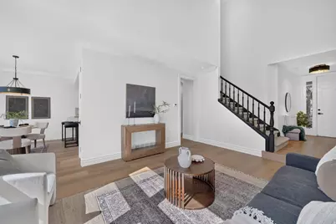
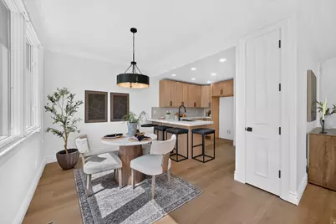
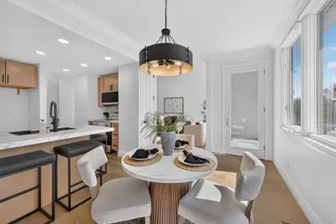
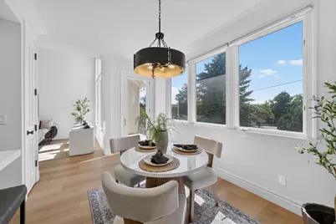
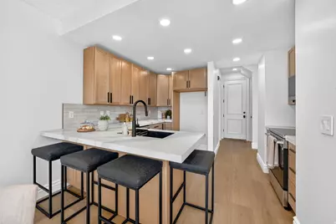
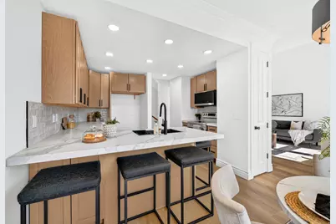
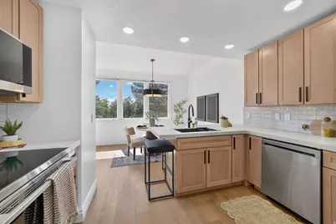
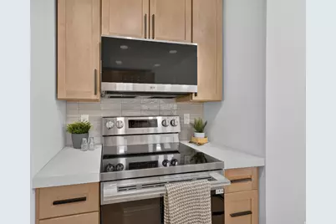
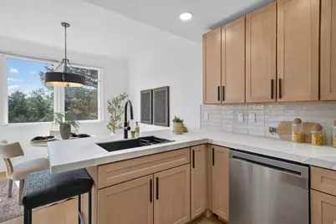
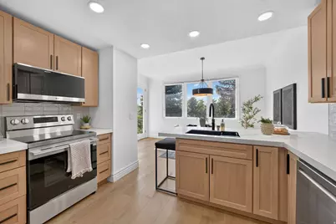
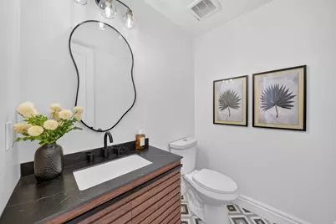
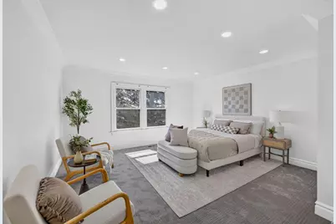
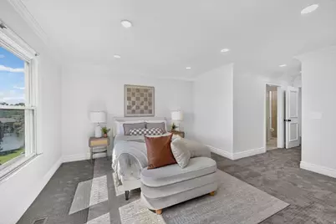
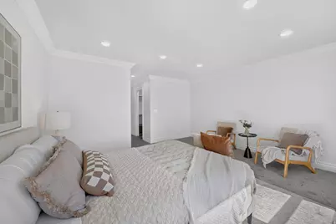
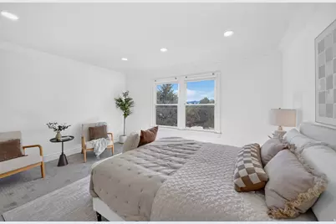
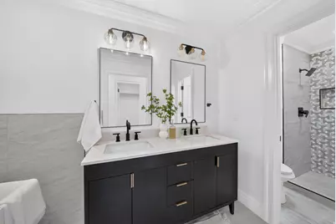
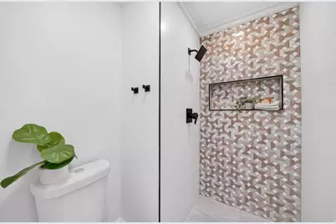
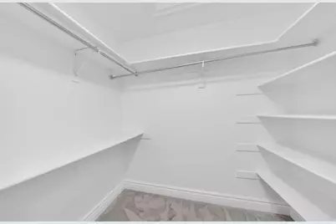
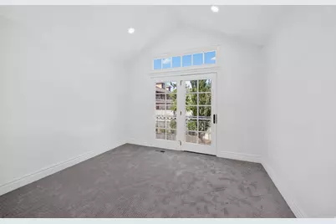
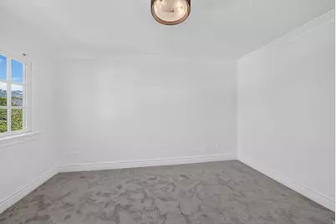
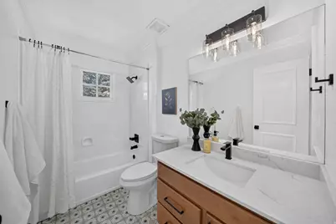
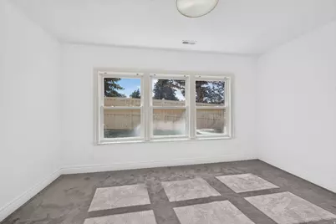
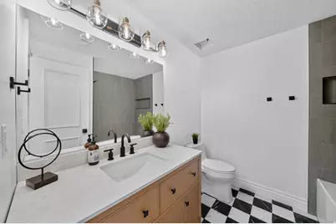
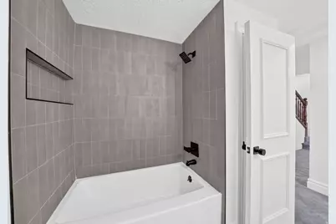
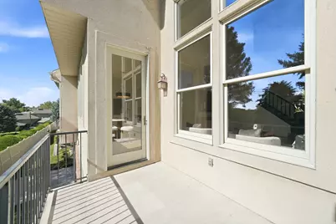
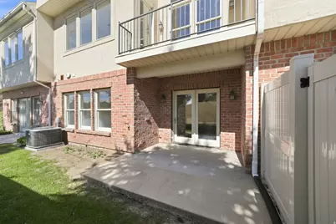
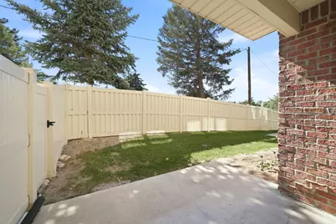
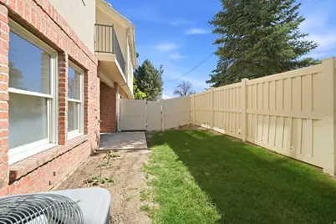
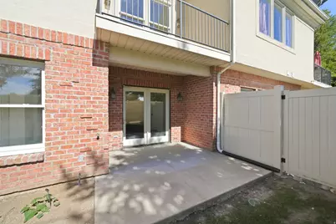
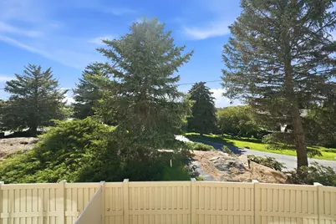
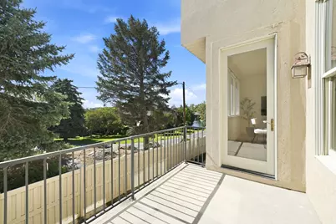
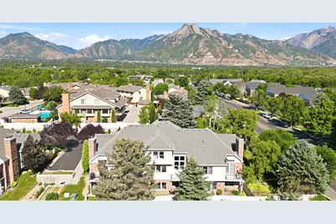
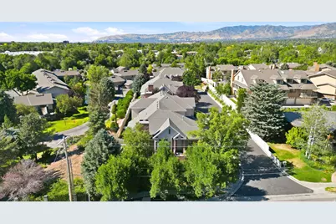
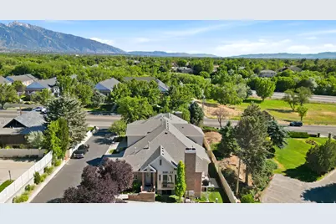
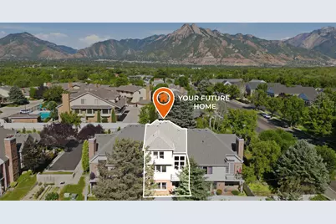
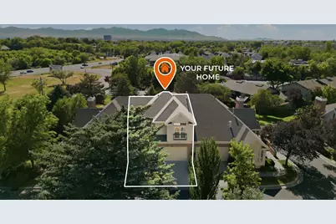
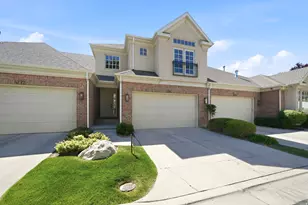
Welcome to premier living in the heart of Millcreek! This stunning townhome has been entirely updated from head to toe, delivering an exquisite blend of luxury, convenience, and custom craftsmanship. Step inside to find soaring high ceilings and an abundance of natural light showcasing modern-traditional woodwork and premium solid-core 8-foot doors with elegant crown molding throughout. The brand-new designer kitchen and beautifully updated bathrooms are showcase pieces, complete with high-end tile floors, custom tile showers, and a spa-like freestanding soaking tub. Seamlessly transition to the outdoors with two private patios or enjoy the highly desirable walk-out basement that leads directly to your yard-which is impeccably maintained for you by the community association! Nestled in an unbeatable, highly sought-after Millcreek location, this turn-key property offers zero-maintenance luxury. Completely updated head-to-toe, modern-traditional woodwork, 8' solid core doors with crown molding, high ceilings, custom tile showers/baths, freestanding tub, 2 patios, walk-out basement, HOA-maintained yard, premier location. Starting bid: $649,900. Schedule your showing today!
Full Property Details
Full Property Details for 4768 S Ruth Mdws Cv
General
- Price: $654,900
- HOA FEE: $350/month
- Taxes: $5,142
- Status: Active
- Type: Townhouse
- Source: WFR
- MLS ID: 2166740
- Updated: 6/26/2026
- Added to Site: 24 day(s) ago
Interior
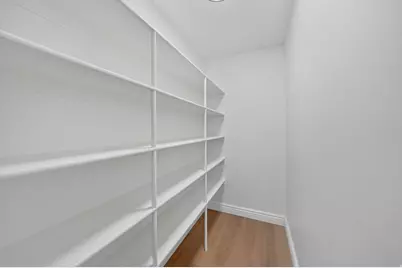
- Interior Features: Bath: Primary, Bath: Sep. Tub/Shower, Closet: Walk-In, Range/Oven: Free Stdng., Vaulted Ceilings
- Appliances: Microwave
- Flooring: Carpet, Laminate
Rooms
Bathrooms
- Total Bathrooms: 4
- Full Bathrooms: 3
- 3/4 Bathrooms: 1
Bedrooms
- Total Bedrooms: 4
Additional Information
- Shared Amenities: Pet Rules, Pets Permitted
Exterior
- Exterior Features: Entry (Foyer), Walkout, Patio: Open
- Porch/Patio/Deck: Patio: Open
Parking
- Garage: Yes
- Attached garage: Yes
- Garage Spaces: 2
- Covered Spaces: 2
- Total Spaces: 4
Location
- Area: Holladay; Murray; Cottonwd
- County: Salt Lake
- Subdivision: MEADOWS OF HOLLADAY
- Cross Streets: 1050
- Direction Faces: East
School Information
- Elem School District: Granite
- Midd School District: Granite
- High School District: Granite
- Elementary School: James E. Moss
- Middle School: Bonneville
- High School: Olympus
Community
- Association: Yes
Heating & Cooling
- Central air: Yes
- Air Conditioning: Yes
- Cooling Type: Central Air
- Heating Type: Forced Air
Utilities
- Sewer: Sewer: Connected
- Water: Culinary
- Utility Description: Natural Gas Connected, Electricity Connected, Sewer Connected, Water Connected
Structural Information
- Architectural Style: Townhouse; Row-mid
- Construction: Brick
- Exterior Const.: Brick
- Basement Desc.: Daylight, Partial, Walk-Out Access
- Roof: Asphalt
- Windows: Blinds
- Stories/Levels: 3
- Square Feet: 2,459
- Living Area: 2,459 Sq. Ft.
- Current Bldg. Use: Residential
- Year Built: 2000
- Property Condition: Blt./Standing
Lot Features
- Lot Size (Acres): 0.01
- Lot Size (Sq. Ft.): 435.6
- Lot Size: .01
- Landscape: Landscaping: Full, Mature Trees
- Topography: Fenced: Part, Road: Paved, Sidewalks
- Lot Features: Fenced: Part, Road: Paved, Sidewalks
- Trees/Vegetation: Landscaping: Full, Mature Trees
- Zoning: 8205
Financial Considerations
- Association Fee: $350
- Assoc Fee Freq.: Monthly
- Tax Amount: $5,142
- Terms: Cash, Conventional, FHA, VA Loan
Disclosures and Reports
- Inclusions: Microwave
- Property ID: 22-08-209-002
Listed by XA Realty Group, LLC

Get Pre-Approved Today
Schools
Schools serving 4768 S Ruth Mdws Cv
School District:Granite School District
| Name | Grades | Distance |
|---|---|---|
Twin Peaks School 5325 South 1045 East, Salt Lake City, UT 84117 | PK-5 | 0.8 mi |
Bonneville Jr High School 5330 S 1660 E, Salt Lake City, UT 84117 | 6-8 | 1.1 mi |
Cottonwood High School 5715 S 1300 E, Salt Lake City, UT 84121 | 9-12 | 1.4 mi |
Disclaimer:
School attendance boundaries provided by ATTOM Data Solutions and are for reference only. Contact the school directly to verify enrollment eligibility.
Price & Sales History for 4768 S Ruth Mdws Cv
Date
Details
Price
Change
Source
6/26/2026
Price Increased
$654,900
0.77%
MLS
6/19/2026
Listed
$649,900
—
MLS
Disclaimer: Historical sales information is derived from public records provided by the county offices. Information is not guaranteed and should be independently verified.
Tax History
Tax History for 4768 S Ruth Mdws Cv
Year
Property Taxes
Change
Tax Assessment
Change
2025
$5,143
10%
$773,500
93%
2024
$4,665
3%
$399,905
4%
2023
$4,538
-16%
$385,990
-15%
2022
$5,425
13%
$452,320
-26%
2021
$4,813
21%
$614,000
26%
2020
$3,983
5%
$487,700
87%
2019
$3,799
26%
$261,140
-31%
2017
$3,011
—
$379,300
10%
2017
$3,011
12%
$346,000
9%
2016
$2,694
2%
$318,400
5%
2015
$2,649
6%
$303,000
1%
2013
$2,491
—
$300,000
8%
2013
$2,491
—
$276,600
—
Disclaimer: Historical tax information is derived from public records provided by the county offices. Information is not guaranteed and should be independently verified.
Estimate the Cost
Estimate the Cost for 4768 S Ruth Mdws Cv
4768 S Ruth Meadows Cv, Millcreek, UT 84117 (MLS# 2166740) is a Townhouse property with 4 bedrooms, 3 full bathrooms and 1 partial bathroom. 4768 S Ruth Meadows Cv is currently listed for $654,900 and was received on June 19, 2026. Want to learn more about 4768 S Ruth Meadows Cv? Do you have questions about finding other Townhouse real estate for sale in Millcreek? You can browse all Millcreek real estate or contact a Coldwell Banker agent to request more information.