This is a carousel with tiles that activate property listing cards. Use the previous and next buttons to navigate.
1/43
$1,350,000
This is a carousel with tiles that activate property listing cards. Use the previous and next buttons to navigate.
1/43
Property Description
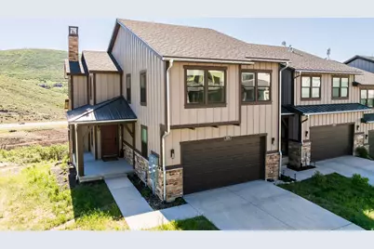
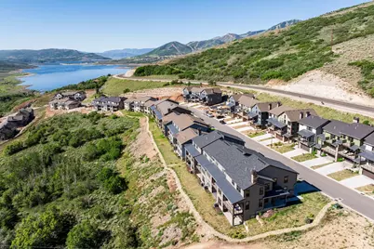
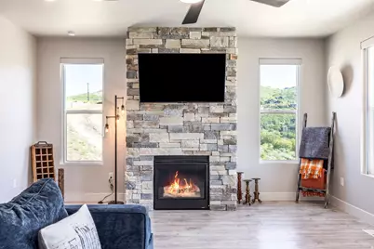
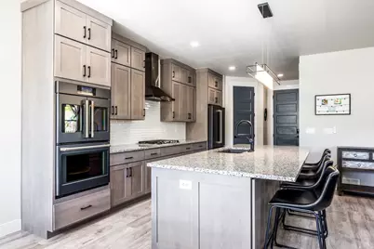
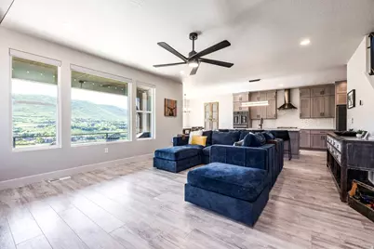
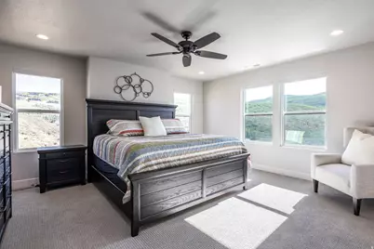
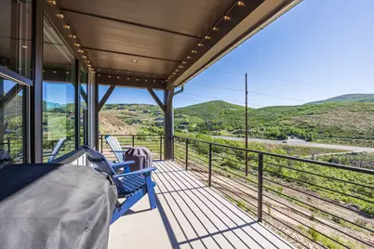
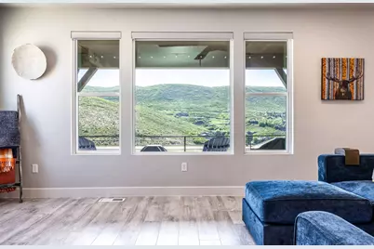
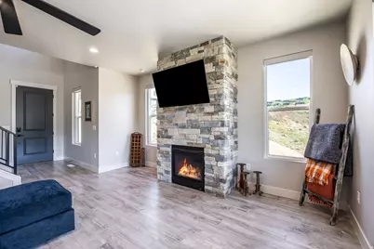
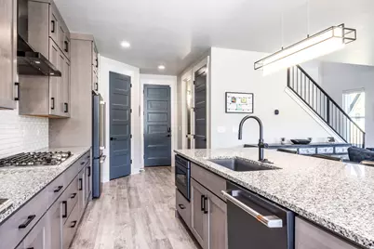
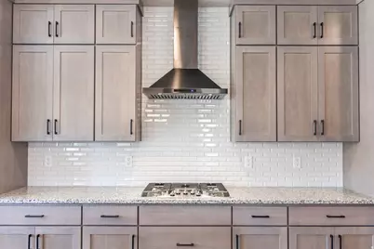
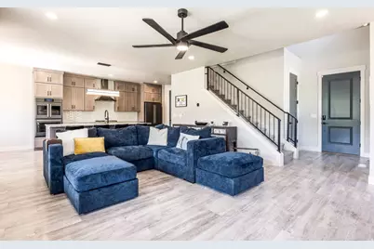
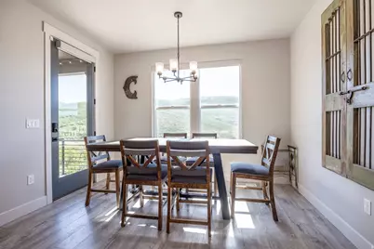
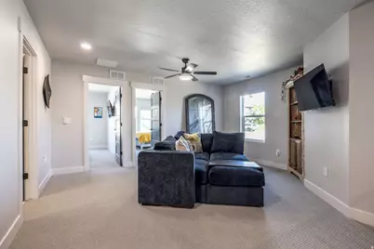
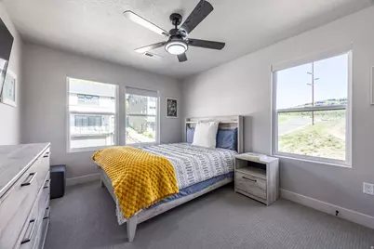
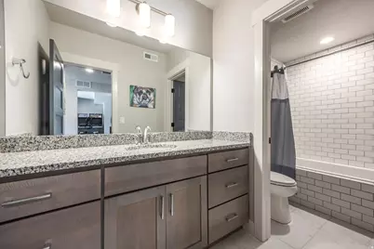
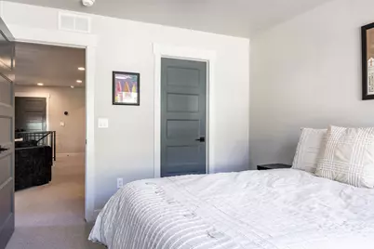
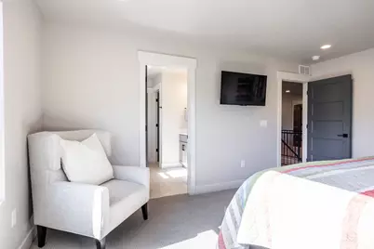
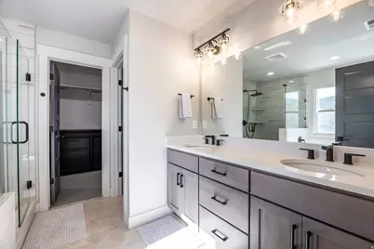
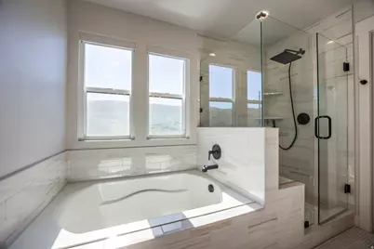
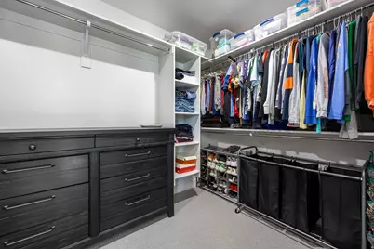
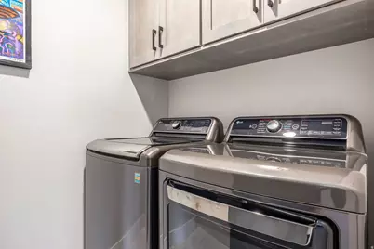
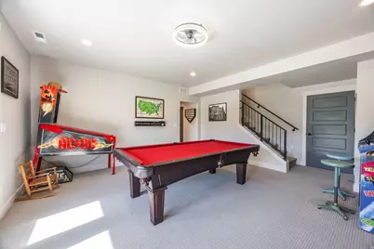
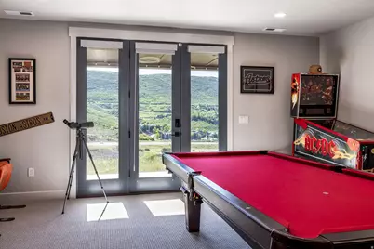
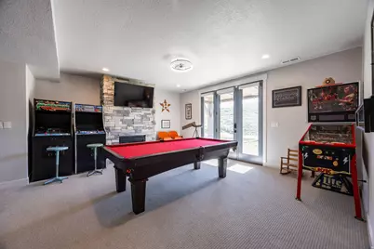
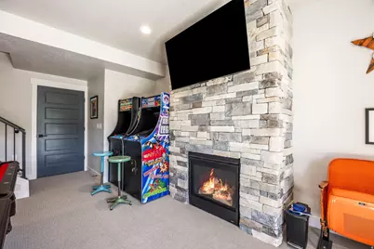
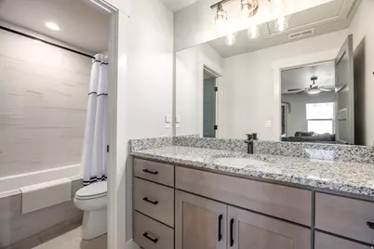
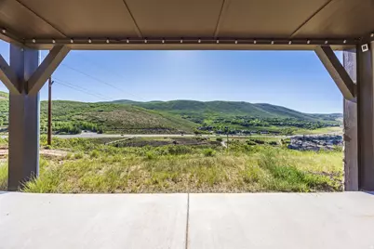
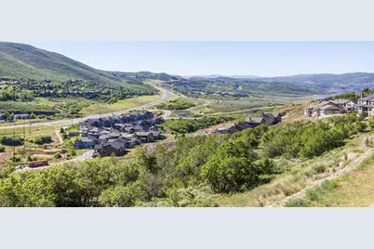
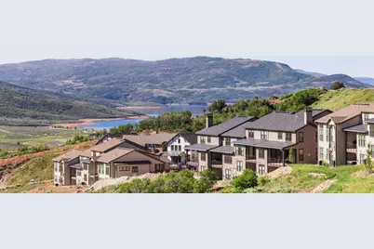
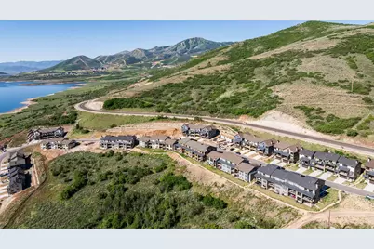
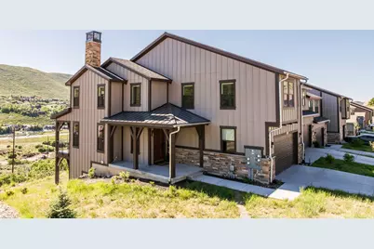
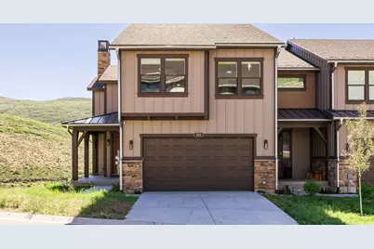
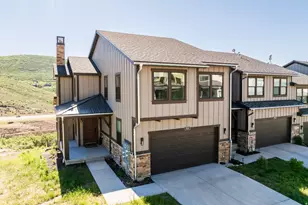
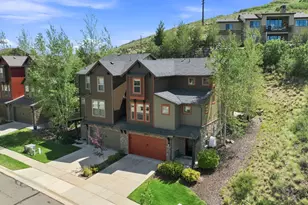
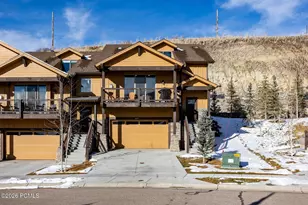
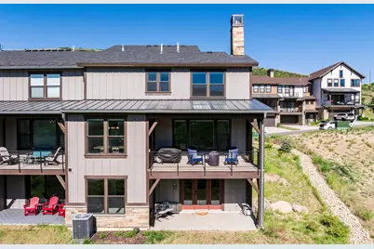
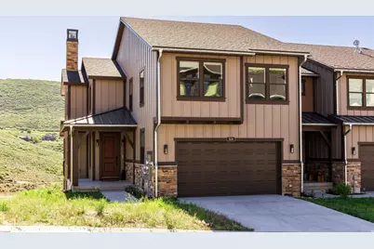
Mountain Views, Open Space & Finished Walkout Basement Built in 2024, this Deer Springs townhome offers the benefits of new construction along with more than $130,000 in upgrades already completed. Situated beside open space, the Oakley downhill floorplan is filled with natural light and enjoys mountain views from the deck and living areas. The main level features an open kitchen, dining area, and great room centered around a floor-to-ceiling stone fireplace. The kitchen includes GE Caf appliances, double ovens, upgraded cabinetry, a walk-in pantry, and a large island designed for gathering. Upstairs are the primary suite, two additional bedrooms, a loft, and laundry. One of the biggest advantages of this home is the fully finished walkout basement, adding a fourth bedroom, full bathroom, large family room with a second stone fireplace, and access to the hot tub-ready patio. Combined with the loft and main level great room, the home offers three separate living spaces, providing flexibility for guests, families, and entertaining. Additional upgrades include air conditioning, an Aprilaire humidifier, epoxy garage floors, garage storage cabinets, remote blinds, custom lighting, metal railings, water softener, and numerous electrical upgrades throughout. Located just minutes from Deer Valley East Village, Jordanelle Reservoir, the new beach area, Park City's Historic Main Street, Kamas Valley, and the Uinta Mountains, this home offers easy access to skiing, boating, hiking, biking, fishing, and countless outdoor adventures.
Full Property Details
Full Property Details for 524 W Ascent Dr
General
- Price: $1,350,000
- HOA FEE: $400/month
- Taxes: $8,928
- Status: Active
- Type: Townhouse
- Source: WFR
- MLS ID: 2166992
- Updated: 7/28/2026
- Added to Site: 40 day(s) ago
Interior
- Interior Features: Alarm: Fire, Bath: Primary, Bath: Sep. Tub/Shower, Closet: Walk-In, Disposal, Oven: Gas, Range/Oven: Built-In, Vaulted Ceilings
- Fireplace: Yes
- Number of Fireplaces: 2
- Flooring: Carpet, Tile
Rooms
Bathrooms
- Total Bathrooms: 4
- Full Bathrooms: 3
- Half Bathrooms: 1
Bedrooms
- Total Bedrooms: 4
- Primary Bedroom: Floor: 2nd
Other Rooms
- Laundry: Gas Dryer Hookup
Additional Information
- Shared Amenities: Biking Trails, Hiking Trails, Insurance, Maintenance, Pets Permitted, Snow Removal
Exterior
- Exterior Features: Deck; Covered, Double Pane Windows, Entry (Foyer), Patio: Covered, Walkout
- Porch/Patio/Deck: Covered
Parking
- Garage: Yes
- Attached garage: Yes
- Garage Spaces: 2
- Covered Spaces: 2
- Total Spaces: 2
Location
- County: Wasatch
- Subdivision: DEER SPRINGS
School Information
- Elem School District: Wasatch
- Midd School District: Wasatch
- High School District: Wasatch
- Elementary School: J R Smith
- Middle School: Wasatch
- High School: Wasatch
Community
- Association: Yes
- Assoc. Fees Include: Insurance, Maintenance Grounds
Heating & Cooling
- Central air: Yes
- Air Conditioning: Yes
- Cooling Type: Central Air
- Heating Type: Forced Air
Utilities
- Sewer: Sewer: Connected, Sewer: Public
- Water: Culinary
- Utility Description: Natural Gas Connected, Electricity Connected, Sewer Connected, Sewer: Public, Water Connected
Structural Information
- Construction: Frame, Other
- Exterior Const.: Frame, Other
- Basement Desc.: Walk-Out Access
- Roof: Composition
- Stories/Levels: 3
- Square Feet: 3,148
- Living Area: 3,148 Sq. Ft.
- Current Bldg. Use: Residential
- Year Built: 2024
- Property Condition: Blt./Standing
Lot Features
- Property View: Mountain(s)
- Lot Size (Acres): 0.04
- Lot Size (Sq. Ft.): 1,742.4
- Lot Size: .04
- Topography: Road: Paved, Terrain, Flat, View: Mountain
- Lot Features: Road: Paved, View: Mountain
- Zoning: RES
Financial Considerations
- Association Fee: $400
- Assoc Fee Freq.: Monthly
- Tax Amount: $8,928
- Terms: Cash, Conventional, Exchange
Disclosures and Reports
- Property ID: 00-0021-8189
Listed by Summit Sotheby's International Realty

Get Pre-Approved Today
Schools
Schools serving 524 W Ascent Dr
School District:Wasatch School District
| Name | Grades | Distance |
|---|---|---|
J.R. Smith School 235 East 500 North, Heber City, UT 84032 | K-5 | 10.5 mi |
Rocky Mountain Middle School 800 School House Way, Heber City, UT 84032 | 6-8 | 11.7 mi |
Wasatch High School 930 500 East, Heber City, UT 84032 | 9-12 | 11.7 mi |
Disclaimer:
School attendance boundaries provided by ATTOM Data Solutions and are for reference only. Contact the school directly to verify enrollment eligibility.
Price & Sales History for 524 W Ascent Dr
Date
Details
Price
Change
Source
6/22/2026
Listed
$1,350,000
—
MLS
Disclaimer: Historical sales information is derived from public records provided by the county offices. Information is not guaranteed and should be independently verified.
Tax History
Tax History for 524 W Ascent Dr
Year
Property Taxes
Change
Tax Assessment
Change
2025
$8,928
36%
$973,525
78%
2024
$6,573
119%
$548,033
119%
2023
$2,997
—
$250,000
—
Disclaimer: Historical tax information is derived from public records provided by the county offices. Information is not guaranteed and should be independently verified.
Estimate the Cost
Estimate the Cost for 524 W Ascent Dr
524 W Ascent Dr, Hideout, UT 84036 (MLS# 2166992) is a Townhouse property with 4 bedrooms, 3 full bathrooms and 1 partial bathroom. 524 W Ascent Dr is currently listed for $1,350,000 and was received on June 22, 2026. Want to learn more about 524 W Ascent Dr? Do you have questions about finding other Townhouse real estate for sale in Hideout? You can browse all Hideout real estate or contact a Coldwell Banker agent to request more information.