
This is a carousel with tiles that activate property listing cards. Use the previous and next buttons to navigate.
1/58
$585,000
This is a carousel with tiles that activate property listing cards. Use the previous and next buttons to navigate.
1/58
Property Description
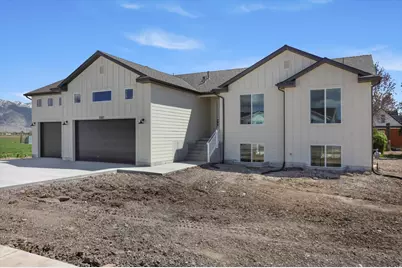
Welcome the SUNBROOK to the family! Brand new, stunning floor plan under construction in Elwood. This impressive 3,176 sq ft single-level home offers a perfect blend of style, space, and modern functionality. Featuring 3 bedrooms and 2 bathrooms, the open-concept floor plan is ideal for entertaining and everyday living alike. The heart of the home is a spacious great room with a cozy fireplace, flowing seamlessly into a chef-inspired kitchen with stained cabinets, a stainless steel gas range, and beautiful pendant lighting. Elegant wrought iron railings and luxury vinyl plank flooring add sophistication and durability throughout the main living areas. The large master bedroom features a master bathroom with a spacious walk-in shower and a relaxing soaker tub-perfect for unwinding after a long day, flowing seamlessly to a generous walk-in closet. Car enthusiasts will love the 3-car garage. The exterior features a Hardie board front, combining low maintenance with timeless curb appeal, while the unfinished basement provides incredible potential for future expansion. Every detail of this rambler is designed with quality and style in mind. Don't miss the chance to make this Elwood beauty your dream home.
Full Property Details
Full Property Details for 5583 W 9400 N #2
General
- Price: $585,000
- Taxes: $1
- Status: Active
- Type: Single Family
- Source: WFR
- MLS ID: 2154696
- Updated: 5/15/2026
- Added to Site: 25 day(s) ago
Interior
- Interior Features: Bath: Primary, Bath: Sep. Tub/Shower, Disposal, Range: Gas, Smart Thermostat(s)
- Fireplace: Yes
- Number of Fireplaces: 1
- Fireplace(s): Insert
- Appliances: Ceiling Fan, Microwave
- Flooring: Carpet
Rooms
Bathrooms
- Total Bathrooms: 2
- Full Bathrooms: 2
Bedrooms
- Total Bedrooms: 3
- Primary Bedroom: Floor: 1st
Other Rooms
- Laundry: Electric Dryer Hookup
Additional Information
- Equipment: Fireplace Insert
Exterior
- Exterior Features: Double Pane Windows, Sliding Glass Doors
Parking
- Garage: Yes
- Attached garage: Yes
- Garage Spaces: 3
- Covered Spaces: 3
- Total Spaces: 8
Location
- Area: Trmntn; Thtchr; Hnyvl; Dwyvl
- County: Box Elder
- Subdivision: ESTATES AT RIVERVIEW
- Cross Streets: 9400
- Direction Faces: North
School Information
- Elem School District: Box Elder
- Midd School District: Box Elder
- High School District: Box Elder
- Elementary School: Century
- Middle School: Bear River
- High School: Bear River
Heating & Cooling
- Central air: Yes
- Air Conditioning: Yes
- Cooling Type: Central Air
- Heating Type: Forced Air, Gas: Central
Utilities
- Sewer: Septic Tank
- Water: Culinary
- Utility Description: Natural Gas Connected, Electricity Connected, Sewer: Septic Tank, Water Connected
Structural Information
- Architectural Style: Rambler/Ranch
- Basement Desc.: Daylight
- Roof: Asphalt
- Windows: None
- Stories/Levels: 2
- Square Feet: 3,176
- Living Area: 3,176 Sq. Ft.
- Current Bldg. Use: Single Family
- Year Built: 2026
- Property Condition: Blt./Standing
Lot Features
- Property View: Mountain(s)
- Lot Size (Acres): 0.48
- Lot Size (Sq. Ft.): 20,908.8
- Lot Size: .48
- Topography: Corner Lot, Sidewalks, Terrain, Flat, View: Mountain
- Lot Features: Corner Lot, Sidewalks, View: Mountain
Financial Considerations
- Tax Amount: $1
- Terms: Cash, Conventional, FHA, VA Loan
Disclosures and Reports
- Inclusions: Ceiling Fan, Fireplace Insert, Microwave, Range, Smart Thermostat(s)
- Property ID: 05-265-0002
Listed by Key to Realty, LLC
Get Pre-Approved Today
Schools
Schools serving 5583 W 9400 N #2
School District:Cache School District
| Name | Grades | Distance |
|---|---|---|
Lewiston School 181 South 200 East, Lewiston, UT 84320 | PK-6 | 11.1 mi |
North Cache Center 157 West 600 South, Richmond, UT 84333 | 7-8 | 12 mi |
Green Canyon High School 2960 Wolf Pack Way, North Logan, UT 84341 | 9-12 | 13.8 mi |
Disclaimer:
School attendance boundaries provided by ATTOM Data Solutions and are for reference only. Contact the school directly to verify enrollment eligibility.
Price & Sales History for 5583 W 9400 N #2
Date
Details
Price
Change
Source
5/15/2026
Price Reduced
$585,000
-1.68%
MLS
5/01/2026
Listed
$595,000
—
MLS
Disclaimer: Historical sales information is derived from public records provided by the county offices. Information is not guaranteed and should be independently verified.
Estimate the Cost
Estimate the Cost for 5583 W 9400 N #2
5583 W 9400 N #2, Elwood, UT 84337 (MLS# 2154696) is a Single Family property with 3 bedrooms and 2 full bathrooms. 5583 W 9400 N #2 is currently listed for $585,000 and was received on May 01, 2026. Want to learn more about 5583 W 9400 N #2? Do you have questions about finding other Single Family real estate for sale in Elwood? You can browse all Elwood real estate or contact a Coldwell Banker agent to request more information.
