This is a carousel with tiles that activate property listing cards. Use the previous and next buttons to navigate.
1/40
$550,000
This is a carousel with tiles that activate property listing cards. Use the previous and next buttons to navigate.
1/40
Property Description
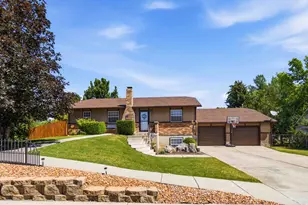
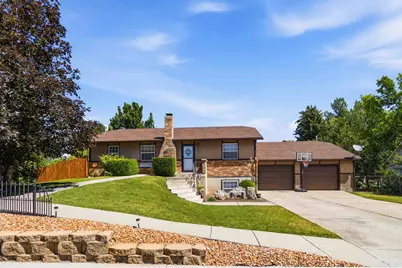
Rare opportunity to own .96 acres in Nibley! The main level features a kitchen with a center island, abundant cabinetry, and a dining area with deck access. A wheelchair-accessible pathway leads from the driveway to the front entrance, and the upstairs 3/4 bathroom includes a wheelchair-accessible shower entry. Downstairs includes a large family room with a new wood-burning stove and a dry bar. In June 2026, six new windows were installed throughout the home. The property also includes an oversized heated two-car garage with a built-in workbench. Outside, you'll find multiple garden areas, a large fire pit, mature landscaping, RV and trailer parking with nearby power and water access. A standout feature is the large attached outbuilding with tall ceilings, offering storage for ATVs, recreational vehicles, equipment, tools, and firewood. Additional improvements include a horse barn and chicken coop. Buyers are encouraged to verify permitted uses and animal allowances with Nibley City. Buyer to verify all information.
Full Property Details
Full Property Details for 567 W 3200 S
General
- Price: $550,000
- Taxes: $2,252
- Status: Active
- Type: Single Family
- Source: WFR
- MLS ID: 2167691
- Updated: 7/11/2026
- Added to Site: 17 day(s) ago
Interior
- Interior Features: Bar: Dry, Closet: Walk-In, Jetted Tub
- Fireplace: Yes
- Number of Fireplaces: 1
- Fireplace(s): Fireplace Equipment
- Appliances: Ceiling Fan, Microwave, Refrigerator, Water Softener Owned
- Flooring: Carpet, Laminate, Tile
Rooms
Bathrooms
- Total Bathrooms: 3
- Full Bathrooms: 1
- 3/4 Bathrooms: 1
- Half Bathrooms: 1
Bedrooms
- Total Bedrooms: 4
- Primary Bedroom: Floor: 1st, Basement
Other Rooms
- Laundry: Electric Dryer Hookup
Additional Information
- Equipment: Fireplace Equipment, Wood Stove, Workbench
Exterior
- Exterior Features: Balcony, Basement Entrance, Double Pane Windows, Horse Property, Out Buildings, Porch: Open, Sliding Glass Doors, Patio: Open
- Porch/Patio/Deck: Porch: Open, Patio: Open
Parking
- Garage: Yes
- Attached garage: Yes
- Garage Spaces: 2
- Covered Spaces: 2
- Total Spaces: 2
- Parking Features: Covered, Parking: Uncovered, Rv Parking
Location
- Area: Logan; Nibley; River Heights
- County: Cache
School Information
- Elem School District: Cache
- Midd School District: Cache
- High School District: Cache
- Elementary School: Heritage
- Middle School: South Cache
- High School: Ridgeline
Heating & Cooling
- Central air: Yes
- Air Conditioning: Yes
- Cooling Type: Central Air
- Heating Type: Forced Air, Wood
Utilities
- Sewer: Sewer: Connected, Sewer: Public
- Water: Culinary
- Utility Description: Natural Gas Connected, Electricity Connected, Sewer Connected, Sewer: Public, Water Connected
Structural Information
- Architectural Style: Rambler/Ranch
- Construction: Brick, Stucco
- Exterior Const.: Brick, Stucco
- Basement Desc.: Daylight, Walk-Out Access
- Roof: Asphalt, Metal
- Windows: Blinds
- Disability Access: Ramp, Roll-In Shower, Customized Wheelchair Accessible
- Stories/Levels: 2
- Square Feet: 2,093
- Living Area: 2,093 Sq. Ft.
- Current Bldg. Use: Single Family
- Year Built: 1981
- Property Condition: Blt./Standing
Lot Features
- Property View: Mountain(s)
- Lot Size (Acres): 0.96
- Lot Size (Sq. Ft.): 41,817.6
- Lot Size: .96
- Landscape: Landscaping: Full, Mature Trees, Pines, Vegetable Garden
- Topography: Fenced: Full, Road: Paved, Sidewalks, Sprinkler: Auto-Part, Terrain, Flat, View: Mountain
- Lot Features: Fenced: Full, Road: Paved, Sidewalks, Sprinkler: Auto-Part, View: Mountain
- Trees/Vegetation: Landscaping: Full, Mature Trees, Pines, Vegetable Garden
Horse Property
- Horse Property: Yes
Financial Considerations
- Tax Amount: $2,252
- Terms: Cash, Conventional, FHA, VA Loan
Disclosures and Reports
- Inclusions: Ceiling Fan, Fireplace Equipment, Microwave, Range, Refrigerator, Water Softener: Own, Wood Stove, Workbench
- Property ID: 03-022-0011
Listed by KW South Valley Keller Williams
Get Pre-Approved Today
Schools
Schools serving 567 W 3200 S
School District:Cache School District
| Name | Grades | Distance |
|---|---|---|
Nibley School 2545 South 660 West, Nibley, UT 84321 | PK-6 | 0.8 mi |
Ridgeline High School 180 North 300 West, Millville, UT 84326 | 9-12 | 1.1 mi |
South Cache 8-9 Center 10 South 480 West, Hyrum, UT 84319 | 7-8 | 3 mi |
Disclaimer:
School attendance boundaries provided by ATTOM Data Solutions and are for reference only. Contact the school directly to verify enrollment eligibility.
Price & Sales History for 567 W 3200 S
Date
Details
Price
Change
Source
6/25/2026
Listed
$550,000
—
MLS
Disclaimer: Historical sales information is derived from public records provided by the county offices. Information is not guaranteed and should be independently verified.
Tax History
Tax History for 567 W 3200 S
Year
Property Taxes
Change
Tax Assessment
Change
2025
$1,680
-6%
$222,740
—
2024
$1,784
-2%
$221,980
4%
2023
$1,824
-4%
$212,515
—
2022
$1,898
937%
$212,515
-33%
2021
$183
-89%
$318,060
14%
2020
$1,692
1%
$280,100
6%
2019
$1,679
21%
$265,015
24%
2018
$1,385
4%
$213,224
96%
2017
$1,331
-1%
$108,550
—
2016
$1,346
—
$108,550
—
Disclaimer: Historical tax information is derived from public records provided by the county offices. Information is not guaranteed and should be independently verified.
Estimate the Cost
Estimate the Cost for 567 W 3200 S
567 W 3200 S, Nibley, UT 84321 (MLS# 2167691) is a Single Family property with 4 bedrooms, 1 full bathroom and 2 partial bathrooms. 567 W 3200 S is currently listed for $550,000 and was received on June 25, 2026. Want to learn more about 567 W 3200 S? Do you have questions about finding other Single Family real estate for sale in Nibley? You can browse all Nibley real estate or contact a Coldwell Banker agent to request more information.