This is a carousel with tiles that activate property listing cards. Use the previous and next buttons to navigate.
1/82
$590,000
This is a carousel with tiles that activate property listing cards. Use the previous and next buttons to navigate.
1/82
Property Description
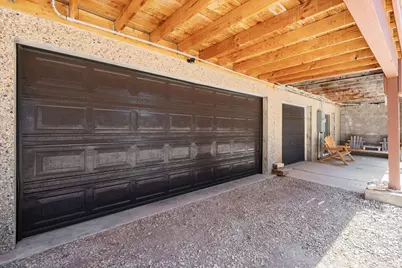
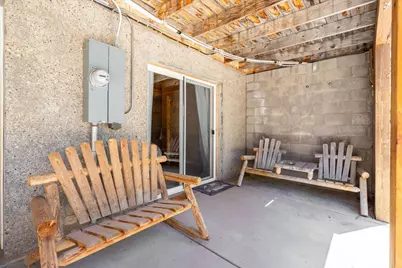
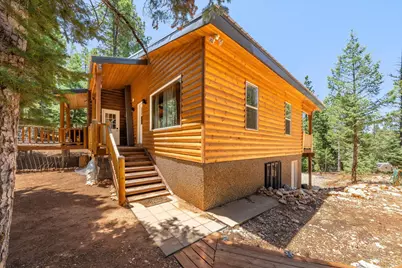
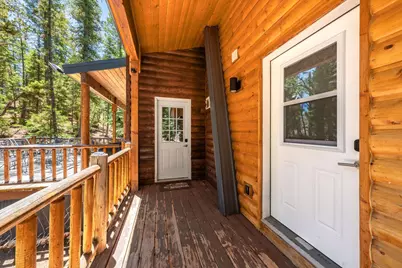
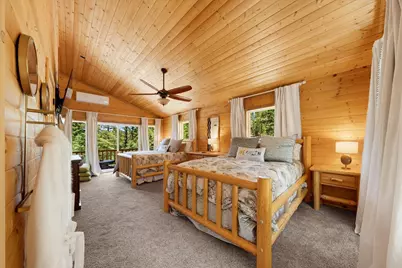
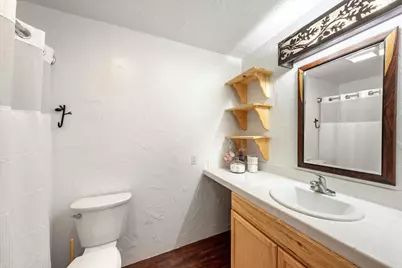
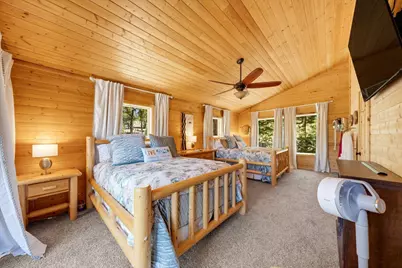
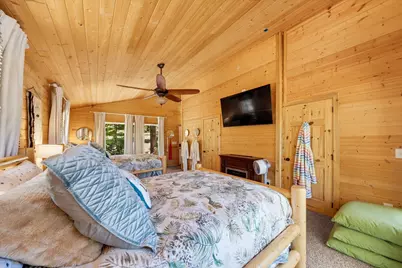
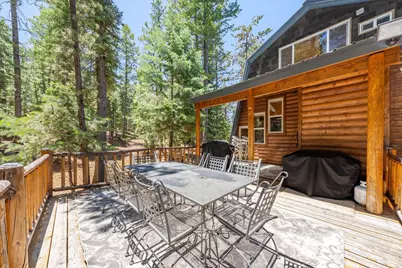
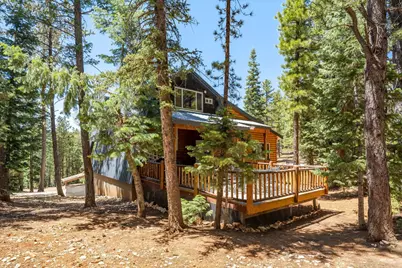
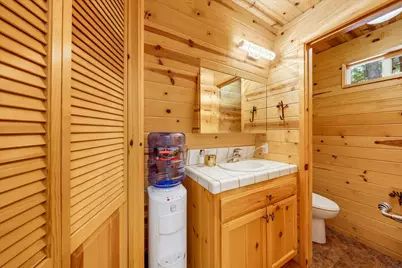
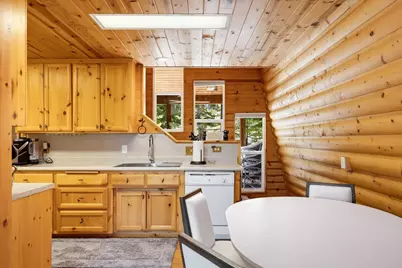
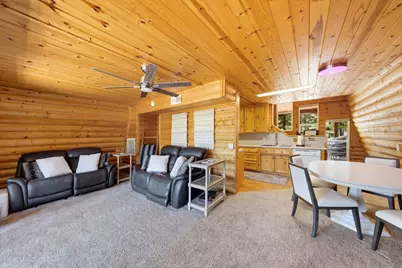
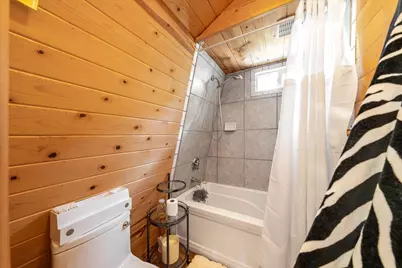
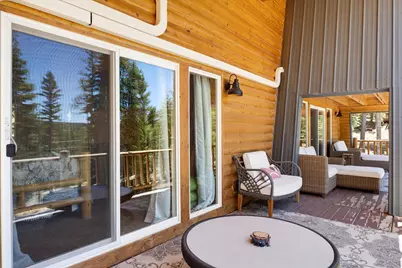
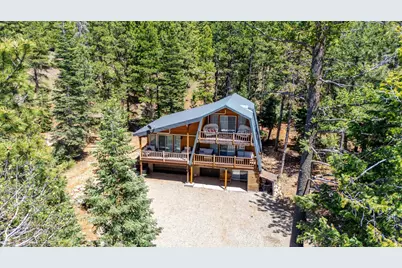
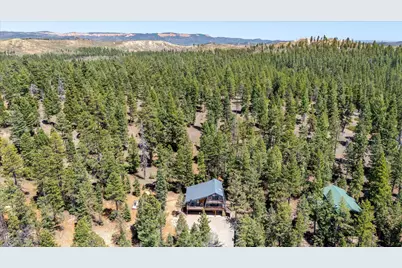
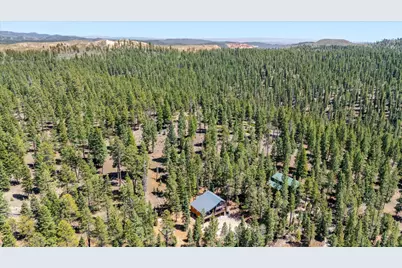
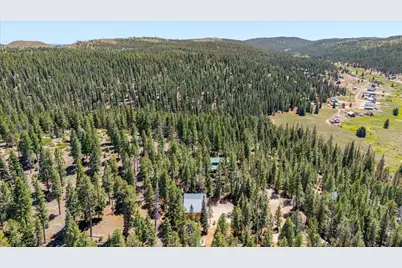
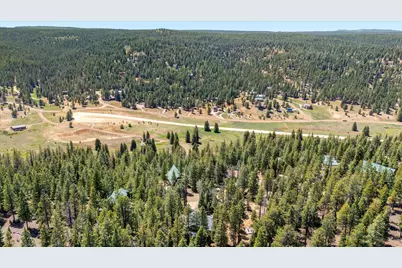
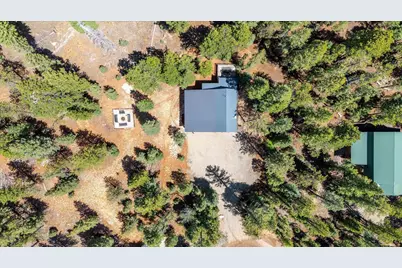
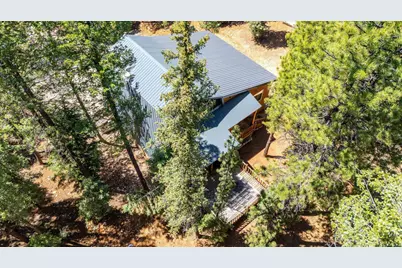
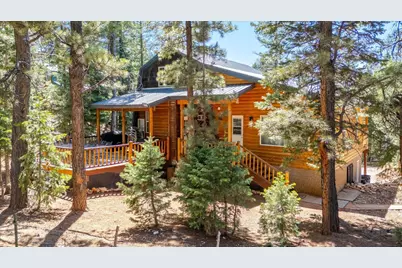
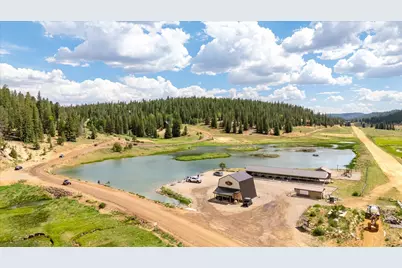
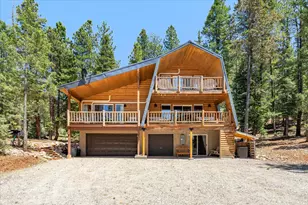
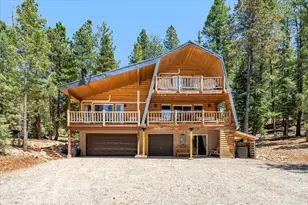
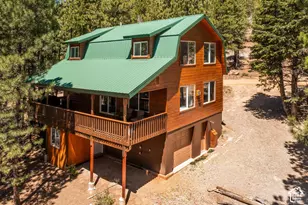
Tucked away at the end of a quiet cul-de-sac and backing directly to National Forest, this mountain retreat offers the privacy, space, and adventure you've been searching for. Situated on a wooded 0.95-acre lot, the property provides room to expand, easy ATV access to miles of forest trails, and front-row seats to the area's abundant wildlife from both the front and rear decks. Designed with flexibility in mind, the cabin features two spacious primary suites. The main-level suite offers a large picture window, walk-in closet, kitchenette, private entrance, and its own secluded feel, making it ideal for guests, multi-generational living, or a private retreat. The second primary suite is located upstairs, while an additional bedroom and ¾ bath on the lower level provide plenty of room for family and visitors. The warm tongue-and-groove interior creates an authentic mountain cabin atmosphere, complemented by a wood stove, furnace, and two electric fireplaces for year-round comfort. The main level also features a welcoming living room, kitchen, dining area, mud room, and convenient half bath. Outdoor enthusiasts will appreciate the attached two-car garage, dedicated ATV storage, and direct access to the surrounding forest. Modern conveniences include power, water, septic, cell service, landline, satellite capability, exterior lighting, and security cameras. The community offers amenities, including a stocked fishing pond, large pavilion with BBQ areas and picnic tables, horseshoe pits, playground, restrooms, private airstrip, fenced meadow and stream for horses, fire hydrants, year-round road maintenance with winter snow removal and summer dust control. Whether you're looking for a full-time mountain residence, a family getaway, or a recreational basecamp, this property offers a rare opportunity to enjoy mountain living with comfort, privacy, endless outdoor recreation right outside your door. Furniture and personal property are not included unless otherwise negotated
Full Property Details
Full Property Details for 570 N Skyline Circle
General
- Price: $590,000
- HOA FEE: $18/month
- HOA FEE FREQ.: Annually
- Status: Active
- Type: Single Family
- Source: 203
- MLS ID: 26-273468
- Updated: 7/8/2026
- Added to Site: 23 day(s) ago
Interior
- Number of Rooms: 9
- Fireplace: Yes
- Number of Fireplaces: 1
Rooms
Bathrooms
- Total Bathrooms: 3
Bedrooms
- Total Bedrooms: 3
- Primary Bedroom: 1st Floor
Parking
- Attached garage: Yes
- Garage Description: Attached
- Garage Spaces: 3
- Parking Features: Attached
Location
- Area: Outside Area
- County: Kane
School Information
- Elementary School: Out of Area
- Middle School: Out of Area
- High School: Out of Area
Community
- Association: Yes
Heating & Cooling
- Cooling Type: None
- Heating Type: Electric, Wood Heat
Utilities
- Water: Culinary
- Utility Description: Septic Tank, Culinary, City, Electricity Connected
Structural Information
- Description/Design: Residential - Single Family
- Exterior Const.: Wood Siding
- Basement: Yes
- Roof: Metal
- Stories/Levels: 3
- Square Feet: 1,918
- Upper: 458 Sq. Ft.
- Main/1st Level: 1,076 Sq. Ft.
- Finished Above Grnd: 1,076 Sq. Ft.
- Year Built: 2000
- Property Condition: Built & Standing
Lot Features
- Lot Size (Acres): 0.95
- Lot Size (Sq. Ft.): 41,382
- Frontage: Unimproved
- Lot Features: Cul-De-Sac, Wooded
- Zoning: Residential
Financial Considerations
- Price Per Sq. Ft.: $307.61
- Association Fee: $215
- Assoc Fee Freq.: Annually
- Terms: Conventional, Cash
Disclosures and Reports
- Inclusions: Wood Burning Stove, Satellite Dish, Oven/Range, Freestnd, Outdoor Lighting, Microwave, Fenced, Partial, Disposal, Dishwasher, Deck, Uncovered, Deck, Covered, Ceiling, Vaulted, Ceiling Fan(s), Alarm/Security Sys
- Property ID: 113632
Listed by KW Ascend Keller Williams Realty

Get Pre-Approved Today
Schools
Schools serving 570 N Skyline Circle
School District:Kane School District
| Name | Grades | Distance |
|---|---|---|
Valley School, Orderville, UT 110 East State Street, Orderville, UT 84758 | K-6 | 13.2 mi |
Valley High School 150 Center Street, Orderville, UT 84758 | 7-12 | 13 mi |
Disclaimer:
School attendance boundaries provided by ATTOM Data Solutions and are for reference only. Contact the school directly to verify enrollment eligibility.
Price & Sales History for 570 N Skyline Circle
Date
Details
Price
Change
Source
6/18/2026
Listed
$590,000
—
MLS
Disclaimer: Historical sales information is derived from public records provided by the county offices. Information is not guaranteed and should be independently verified.
Estimate the Cost
Estimate the Cost for 570 N Skyline Circle
570 N Skyline Cir, Duck Creek, UT 84762 (MLS# 26-273468) is a Single Family property with 3 bedrooms and 0 full bathrooms. 570 N Skyline Cir is currently listed for $590,000 and was received on June 18, 2026. Want to learn more about 570 N Skyline Cir? Do you have questions about finding other Single Family real estate for sale in Duck Creek? You can browse all Duck Creek real estate or contact a Coldwell Banker agent to request more information.