
This is a carousel with tiles that activate property listing cards. Use the previous and next buttons to navigate.

1/1

This is a carousel with tiles that activate property listing cards. Use the previous and next buttons to navigate.
1/1

Property Description
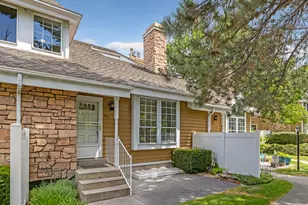
Nestled along the brook in one of Shadybrook's most peaceful, private settings, this 3-bedroom, 3-bath townhome is a rare find. Vaulted ceilings, a grand master suite with jetted tub, two gas fireplaces, oversized 2-car garage, and a finished basement with private bed and bath offer space and versatility. Resort-style amenities include a heated pool, tennis court, and clubhouse. HOA covers water, sewer, trash, cable, internet, building insurance, and snow removal. Minutes to Sugar House, downtown, and freeway access. Shadybrook living at its finest.
Full Property Details
Full Property Details for 771 E Shady Lake Dr
General
- Taxes: $2,625
- Status: Closed
- Type: Townhouse
- Source: WFR
- MLS ID: 2172228
- Added to Site: 97 day(s) ago
Interior
- Fireplace: Yes
- Number of Fireplaces: 2
Rooms
Bathrooms
- Total Bathrooms: 4
- Full Bathrooms: 1
- 3/4 Bathrooms: 2
- Half Bathrooms: 1
Bedrooms
- Total Bedrooms: 3
Parking
- Garage: Yes
- Garage Spaces: 2
- Covered Spaces: 2
- Total Spaces: 2
Location
- County: Salt Lake
- Subdivision: SHADYBROOK CONDM
- Cross Streets: 3350
School Information
- Elem School District: Granite
- Midd School District: Granite
- High School District: Granite
- Elementary School: Roosevelt
- Middle School: Granite Park
- High School: Granite Peaks
Heating & Cooling
- Central air: Yes
- Air Conditioning: Yes
- Cooling Type: Central Air
- Heating Type: Forced Air
Utilities
- Sewer: Sewer: Connected, Sewer: Public
Structural Information
- Architectural Style: Townhouse; Row-mid
- Construction: Cedar
- Exterior Const.: Cedar
- Basement Desc.: Full
- Roof: Wood
- Stories/Levels: 3
- Square Feet: 2,265
- Living Area: 2,265 Sq. Ft.
- Year Built: 1982
Lot Features
- Lot Size (Acres): 0.01
- Lot Size (Sq. Ft.): 435.6
- Lot Size: .01
- Zoning: 1206
Financial Considerations
- Tax Amount: $2,625
Disclosures and Reports
- Property ID: 16-29-358-038


 NMLS#: 1598647
Get Pre-Approved Today
Schools
Schools serving 771 E Shady Lake Dr
School District:Granite School District
| Name | Grades | Distance |
|---|---|---|
Mill Creek School 3761 S 1100 E, Salt Lake City, UT 84106 | PK-5 | 0.8 mi |
Evergreen Jr High School 3401 South 2000 East, Salt Lake City, UT 84109 | 6-8 | 1.9 mi |
Olympus High School 4055 S 2300 E, Salt Lake City, UT 84124 | 9-12 | 2.5 mi |
Disclaimer:
School attendance boundaries provided by ATTOM Data Solutions and are for reference only. Contact the school directly to verify enrollment eligibility.
771 E Shady Lake Dr, Millcreek, UT 84106 (MLS# 2172228) is a Townhouse property that was sold on July 16, 2026. This property was listed by Trish Nichols from our Salt Lake - Sugar House Office.Want to learn more about 771 E Shady Lake Dr? Do you have questions about finding other Townhouse real estate for sale in Millcreek? You can browse all Millcreek real estate or contact a Coldwell Banker agent to request more information.