This is a carousel with tiles that activate property listing cards. Use the previous and next buttons to navigate.
1/36
$1,499,900
This is a carousel with tiles that activate property listing cards. Use the previous and next buttons to navigate.
1/36
Property Description
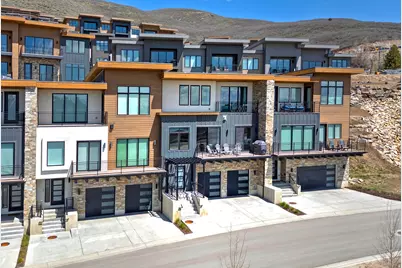
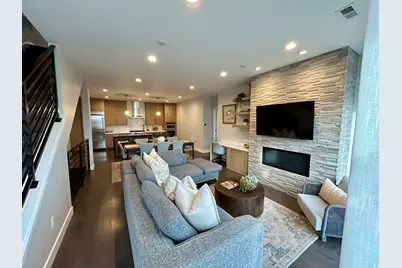
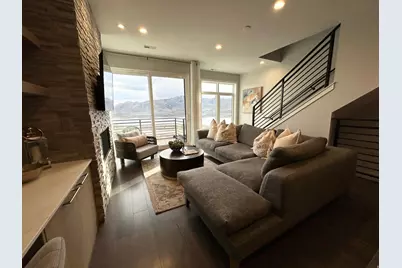
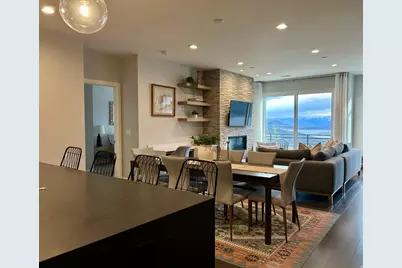
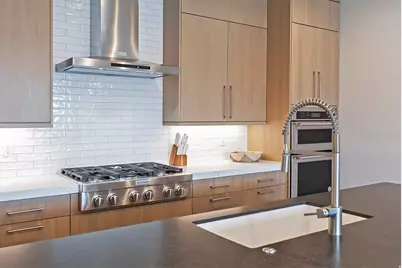
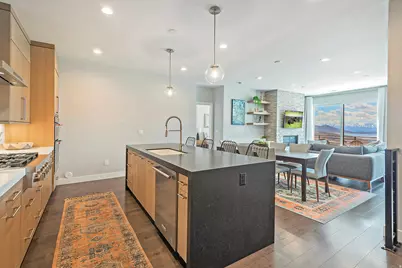
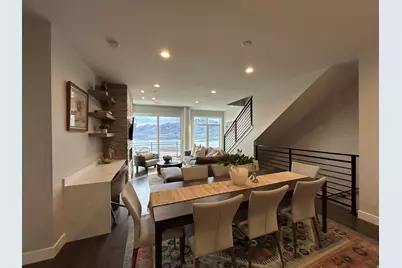
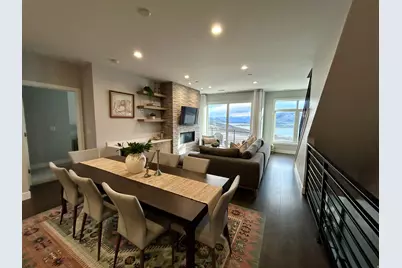
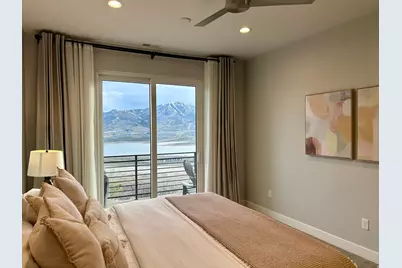
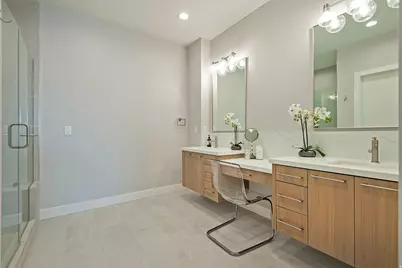
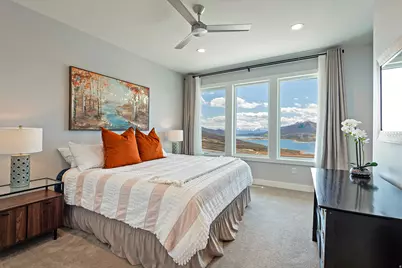
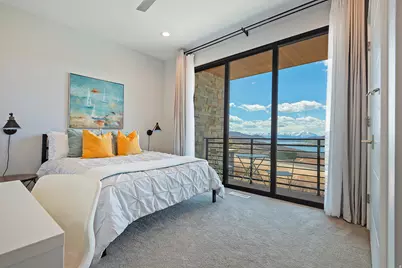
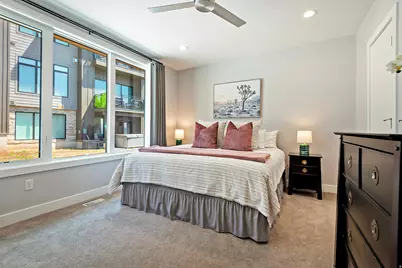
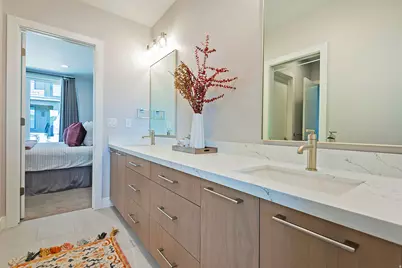
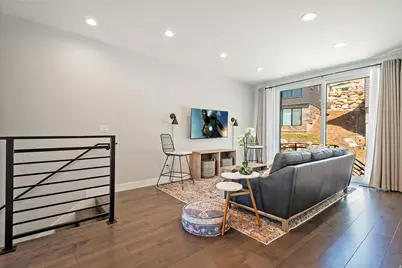
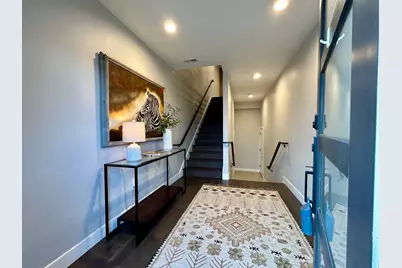
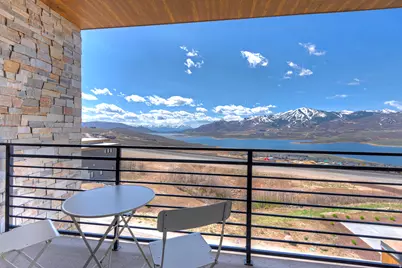
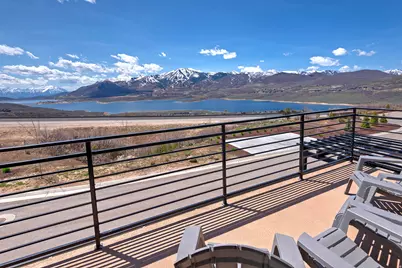
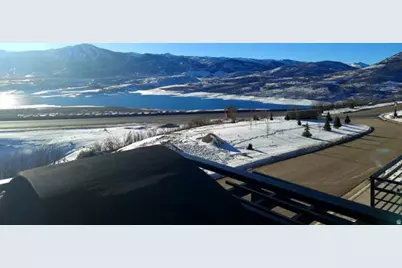
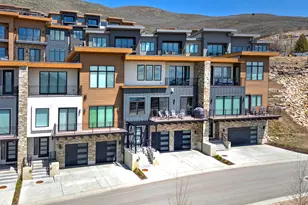
A rare 4-bedroom floor plan and one of just a handful of condos in the complex offering UNOBSTRUCTED views of Deer Valley and the Jordanelle Reservoir from the decks, kitchen, and bedrooms. Two bedrooms feature sliding doors opening to an over-sized deck-larger than most in the community-perfect for morning coffee or sunset gatherings against the mountain backdrop. Inside, you'll find high-end appliances and designer finishes throughout, with the added convenience of the mailbox tower and guest parking just steps from your front door. Whether you're looking for a full-time residence, a mountain getaway, or an income-producing rental, this turnkey property delivers-all furnishings are included in the sale, making it ready for nightly or long-term rental from day one. Location is everything here: Jordanelle Beach and the Outlaw Golf Club (a scenic 9-hole public course with lake and mountain views) are both just 3 minutes away, Historic Park City is 10 minutes away, and the Deer Valley Gondola is a quick 13-minute drive. HOA includes water, sewer, garbage, internet and DirectTV.
Full Property Details
Full Property Details for 801 E Klaim Dr Dr
General
- Price: $1,499,900
- HOA FEE: $515/month
- Taxes: $5,489
- Status: Active
- Type: Townhouse
- Source: WFR
- MLS ID: 2151059
- Updated: 4/16/2026
- Added to Site: 39 day(s) ago
Interior
- Interior Features: Alarm: Fire, Closet: Walk-In, Disposal, Range: Gas, Video Door Bell(s), Smart Thermostat(s)
- Fireplace: Yes
- Number of Fireplaces: 1
- Fireplace(s): Insert
- Appliances: Ceiling Fan, Portable Dishwasher, Gas Grill/BBQ, Microwave, Refrigerator, Water Softener Owned
- Flooring: Hardwood, Tile
Rooms
Bathrooms
- Total Bathrooms: 3
- Full Bathrooms: 2
- Half Bathrooms: 1
Bedrooms
- Total Bedrooms: 4
Other Rooms
- Laundry: Electric Dryer Hookup
Additional Information
- Shared Amenities: Biking Trails, Cable TV, Hiking Trails, Insurance, Maintenance, Pet Rules, Pets Permitted, Snow Removal
- Equipment: Fireplace Insert
Exterior
- Exterior Features: Deck; Covered, Double Pane Windows, Entry (Foyer), Lighting, Sliding Glass Doors, Patio: Open
- Porch/Patio/Deck: Patio: Open
Parking
- Garage: Yes
- Attached garage: Yes
- Garage Spaces: 2
- Carports: Yes
- Carport Spaces: 2
- Covered Spaces: 4
- Total Spaces: 8
Location
- County: Wasatch
- Subdivision: KLAIM SUBDIVISION
- Direction Faces: Northeast
School Information
- Elem School District: Wasatch
- Midd School District: Wasatch
- High School District: Wasatch
- Elementary School: J R Smith
- Middle School: Rocky Mountain
- High School: Wasatch
Community
- Association: Yes
- Assoc. Fees Include: Cable TV, Insurance, Maintenance Grounds
Heating & Cooling
- Central air: Yes
- Air Conditioning: Yes
- Cooling Type: Central Air
- Heating Type: Gas: Central, Gas: Stove, Hot Water
Utilities
- Sewer: Sewer: Connected
- Water: Culinary
- Utility Description: Natural Gas Connected, Electricity Connected, Sewer Connected, Water Connected
Structural Information
- Architectural Style: Townhouse; Row-mid
- Construction: Stone, Stucco
- Exterior Const.: Stone, Stucco
- Basement Desc.: None, Slab
- Roof: Flat
- Windows: Drapes
- Stories/Levels: 3
- Square Feet: 2,541
- Living Area: 2,541 Sq. Ft.
- Current Bldg. Use: Residential
- Year Built: 2021
- Property Condition: Blt./Standing
Lot Features
- Property View: Lake, Mountain(s)
- Lot Size (Acres): 0.04
- Lot Size (Sq. Ft.): 1,742.4
- Lot Size: .04
- Landscape: Landscaping: Full, Pines, Xeriscaped
- Topography: View: Lake, View: Mountain
- Lot Features: View: Lake, View: Mountain
- Trees/Vegetation: Landscaping: Full, Pines, Xeriscaped
- Zoning: R3
Water Features
- Water View: Yes
Financial Considerations
- Association Fee: $515
- Assoc Fee Freq.: Monthly
- Tax Amount: $5,489
- Terms: Cash, Conventional
Disclosures and Reports
- Exclusions: Dryer, Washer
- Inclusions: Ceiling Fan, Dishwasher: Portable, Fireplace Insert, Gas Grill/BBQ, Microwave, Range, Refrigerator, Water Softener: Own, Video Door Bell(s), Smart Thermostat(s)
- Property ID: 00-0021-5809
Listed by Realtypath LLC
Get Pre-Approved Today
Schools
Schools serving 801 E Klaim Dr Dr
School District:Wasatch School District
| Name | Grades | Distance |
|---|---|---|
J.R. Smith School 235 East 500 North, Heber City, UT 84032 | K-5 | 9.3 mi |
Rocky Mountain Middle School 800 School House Way, Heber City, UT 84032 | 6-8 | 10.6 mi |
Wasatch High School 930 500 East, Heber City, UT 84032 | 9-12 | 10.6 mi |
Disclaimer:
School attendance boundaries provided by ATTOM Data Solutions and are for reference only. Contact the school directly to verify enrollment eligibility.
Price & Sales History for 801 E Klaim Dr Dr
Date
Details
Price
Change
Source
4/16/2026
Listed
$1,499,900
—
MLS
Disclaimer: Historical sales information is derived from public records provided by the county offices. Information is not guaranteed and should be independently verified.

Estimate the Cost
Estimate the Cost for 801 E Klaim Dr Dr
801 E Klaim Dr Dr, Hideout, UT 84036 (MLS# 2151059) is a Townhouse property with 4 bedrooms, 2 full bathrooms and 1 partial bathroom. 801 E Klaim Dr Dr is currently listed for $1,499,900 and was received on April 16, 2026. Want to learn more about 801 E Klaim Dr Dr? Do you have questions about finding other Townhouse real estate for sale in Hideout? You can browse all Hideout real estate or contact a Coldwell Banker agent to request more information.