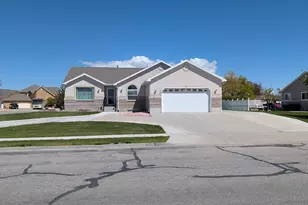
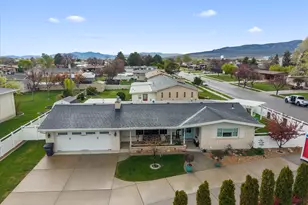
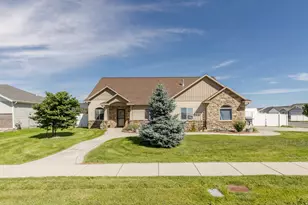
This is a carousel with tiles that activate property listing cards. Use the previous and next buttons to navigate.
1/68
$525,000
This is a carousel with tiles that activate property listing cards. Use the previous and next buttons to navigate.
1/68
Property Description
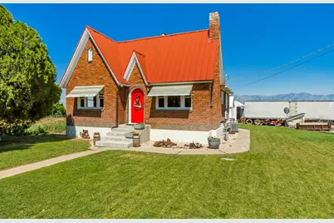
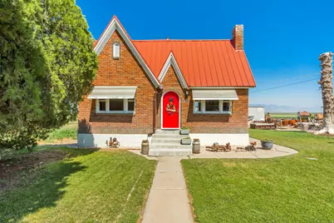
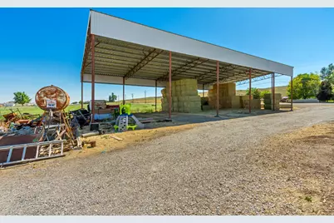
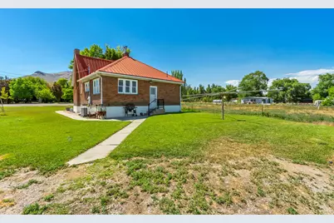
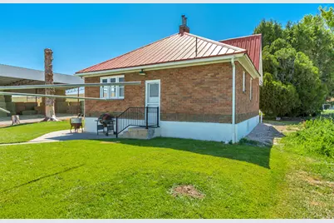
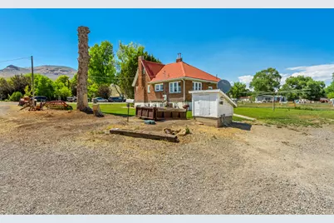
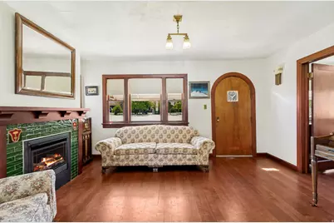
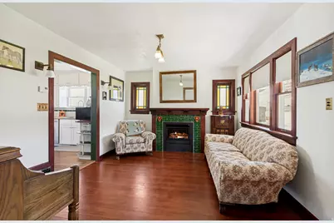
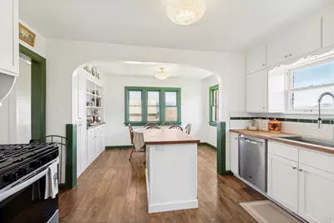
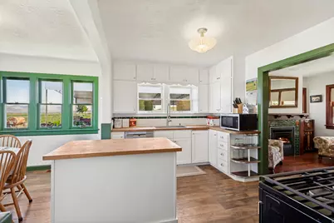
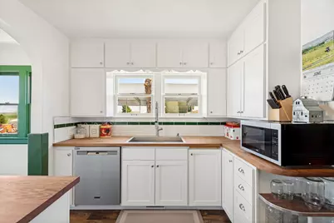
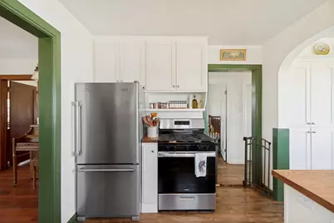
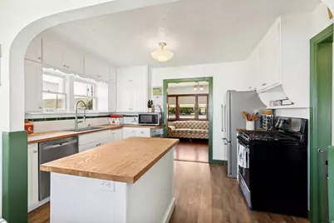
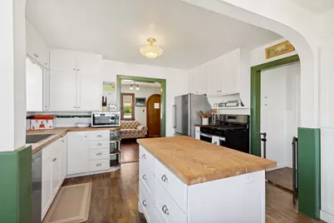
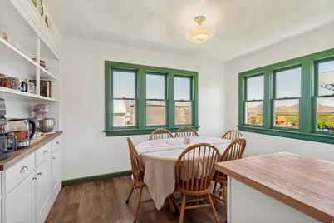
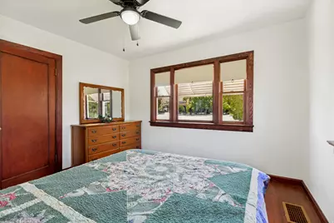
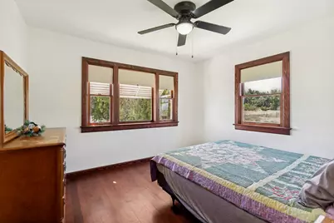
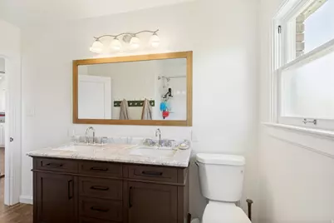
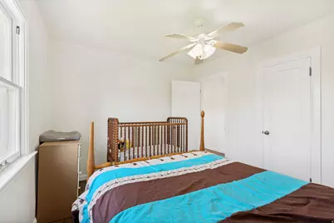
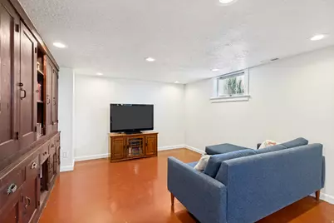
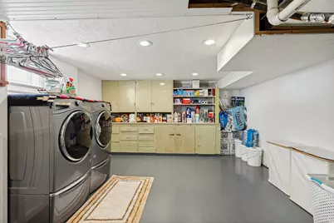
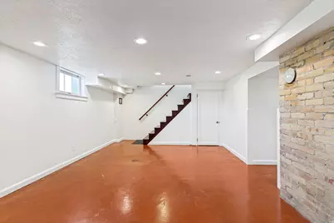
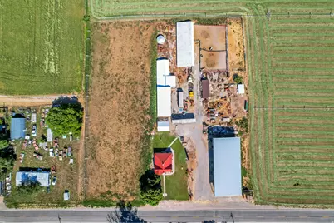
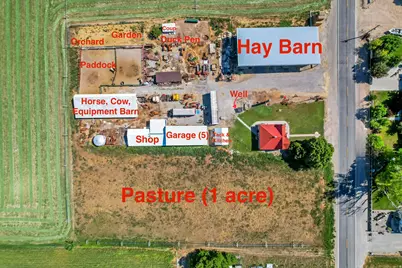
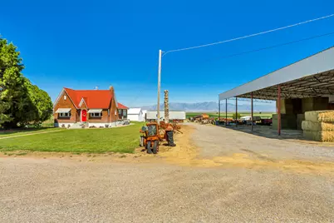
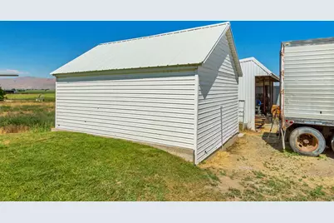
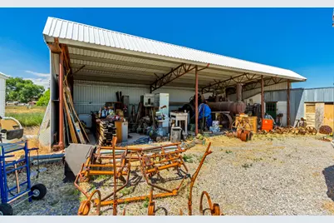
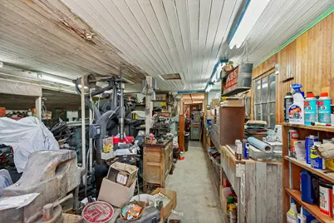
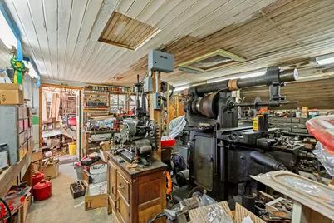
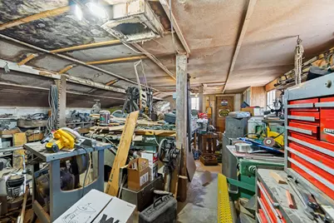
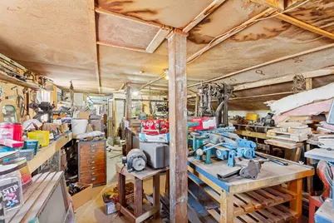
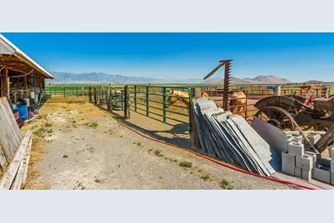
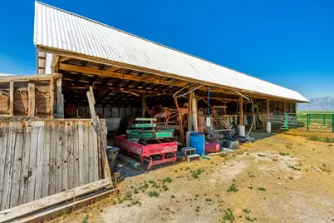
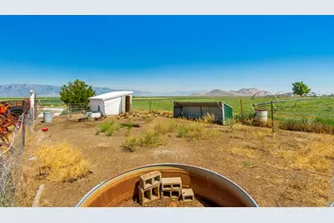
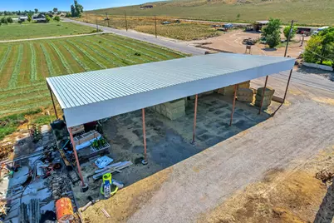
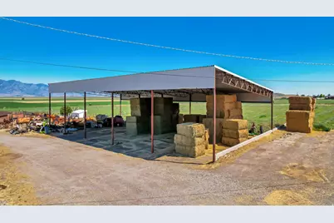
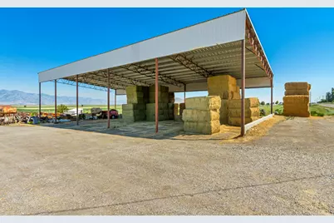
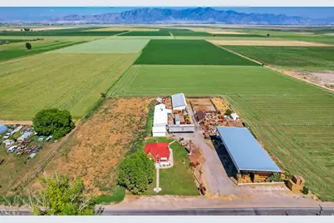
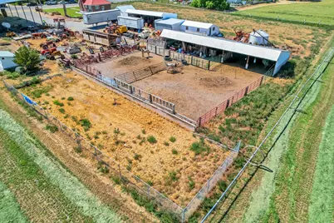
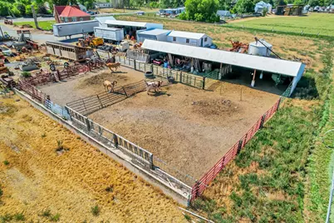
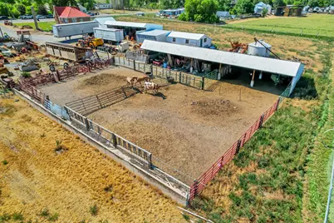
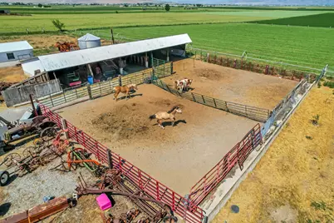
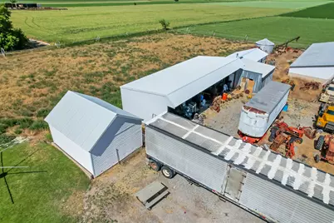
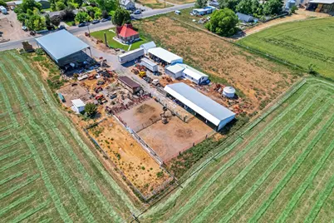
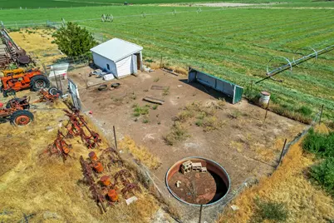
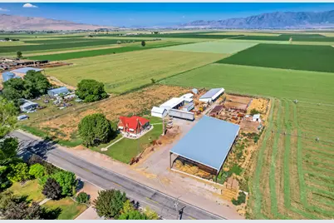
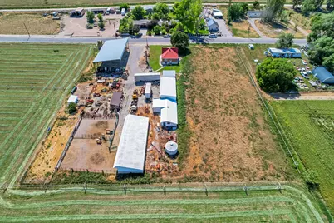
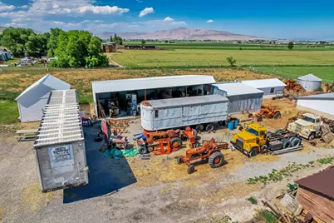
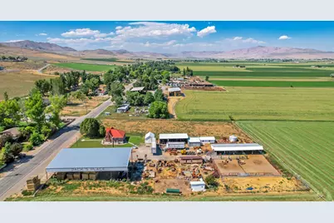
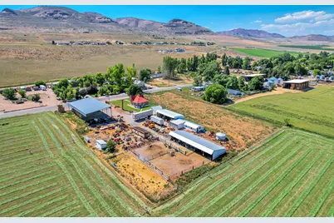
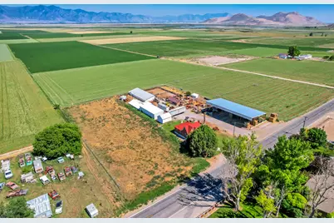
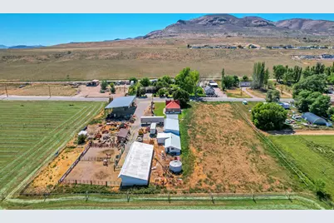
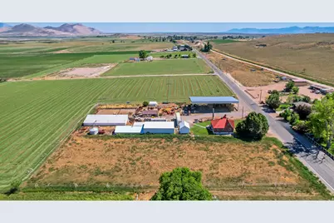
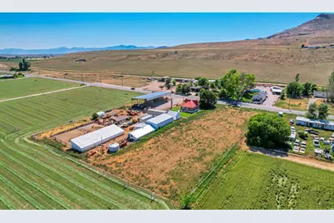
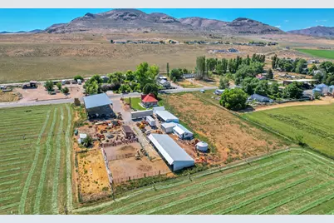
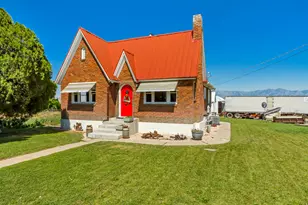
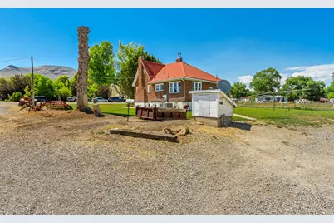
Turnkey homestead paradise with the best of 1930's architecture renewed and glorious. More than a house, this is a self sustaining lifestyle opportunity. Fully renovated home and hundreds of thousands of dollars worth of outbuildings. Horse property, cow property, ducks, chickens, steam tractors, trucks anything you could dream of can be done here with versatile infrastructure already in place to actualize your dreams and passions. Come in to the parlor with hardwood flooring, stained original woodwork and Italian imported tile fireplace. Antique radio included to complete the ambiance. Into the kitchen find timeless shaker cabinetry with durable oak counter tops, complimenting backsplash, island, and a gas range. Beautiful double vanity bathroom with cultured marble tub surround. Where's the TV? Downstairs with antique mercantile cabinetry storage for all of your productive and entertainment supplies. Vast laundry room storage and more room besides. All New: Plumbing, Electrical and HVAC as of 2025. Home renovation was completed with an addition in view so all systems are sized and stubbed to add on to the back of the home. Every detail done to perfection. Back outside: 5 truck garage, vast workshop with extensive insulation keeps you cool in the summer and warm in the winter with wood burner, 220 power. Huge horse, cow, tractor barn. Tack room / cottage food industries kitchen, duck coup, and the gigantic 26'x80' steel hay barn currently rented for $200 a month or use it for your own enterprise. 1 acre of pasture with wheel line sprinklers included as well as 1 share of water and a 100 foot well which is still plumbed to the house for drinking water option. And of course much more... Look to the East: vast green fields and unobstructed Wasatch Mountains. Look to the West Hansel Mountains and beautiful glowing sunsets over your homestead. Impossible to pack everything into this description. You'll just have to come and see it for yourself.
Full Property Details
Full Property Details for 9074 N 11600 W
General
- Price: $525,000
- Taxes: $2,313
- Status: Active
- Type: Single Family
- Source: WFR
- MLS ID: 2167698
- Updated: 6/27/2026
- Added to Site: 15 day(s) ago
Interior
- Interior Features: Bath: Primary, Floor Drains, Range/Oven: Free Stdng.
- Fireplace: Yes
- Number of Fireplaces: 1
- Flooring: Carpet, Hardwood, Laminate
Rooms
Bathrooms
- Total Bathrooms: 1
- Full Bathrooms: 1
Bedrooms
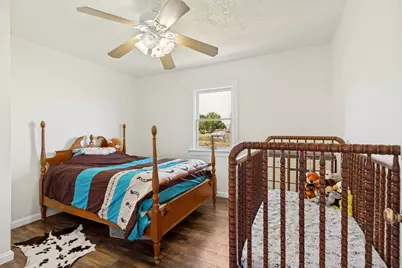
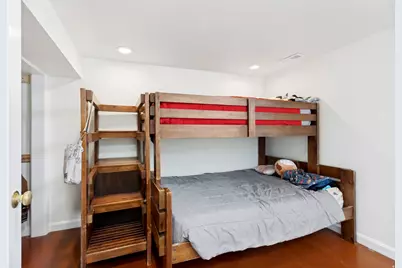
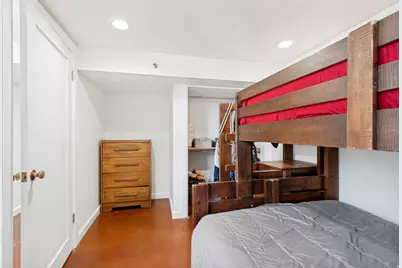
- Total Bedrooms: 3
- Primary Bedroom: Floor: 1st
Other Rooms
- Laundry: Electric Dryer Hookup
Exterior
- Exterior Features: Awning(s), Barn, Horse Property, Out Buildings, Lighting, Storm Windows
Parking
- Garage: Yes
- Garage Spaces: 10
- Covered Spaces: 10
- Total Spaces: 110
- Parking Features: Parking: Uncovered
Location
- Area: Trmntn; Thtchr; Hnyvl; Dwyvl
- County: Box Elder
- Cross Streets: 11600
- Direction Faces: West
School Information
- Elem School District: Box Elder
- Midd School District: Box Elder
- High School District: Box Elder
- Elementary School: McKinley
- Middle School: Bear River
- High School: Bear River
Heating & Cooling
- Central air: Yes
- Air Conditioning: Yes
- Cooling Type: Central Air
- Heating Type: Forced Air, Gas: Central, >= 95% efficiency
Utilities
- Sewer: Septic Tank
- Water: Culinary, Irrigation, Secondary, Shares, Well
- Well: Yes
- Utility Description: Natural Gas Connected, Electricity Connected, Sewer: Septic Tank, Water Connected
Structural Information
- Property Detached: Yes
- Architectural Style: Rambler/Ranch
- Construction: Brick
- Exterior Const.: Brick
- Basement Desc.: Full
- Roof: Aluminum, Metal
- Windows: Blinds
- Disability Access: Accessible Doors
- Stories/Levels: 2
- Square Feet: 1,850
- Living Area: 1,850 Sq. Ft.
- Current Bldg. Use: Single Family
- Year Built: 1936
- Property Condition: Blt./Standing
Additional Structures
- Other Structures: Workshop
Lot Features
- Property View: Mountain(s)
- Lot Size (Acres): 2.27
- Lot Size (Sq. Ft.): 98,881.2
- Lot Size: 2.27
- Landscape: Landscaping: Full, Mature Trees
- Topography: Additional Land Available, Fenced: Part, Road: Unpaved, Sidewalks, Sprinkler: Auto-Full, Terrain, Flat, View: Mountain
- Lot Features: Additional Land Available, Fenced: Part, Road: Unpaved, Sidewalks, Sprinkler: Auto-Full, View: Mountain
- Trees/Vegetation: Landscaping: Full, Mature Trees
Horse Property
- Horse Property: Yes
Financial Considerations
- Tax Amount: $2,313
- Terms: Cash, Conventional, FHA, VA Loan
Disclosures and Reports
- Property ID: 52150023
Listed by Stokes & Company Real Estate Services

Get Pre-Approved Today
Schools
Schools serving 9074 N 11600 W
School District:Box Elder School District
| Name | Grades | Distance |
|---|---|---|
Mckinley School 120 West 500 South, Tremonton, UT 84337 | K-5 | 7.1 mi |
Garland School 450 South 100 West, Garland, UT 84312 | K-5 | 8.2 mi |
Alice C. Harris Intermediate School 515 North 800 West, Tremonton, UT 84337 | 6-7 | 7 mi |
Bear River Middle School 300 E 1500 S, Garland, UT 84312 | 8-9 | 8 mi |
Bear River High School 1450 South Main Street, Garland, UT 84312 | 11-12 | 7.9 mi |
Disclaimer:
School attendance boundaries provided by ATTOM Data Solutions and are for reference only. Contact the school directly to verify enrollment eligibility.
Price & Sales History for 9074 N 11600 W
Date
Details
Price
Change
Source
6/25/2026
Listed
$525,000
—
MLS
Disclaimer: Historical sales information is derived from public records provided by the county offices. Information is not guaranteed and should be independently verified.
Tax History
Tax History for 9074 N 11600 W
Year
Property Taxes
Change
Tax Assessment
Change
2025
$2,259
14%
$390,199
—
2024
$1,989
12%
$388,873
1%
2022
$1,772
—
$386,866
109%
2022
$1,772
18%
$184,861
-5%
2021
$1,504
24%
$193,743
—
2020
$1,212
7%
$193,743
1426%
2019
$1,129
—
$12,700
-86%
2019
$1,129
—
$94,073
—
Disclaimer: Historical tax information is derived from public records provided by the county offices. Information is not guaranteed and should be independently verified.
Estimate the Cost
Estimate the Cost for 9074 N 11600 W
9074 N 11600 W, Penrose, UT 84337 (MLS# 2167698) is a Single Family property with 3 bedrooms and 1 full bathroom. 9074 N 11600 W is currently listed for $525,000 and was received on June 25, 2026. Want to learn more about 9074 N 11600 W? Do you have questions about finding other Single Family real estate for sale in Penrose? You can browse all Penrose real estate or contact a Coldwell Banker agent to request more information.