This is a carousel with tiles that activate property listing cards. Use the previous and next buttons to navigate.
1/1
$1,950,000
This is a carousel with tiles that activate property listing cards. Use the previous and next buttons to navigate.
1/1
Property Description
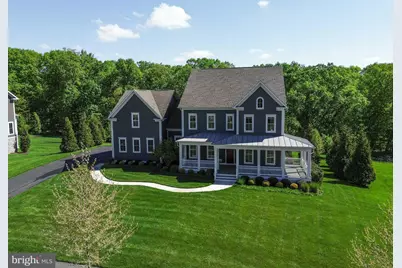
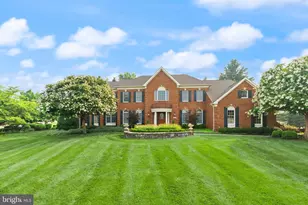
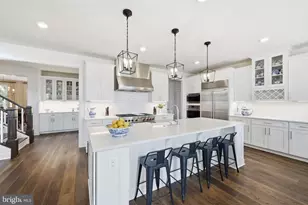
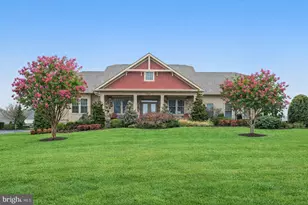
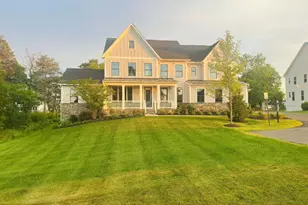
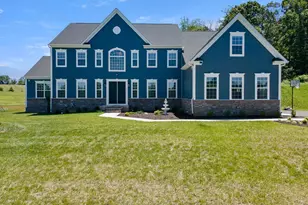
Welcome home! Come visit this move in ready gem, Willowsford and the luxurious Grant community! Three gorgeous levels, boasting a blend of modern style and comfort. Featuring exceptional builder upgrades throughout. All this topped off with a premium lot backing to the conservatory woods! Large wrap around porch, the home faces west, with a surreal setting for summer eves to come! (Please see the 3D active tour link for a rich, inviting experience to this marvelous home.) From the front door enter to a two-story foyer and an array of classic moldings and accents, gorgeous pre-finished, wide plank hardwood floors, 10ft ceilings and neutral colors throughout. To the left is the formal dining room with chair rail, shadow box, crown moldings, designer fixtures. To the right, we have a convenient professional office or formal living space. Continuing on the main level is a captivating, large open floor plan great room and gourmet kitchen flooded with natural light from 12 windows and a walk out balcony door. The kitchen is exceptional with a 13ft center island and spectacular slab of Delicatus granite, stainless-steel, high-grade appliances, hood system & gas cooktop. A newer french door refrigerator, and deep farmhouse sink. The great room boasts a huge footprint perfect for entertaining at 21' x 23' with coffered ceiling and gas fireplace for incredible ambiance. Adjacent to the Kitchn is a fabulous morning room addition, with a walk-out to rear, covered deck and overlook. An amazing feature for taking in the serene, wooded setting! Enter from the garage to the large mudroom with built in cubbies and bench & back second staircase . The upper level hosts 9ft ceilings, generous 4 bedrooms, each with an en-suite bathroom and walk in closets. There is a convenient upstairs laundry room and multiple additional storage closets with built in shelving. The owner's suite is to die for! With tray ceiling and adjacent large sitting area or additional office space, and a fantastic personal walk out balcony overlooking the rear yard. Enjoy the morning coffee on this spectacular home feature! A large his & hers closets flank the incredible luxury bathroom with his & hers vanities, large walk-in shower and soaking tub, to complete this gorgeous owner's suite. The basement level is a classic walk out with all the necessities! A full bedroom, full bathroom, and large entertainment space & muti-purpose room, 9ft ceilings and loads of natural light throughout. The lower level is also equipped with plumbing for full wet bar and pre-wired for surround sound for any entertainment media. Additionally there's abundant storage w/ utility systems, upgraded HVAC, whole house humidifier & whole house custom water filtration. walkout the basement to a massive flagstone patio flanked by professional landscaping of hydrangeas, ferns, hostas, tall grasses, cherry blossom trees, maple trees and crape myrtle trees front and back irrigation and landscape lighting to enjoy this backyard oasis. There is a covered outdoor kitchen space for grilling. So much to promote with this meticulously cared for home! The Grant Village of Willowsford, an award winning agri-hood community offering a luxury lifestyle and conveniences. The Willowsford Community boasts a working farm and farm stand with seasonal offerings, multiple pools, small lake for kayaking or canoeing, 13 mi. of walking trails, family campgrounds, dog park, playgrounds, community gym, available event venues, courts and social clubs all add to the vibrant modern living recipe. Truly a one-stop "has it all" community. 35 miles to Washington DC with fantastic commuter convenience to major thoroughfares, traffic free toll roads, metro stops and easy access to shopping, services,and social destinations within minutes to beautiful Virginia Wine Country. To cap it all off, the school system is in the highest ranks for the country!
Full Property Details
Full Property Details for 23248 Meadow Star Pl
General
- Sold For: $1,950,000
- HOA FEE: $268/month
- HOA FEE FREQ.: Quarterly
- Taxes: $17,090 (2026)
- Status: Closed
- Type: Single Family
- Source: BrightMLSMidAtlantic
- MLS ID: VALO2122174
- Added to Site: 117 day(s) ago
Interior
- Interior Features: Bathroom - Soaking Tub, Bathroom - Walk-In Shower, Breakfast Area, Built-Ins, Butlers Pantry, Carpet, Ceiling Fan(s), Chair Railings, Combination Kitchen/Living, Crown Moldings, Dining Area, Double/Dual Staircase, Family Room Off Kitchen, Floor Plan - Open, Formal/Separate Dining Room, Kitchen - Gourmet, Kitchen - Island, Pantry, Recessed Lighting, Sprinkler System, Window Treatments
- Fireplace: Yes
- Number of Fireplaces: 1
- Fireplace(s): Gas/Propane
- Appliances: Built-In Microwave, Cooktop, Dishwasher, Disposal, Dryer - Electric, Humidifier, Oven - Wall, Range Hood, Refrigerator, Stainless Steel Appliances, Washer
- Flooring: Engineered Wood
Rooms
Bathrooms
- Total Bathrooms: 6
- Full Bathrooms: 5
- Half Bathrooms: 1
- Upper Floor Baths: 4
- Upper - Full Baths: 4
- Main Floor Baths: 1
- Main - 1/2 Baths: 1
- Lower Floor Baths: 1
- Lower - Full Baths: 1
Bedrooms
- Total Bedrooms: 5
- Bedrooms Upper: 4
- Bedrooms Lower: 1
Other Rooms
- Laundry: Upper Floor
Additional Information
- Shared Amenities: Pool - Outdoor, Bike Trail, Club House, Common Grounds, Fitness Center, Jog/Walk Path, Picnic Area, Shuffleboard, Other
- Shared Pool: Yes
- Pool: Yes
- Security/Safety: Security System, Smoke Detector, Surveillance Sys
Exterior
- Exterior Features: Extensive Hardscape, Lawn Sprinkler
- Porch/Patio/Deck: Patio(s), Balcony, Deck(s)
Parking
- Garage: Yes
- Garage Spaces: 3
- Total Spaces: 6
- Parking Features: Asphalt Driveway
- Parking Type: Attached Garage, Driveway
- Garage Description: Garage - Side Entry
Location
- County: LOUDOUN
- Subdivision: THE GRANT AT WILLOWSFORD
- Cross Streets: Everfield drive
- Driving Directions: From Rt 50 take Fleetwood dr to a right on Hartland dr. , take a left onto Everfield and follow wo a left onto Meadow Star Pl. home is on the left.
School Information
- School District: Loudoun County Public Schools
- Elementary School: Elaine E Thompson
- Middle School: Brambleton
- High School: Independence
Community
- Association: Yes
- Assoc. Name: THE GRANT AT WILLOWSFORD
- Assoc. Fees Include: Trash, Reserve Funds, Pool(s), Common Area Maintenance, Recreation Facility, Snow Removal
Heating & Cooling
- Central air: Yes
- Cooling Type: Central A/C
- Cooling Fuel: Electric
- Heating Type: Forced Air
- Heating Fuel: Natural Gas
- Water Heater: Natural Gas
Utilities
- Sewer: Other
- Water: Other
- Utility Description: Under Ground
Structural Information
- Architectural Style: Colonial
- Structure Type: Detached
- Builder: Winchester Camberley
- Model: Milburn
- Construction: Other
- Basement: Yes
- Basement Desc.: Full, Fully Finished, Walkout Level
- Foundation: Concrete Perimeter
- Roof: Architectural Shingle
- Walls/Ceilings: 9'+ Ceilings, Tray Ceilings
- Windows: Double Pane, Energy Efficient, Vinyl Clad
- Stories Description: Lower 1, Main, Upper 1
- Square Feet: 6,917
- Sq. Ft. Source: Estimated
- Living Area: 6,747 Sq. Ft.
- Finished Above Grnd: 5,282 Sq. Ft.
- Finished Below Grnd: 1,465 Sq. Ft.
- Basement Finished: 90%
- Year Built: 2019
- Year Built Source: Assessor
- Property Condition: Excellent
Unit Information
Unit 1
- Bathrooms-Lower: 1
- Bedrooms-Lower: 1
Lot Features
- Property View: Trees/Woods
- Lot Size (Acres): 0.8
- Lot Size (Sq. Ft.): 34,848
- Lot Size Source: Assessor
- Zoning: RESIDENTIAL
- Lot Description: Backs to Trees
Financial Considerations
- Price Per Sq. Ft.: $378.64
- Association Fee: $803
- Assoc Fee Freq.: Quarterly
- Assessment Year: 2026
- Tax w/Assessment: $2,298,260
- Tax Amount: $17,090
- Tax Year: 2026
- Terms: Standard Sale
Disclosures and Reports
- Ownership: Fee Simple
Listed by Samson Properties, Jack D Work
Sold by Real Broker, LLC, Jaelin Purdy

Get Pre-Approved Today
Schools
Schools serving 23248 Meadow Star Pl
School District:Loudoun County Public Schools
| Name | Grades | Distance |
|---|---|---|
Madison's Trust Elementary 42380 Creighton Rd, Ashburn, VA 20148 | PK-5 | 2.2 mi |
Brambleton Middle School 23070 Learning Circle, Ashburn, VA 20148 | 6-8 | 1.8 mi |
Independence High 23115 Learning Circle, Ashburn, VA 20148 | 9-12 | 1.7 mi |
Disclaimer:
School attendance boundaries provided by ATTOM Data Solutions and are for reference only. Contact the school directly to verify enrollment eligibility.
Price & Sales History for 23248 Meadow Star Pl
Date
Details
Price
Change
Source
7/16/2026
Sold
$1,950,000
-2.5%
MLS
6/04/2026
Price Reduced
$1,999,995
-4.76%
MLS
4/30/2026
Listed
$2,100,000
—
MLS
Disclaimer: Historical sales information is derived from public records provided by the county offices. Information is not guaranteed and should be independently verified.
23248 Meadow Star Place, Aldie, VA 20105 (MLS# VALO2122174) is a Single Family property that was sold at $1,950,000 on July 16, 2026. Want to learn more about 23248 Meadow Star Place? Do you have questions about finding other Single Family real estate for sale in Aldie? You can browse all Aldie real estate or contact a Coldwell Banker agent to request more information.