This is a carousel with tiles that activate property listing cards. Use the previous and next buttons to navigate.
1/1
$1,250,000
This is a carousel with tiles that activate property listing cards. Use the previous and next buttons to navigate.
1/1
Property Description
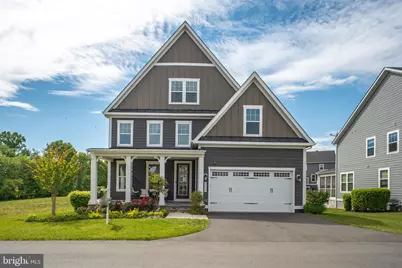
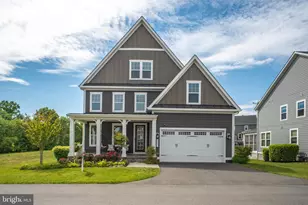
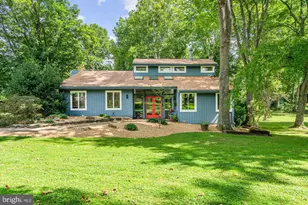
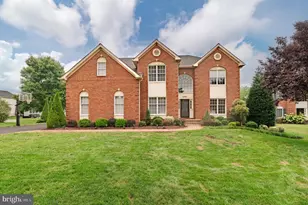
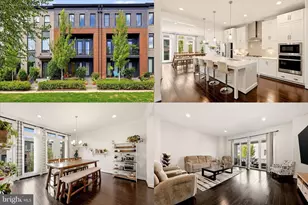
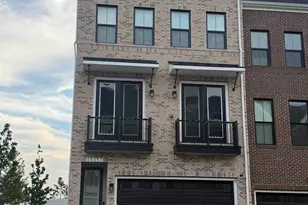
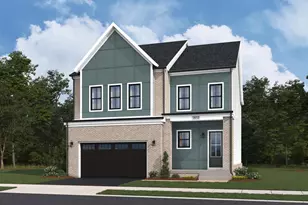
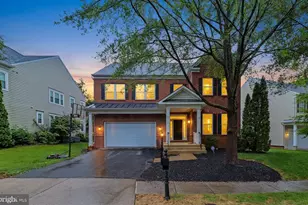
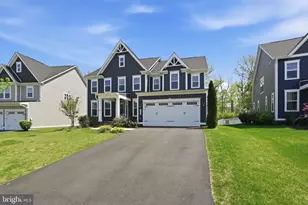
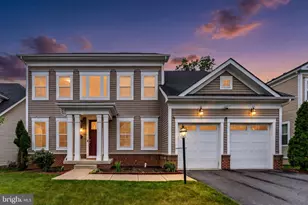
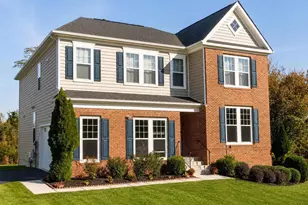
Welcome to a beautifully designed modern farmhouse-style home tucked inside the award-winning Willowsford community. Located on a quiet cul-de-sac street in The Grant at Willowsford, this home offers standout curb appeal, a premium setting, and the resort-style lifestyle Willowsford is known for. With open green and preserved open space surrounding the home, the lot feels private, peaceful, and extra spacious. The exterior makes a lasting first impression with premium fiber cement siding, metal roof accents, a stone stoop, and a charming covered front porch. Inside, the bright open-concept layout is filled with natural light and finished with wide-plank hardwood flooring throughout the main level. The heart of the home is the gourmet kitchen, designed with both style and function in mind. It features an oversized quartz center island, tall white refreshed cabinetry 2026 adds a clean, modern touch, designer tile backsplash, stainless steel appliances, an upgraded high-performance range hood, recessed lighting, and a walk-in pantry. The finished walk-up basement adds valuable living space with brand-new carpet installed in May 2026, recessed lighting throughout, and a full bathroom. This flexible level is perfect for a media room, recreation area, home gym, office, playroom, or guest space. A large unfinished storage area offers plenty of room for seasonal items, tools, and everyday extras. The upper level also features brand-new carpet installed in May 2026, giving the home a fresh and move-in ready feel. Smart home upgrades bring ease and peace of mind, including a smart lighting system, smart lock entry, smart doorbell, and a whole-home exterior smart camera system. The garage includes an EV charger outlet and a new professionally finished floor coating completed in May 2026. Additional features include a smart irrigation/sprinkler system, radon mitigation system, and thoughtful lighting upgrades throughout key areas of the home. Life in The Grant at Willowsford is truly special, with access to 40+ miles of scenic trails, Everfield Community Park, Grant Family Campground, a community farm and farm market, dog park, resort-style pools, splash park, fitness centers, lakes, outdoor recreation, and year-round events. This home blends modern comfort, timeless style, privacy, and one of Northern Virginia's most sought-after community settings. Starting on 2026-2027 school year, Elaine E. Thompson Elementary school will be the new elementary school based on the latest school boundary change.
Full Property Details
Full Property Details for 23421 Bald Cypress Ln
General
- Sold For: $1,250,000
- HOA FEE: $293/month
- HOA FEE FREQ.: Quarterly
- Taxes: $10,438 (2026)
- Status: Closed
- Type: Single Family
- Source: BrightMLSMidAtlantic
- MLS ID: VALO2124580
- Added to Site: 54 day(s) ago
Interior
- Interior Features: Breakfast Area, Dining Area, Kitchen - Gourmet, Kitchen - Island, Pantry, Primary Bath(s), Recessed Lighting, Sprinkler System, Wood Floors
- Fireplace: Yes
- Number of Fireplaces: 1
- Appliances: Built-In Microwave, Dishwasher, Disposal, Dryer, Refrigerator, Stove, Washer, Oven - Double
- Flooring: Carpet, Hardwood
Rooms
Bathrooms
- Total Bathrooms: 5
- Full Bathrooms: 4
- Half Bathrooms: 1
- Upper Floor Baths: 3
- Upper - Full Baths: 3
- Main Floor Baths: 1
- Main - 1/2 Baths: 1
- Lower Floor Baths: 1
- Lower - Full Baths: 1
Bedrooms
- Total Bedrooms: 4
- Bedrooms Upper: 4
Other Rooms
- Laundry: Has Laundry
Additional Information
- Shared Amenities: Bike Trail, Club House, Common Grounds, Community Center, Exercise Room, Fitness Center, Jog/Walk Path, Pool - Outdoor, Tot Lots/Playground, Volleyball Courts
- Shared Pool: Yes
- Pool: Yes
- Security/Safety: Exterior Cameras
Exterior
- Exterior Features: Lawn Sprinkler
Parking
- Garage: Yes
- Garage Spaces: 2
- Total Spaces: 2
- Parking Type: Attached Garage, Driveway, On Street
- Garage Description: Garage - Front Entry
Location
- County: LOUDOUN
- Subdivision: GRANT AT WILLOWSFORD
- Driving Directions: Follow GPS directions
School Information
- School District: Loudoun County Public Schools
- Elementary School: Madison's Trust
- Middle School: Brambleton
- High School: Independence
Community
- Association: Yes
- Assoc. Fees Include: Common Area Maintenance, Pool(s), Recreation Facility, Reserve Funds, Road Maintenance, Snow Removal, Trash
Heating & Cooling
- Central air: Yes
- Cooling Type: Central A/C
- Cooling Fuel: Electric
- Heating Type: Central
- Heating Fuel: Natural Gas
- Water Heater: Natural Gas
Utilities
- Sewer: Public Septic
- Water: Public
Structural Information
- Architectural Style: Colonial
- Structure Type: Detached
- Construction: Other
- Basement: Yes
- Basement Desc.: Full
- Foundation: Permanent
- Roof: Shingle
- Stories Description: Lower 1, Main, Upper 1
- Square Feet: 5,054
- Sq. Ft. Source: Estimated
- Living Area: 4,554 Sq. Ft.
- Finished Above Grnd: 3,407 Sq. Ft.
- Finished Below Grnd: 1,147 Sq. Ft.
- Year Built: 2019
- Year Built Source: Assessor
Unit Information
Unit 1
- Bathrooms-Lower: 1
Lot Features
- Lot Size (Acres): 0.26
- Lot Size (Sq. Ft.): 11,326
- Lot Size Source: Assessor
- Zoning: TR3UBF
- Lot Description: Cul-de-sac
Financial Considerations
- Price Per Sq. Ft.: $371.29
- Association Fee: $880
- Assoc Fee Freq.: Quarterly
- Assessment Year: 2026
- City/TownTax Freq: Annually
- County Tax: $10,438
- County Tax Freq: Annually
- Tax w/Assessment: $1,291,950
- Tax Amount: $10,438
- Tax Year: 2026
- Terms: Standard Sale
- Tax Total Finished Sq. Ft.: 4554
Disclosures and Reports
- Ownership: Fee Simple
- Section: 8C
- Lot Number: 50
Listed by Samson Properties, Victoria Zhao
Sold by Advin Realty, LLC, LAKSHMI P KOLLA

Get Pre-Approved Today
Schools
Schools serving 23421 Bald Cypress Ln
School District:Loudoun County Public Schools
| Name | Grades | Distance |
|---|---|---|
Madison's Trust Elementary 42380 Creighton Rd, Ashburn, VA 20148 | PK-5 | 2.9 mi |
Brambleton Middle School 23070 Learning Circle, Ashburn, VA 20148 | 6-8 | 2.5 mi |
Independence High 23115 Learning Circle, Ashburn, VA 20148 | 9-12 | 2.5 mi |
Disclaimer:
School attendance boundaries provided by ATTOM Data Solutions and are for reference only. Contact the school directly to verify enrollment eligibility.
Price & Sales History for 23421 Bald Cypress Ln
Date
Details
Price
Change
Source
6/24/2026
Sold
$1,250,000
-1.19%
MLS
6/04/2026
Price Reduced
$1,265,000
-2.69%
MLS
5/14/2026
Listed
$1,299,999
—
MLS
Disclaimer: Historical sales information is derived from public records provided by the county offices. Information is not guaranteed and should be independently verified.
23421 Bald Cypress Lane, Aldie, VA 20105 (MLS# VALO2124580) is a Single Family property that was sold at $1,250,000 on June 24, 2026. Want to learn more about 23421 Bald Cypress Lane? Do you have questions about finding other Single Family real estate for sale in Aldie? You can browse all Aldie real estate or contact a Coldwell Banker agent to request more information.