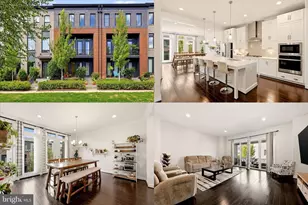
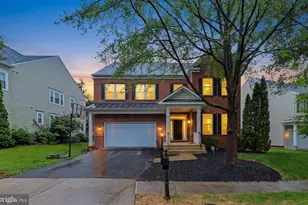
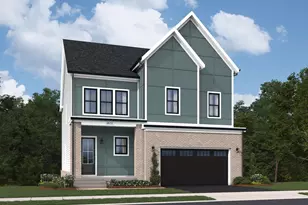
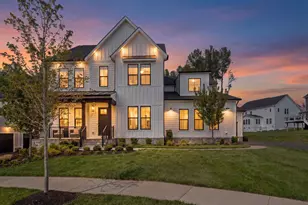
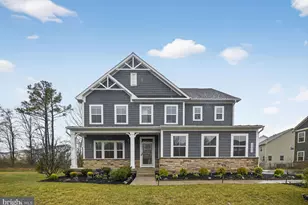
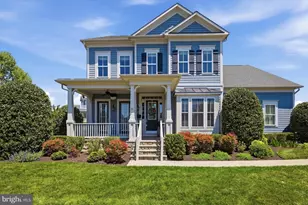
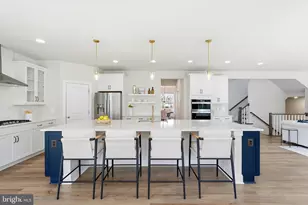
Full Property Details for 23757 Cambridge Knl Ct
General
- Sold For: $1,550,000
- HOA FEE: $246/month
- Taxes: $11,900 (2026)
- Status: Closed
- Type: Single Family
- Source: BrightMLSMidAtlantic
- MLS ID: VALO2132604
- Added to Site: 73 day(s) ago
Interior
- Rooms/Areas: Dining Room, Primary Bedroom, Bedroom 2, Bedroom 3, Bedroom 4, Bedroom 5, Kitchen, Family Room, Basement, Laundry, Bedroom 6, Primary Bathroom, Full Bath, Half Bath, Additional Bedroom
- Interior Features: 2nd Kitchen, Breakfast Area, Built-Ins, Dining Area, Entry Level Bedroom, Floor Plan - Open, Kitchen - Eat-In, Kitchen - Island, Kitchen - Table Space, Pantry, Recessed Lighting, Upgraded Countertops, Walk-in Closet(s), Wood Floors
- Fireplace: Yes
- Number of Fireplaces: 1
- Fireplace(s): Brick, Electric, Fireplace - Glass Doors
- Appliances: Oven - Double, Refrigerator, Six Burner Stove, Dryer - Front Loading, Washer - Front Loading, Range Hood
- Flooring: Engineered Wood
Rooms
- Total Bathrooms: 5
- Full Bathrooms: 4
- Half Bathrooms: 1
- Upper Floor Baths: 2
- Upper - Full Baths: 2
- Main Floor Baths: 2
- Main - Full Baths: 1
- Main - 1/2 Baths: 1
- Lower Floor Baths: 1
- Lower - Full Baths: 1
- Total Bedrooms: 7
- Bedrooms Upper: 5
- Bedrooms Lower: 1
- Bedrooms Main & Up: 1
- Laundry: Upper Floor, Basement
Additional Information
- Shared Amenities: Pickleball Courts, Pool - Outdoor, Basketball Courts, Soccer Field, Tennis Courts, Bike Trail, Fitness Center, Party Room, Other
- Shared Pool: Yes
- Pool: Yes
Parking
- Garage: Yes
- Garage Spaces: 2
- Total Spaces: 4
- Parking Features: Asphalt Driveway
- Parking Type: Attached Garage, Driveway, Off Street
- Garage Description: Garage Door Opener, Oversized, Inside Access
Location
- County: LOUDOUN
- Subdivision: HARTLAND
- Cross Streets: Mayfield Mdw Dr
- Driving Directions: Please see the GPS.
- Direction Faces: East
School Information
- School District: Loudoun County Public Schools
- Elementary School: Hovatter
- Middle School: Gum Spring
- High School: John Champe
Community
- Association: Yes
- Assoc. Name: HARTLAND COMMUNITY ASSOCIATION
- Assoc. Fees Include: Snow Removal, Road Maintenance, Common Area Maintenance, Trash, Pool(s)
- Pets Allowed: Yes
- Pets: No Pet Restrictions
Heating & Cooling
- Central air: Yes
- Cooling Type: Central A/C
- Cooling Fuel: Electric
- Heating Type: 90% Forced Air
- Heating Fuel: Electric
- Water Heater: Electric
Utilities
- Sewer: Public Sewer
- Water: Public
Structural Information
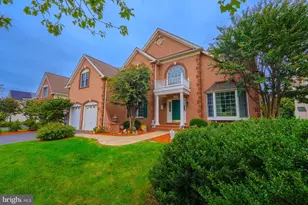
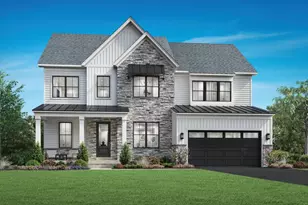
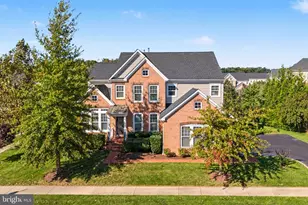
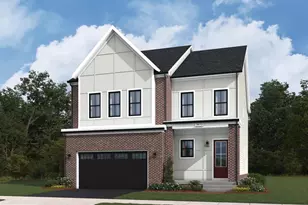
- Architectural Style: Colonial
- Structure Type: Detached
- Builder: Dan Ryan Builders
- Model: Emory II
- Construction: Masonry
- Basement: Yes
- Basement Desc.: Full
- Foundation: Concrete Perimeter
- Stories/Levels: 1
- Stories Description: Lower 1, Main, Upper 1
- Square Feet: 5,432
- Sq. Ft. Source: Estimated
- Living Area: 5,432 Sq. Ft.
- Finished Above Grnd: 3,632 Sq. Ft.
- Finished Below Grnd: 1,800 Sq. Ft.
- Year Built: 2021
- Year Built Source: Estimated
- Property Condition: Excellent
Unit Information
- Bathrooms-Lower: 1
- Bedrooms-Lower: 1
Lot Features
- Property View: Pond
- Lot Size (Acres): 0.2
- Lot Size (Sq. Ft.): 8,712
- Lot Size Source: Estimated
- Zoning: TR1UBF
- Lot Description: Pond
Water Features
Financial Considerations
- Price Per Sq. Ft.: $433.65
- Association Fee: $246
- Assoc Fee Freq.: Monthly
- Assessment Year: 2026
- City/TownTax Freq: Annually
- County Tax: $11,900
- County Tax Freq: Annually
- Tax w/Assessment: $1,478,210
- Tax Amount: $11,900
- Tax Year: 2026
- Terms: Standard Sale
Disclosures and Reports
- Ownership: Fee Simple
- Section: 6
- Lot Number: 33
Listed by Keller Williams Realty, Viktorija Piano
Sold by Pearson Smith Realty, LLC, Munish Batra





![[Address not provided], Brambleton, VA 20148 - Photo 1](https://m.cbhomes.com/p/343/VALO2135344/5307BBA2Fb99456/s23cc.webp)