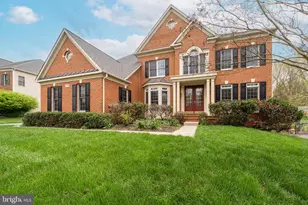
Full Property Details for 23891 Deep Hollow Ln
General
- Rent: $4,250
- Status: Closed
- Type: Single Family
- Source: BrightMLSMidAtlantic
- MLS ID: VALO2125678
- Added to Site: 133 day(s) ago
Rental Information
- Max. Lease (Mths): 36
- Min. Lease (Mths): 12
Interior
- Rooms/Areas: Living Room, Dining Room, Primary Bedroom, Bedroom 2, Kitchen, Family Room, Den, Bedroom 1, Recreation Room
- Interior Features: Breakfast Area, Carpet, Ceiling Fan(s), Dining Area, Family Room Off Kitchen, Floor Plan - Traditional, Formal/Separate Dining Room, Kitchen - Eat-In, Kitchen - Island, Primary Bath(s), Walk-in Closet(s), Window Treatments, Wood Floors, Stove - Wood
- Fireplace: Yes
- Number of Fireplaces: 1
- Fireplace(s): Brick, Insert
- Appliances: Built-In Microwave, Cooktop - Down Draft, Dishwasher, Disposal, Dryer, Icemaker, Oven - Wall, Refrigerator, Washer, Water Conditioner - Owned
- Flooring: Carpet, Tile/Brick, Vinyl, Wood
Rooms
- Total Bathrooms: 4
- Full Bathrooms: 2
- Half Bathrooms: 2
- Upper Floor Baths: 2
- Upper - Full Baths: 2
- Main Floor Baths: 1
- Main - 1/2 Baths: 1
- Lower Floor Baths: 1
- Lower - 1/2 Baths: 1
- Total Bedrooms: 3
- Bedrooms Upper: 3
Additional Information
- Security/Safety: Security System
Exterior
- Exterior Features: Exterior Lighting, Sidewalks
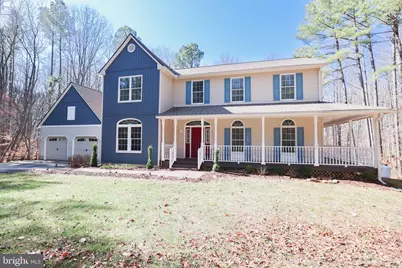
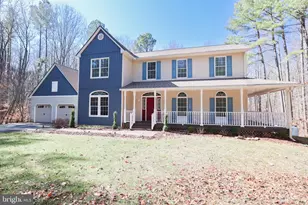
- Porch/Patio/Deck: Deck(s), Porch(es), Wrap Around
Parking
- Garage: Yes
- Garage Spaces: 2
- Total Spaces: 2
- Parking Features: Gravel Driveway
- Parking Type: Attached Garage, Driveway
- Garage Description: Garage - Side Entry
Location
- County: LOUDOUN
- Subdivision: ALDIE
- Driving Directions: 50 WEST, LEFT ON NEW MOUNTAIN, RIGHT ON BUCHANNONGAP RD, RIGHT ON DEP HOLLOW LN TO 23891
- Direction Faces: East
- Location Details: Rural
School Information
- School District: Loudoun County Public Schools
- Elementary School: Aldie
- Middle School: Mercer
- High School: John Champe
Heating & Cooling
- Central air: Yes
- Cooling Type: Ceiling Fan(s), Central A/C, Heat Pump(s), Zoned
- Cooling Fuel: Electric
- Heating Type: Central, Heat Pump(s), Zoned
- Heating Fuel: Propane - Leased
- Water Heater: Electric
Utilities
- Sewer: Septic = # of BR
- Water: Well
Structural Information
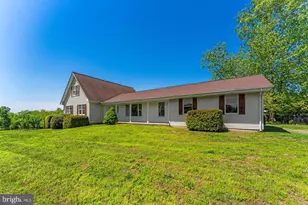
- Architectural Style: Colonial
- Structure Type: Detached
- Construction: Vinyl Siding
- Basement: Yes
- Basement Entrance: Yes
- Basement Desc.: Connecting Stairway, Daylight, Partial, Heated, Improved, Interior Access, Outside Entrance, Partially Finished, Rear Entrance, Sump Pump, Walkout Level
- Foundation: Block
- Roof: Architectural Shingle
- Walls/Ceilings: Cathedral Ceilings, Vaulted Ceilings
- Stories Description: Lower 1, Main, Upper 1
- Square Feet: 3,548
- Sq. Ft. Source: Estimated
- Living Area: 3,548 Sq. Ft.
- Finished Above Grnd: 2,542 Sq. Ft.
- Finished Below Grnd: 1,006 Sq. Ft.
- Year Built: 1995
- Year Built Source: Assessor
Unit Information
Additional Structures
- Other Structures: Utility Building
Lot Features
- Property View: Creek/Stream, Trees/Woods
- Lot Size (Acres): 28.34
- Lot Size (Sq. Ft.): 1,234,490
- Lot Size Source: Assessor
- Street/Road Desc.: Gravel, Paved
- Zoning: AR2
- Lot Description: Backs to Trees, Front Yard, Landscaping, Level, Private, Rear Yard, Rural, Secluded, SideYard(s), Stream/Creek, Trees/Wooded
Water Features
Financial Considerations
- Price Per Sq. Ft.: $1.67
- Application Fee: $60
- Security Deposit: $4,250
- Tenant Pays: Exterior Maintenance, Light Bulbs/Filters/Fuses/Alarm Care, Minor Interior Maintenance, Lawn/Tree/Shrub Care, Pest Control, Utilities - All, Repair Deductible - 100
- Tax Total Finished Sq. Ft.: 3857
Disclosures and Reports
- Ownership: Other
- Exclusions: Large cooler in Morton building.
Listed by Samson Properties, John S McCambridge and Samson Properties, Catherine D McCambridge
Sold by Samson Properties, Franco Rosas