This is a carousel with tiles that activate property listing cards. Use the previous and next buttons to navigate.
1/1
$1,550,000
This is a carousel with tiles that activate property listing cards. Use the previous and next buttons to navigate.
1/1
Property Description
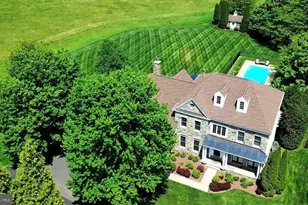
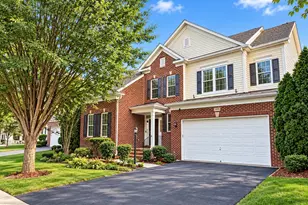
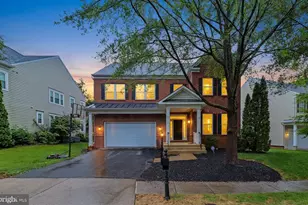
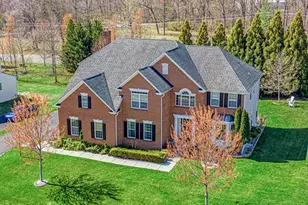
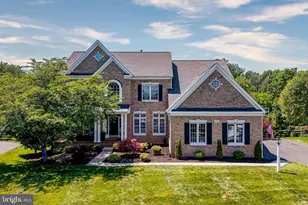
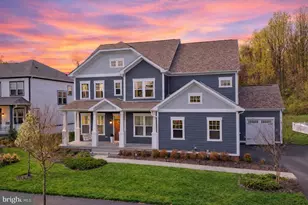
Set on one of the most coveted and private homesites in Lenah Run, this estate home offers a rare combination of privacy, scale, and refined outdoor living with beautiful decks, flagstone patios and an inviting pool! Over 6,000 square feet of interior living space offers plenty of room to entertain. Privately positioned at the end of a quiet cul-de-sac, this residence is sited on one of the community's most picturesque lots, backing to protected conservation land and offering a serene, uninterrupted natural backdrop. A handsome stone exterior, paired with a covered front porch featuring a standing seam metal roof and flagstone entry, introduces the home with timeless architectural presence. The outdoor living experience is exceptional. Thoughtfully designed for both intimate relaxation and large-scale entertaining, the property features multiple elevated decks, expansive flagstone terraces, and a beautiful pool-all overlooking beautifully landscaped grounds and the surrounding conservation area. The result is a setting of remarkable privacy and quiet sophistication. Inside, a light-filled two-story foyer sets the tone, complemented by a flowing floor plan designed for both everyday living and formal entertaining with over 6,000 square feet. A private main-level library offers an ideal work-from-home environment, while the formal living and dining rooms provide refined spaces for hosting while providing serene views. The gourmet kitchen is appointed with high-end finishes, including Sub-Zero & GE Monogram appliances, a walk-in pantry, recessed lighting and solid wood cabinetry, and opens up to a sunroom wrapped in windows - capturing sweeping views of the pool and natural landscape beyond. The adjacent two-story family room features a wood-burning fireplace and dramatic wall of windows to take in the views. The upper level is anchored by a spacious primary suite with a private sitting area and dual walk-in closets, along with a well-appointed bath featuring separate vanities, a soaking tub, separate shower, and enclosed water closet. A large princess suite offers its own ensuite bathroom and walk-in closet, while two additional generously sized bedrooms share an additional third full bath upstairs. The walk-out lower level offers a blank canvas and flexibility to create your perfect informal living spaces-whether a media room or fitness studio, plus an additional fifth bedroom with 4th full bath-while still maintaining generous open recreation space with a wet-bar rough-in. Walk out to your private flagstone patio with arbor covering, or take a dip in your private saltwater pool with flagstone patio. This original-owner home has been impeccably maintained, and offers recent replacements include a new roof (2018), 3 new HVAC (2021), newer high-end kitchen appliances, new pool pump (2023). Homes with this combination of setting, privacy, and outdoor living are a rare find along the Rt. 50 corridor. Prime homesites are becoming more rare. Why settle for a home that backs up to other homes or a busy road? Create lasting memories with family and friends in a home and setting that will awe and inspire you and your guests each time you arrive home.
Full Property Details
Full Property Details for 24266 Sunny Meadow Ln
General
- Sold For: $1,550,000
- HOA FEE: $183/month
- Taxes: $10,131 (2026)
- Status: Closed
- Type: Single Family
- Source: BrightMLSMidAtlantic
- MLS ID: VALO2124052
- Added to Site: 56 day(s) ago
Interior
- Rooms/Areas: Living Room, Dining Room, Kitchen, Family Room, Library, Sun/Florida Room
- Fireplace: Yes
- Number of Fireplaces: 1
Rooms
Bathrooms
- Total Bathrooms: 4
- Full Bathrooms: 3
- Half Bathrooms: 1
- Upper Floor Baths: 3
- Upper - Full Baths: 3
- Main Floor Baths: 1
- Main - 1/2 Baths: 1
Bedrooms
- Total Bedrooms: 4
- Bedrooms Upper: 4
Additional Information
- Shared Amenities: Basketball Courts, Jog/Walk Path, Pool - Outdoor, Tot Lots/Playground
- Pool: Yes
- Private Pool: Yes
Parking
- Garage: Yes
- Garage Spaces: 3
- Total Spaces: 7
- Parking Type: Attached Garage, Driveway
- Garage Description: Garage - Side Entry, Garage Door Opener, Inside Access
Location
- County: LOUDOUN
- Subdivision: LENAH RUN
- Driving Directions: GPS
School Information
- School District: Loudoun County Public Schools
- Elementary School: Buffalo Trail
- Middle School: Mercer
- High School: John Champe
Community
- Association: Yes
- Assoc. Fees Include: Management, Pool(s), Reserve Funds, Road Maintenance, Snow Removal, Trash
Heating & Cooling
- Central air: Yes
- Cooling Type: Central A/C
- Cooling Fuel: Electric
- Heating Type: Forced Air
- Heating Fuel: Propane - Owned
- Water Heater: Propane
Utilities
- Sewer: Public Sewer
- Water: Public
Structural Information
- Architectural Style: Colonial
- Structure Type: Detached
- Construction: Masonry
- Basement: Yes
- Basement Desc.: Full, Walkout Level
- Foundation: Concrete Perimeter
- Roof: Asphalt
- Walls/Ceilings: 9'+ Ceilings, 2 Story Ceilings
- Stories Description: Main, Upper 1
- Square Feet: 6,085
- Sq. Ft. Source: Estimated
- Living Area: 4,085 Sq. Ft.
- Finished Above Grnd: 4,085 Sq. Ft.
- Year Built: 2003
- Year Built Source: Assessor
- Property Condition: Excellent
Lot Features
- Lot Size (Acres): 0.67
- Lot Size (Sq. Ft.): 29,185
- Lot Size Source: Assessor
- Zoning: TR1UBF
- Lot Description: Adjoins - Open Space, Backs - Open Common Area, Backs to Trees, Cul-de-sac, Landscaping, Premium
Financial Considerations
- Price Per Sq. Ft.: $367.17
- Association Fee: $183
- Assoc Fee Freq.: Monthly
- Assessment Year: 2026
- City/TownTax Freq: Annually
- County Tax: $10,131
- County Tax Freq: Annually
- Tax w/Assessment: $1,263,510
- Tax Amount: $10,131
- Tax Year: 2026
- Terms: Standard Sale
- Tax Total Finished Sq. Ft.: 4085
Disclosures and Reports
- Ownership: Fee Simple
Listed by Real Broker, LLC, Matthew R Elliott
Sold by Keller Williams Fairfax Gateway, Amare Tesfaye Habtemariam

Get Pre-Approved Today
Schools
Schools serving 24266 Sunny Meadow Ln
School District:Loudoun County Public Schools
| Name | Grades | Distance |
|---|---|---|
Willard Intermediate School 40915 Braddock Road, Aldie, VA 20105 | 6-8 | 1.6 mi |
Disclaimer:
School attendance boundaries provided by ATTOM Data Solutions and are for reference only. Contact the school directly to verify enrollment eligibility.
Price & Sales History for 24266 Sunny Meadow Ln
Date
Details
Price
Change
Source
6/12/2026
Sold
$1,550,000
3.34%
MLS
5/16/2026
Listed
$1,499,900
—
MLS
Disclaimer: Historical sales information is derived from public records provided by the county offices. Information is not guaranteed and should be independently verified.
24266 Sunny Meadow Lane, Aldie, VA 20105 (MLS# VALO2124052) is a Single Family property that was sold at $1,550,000 on June 12, 2026. Want to learn more about 24266 Sunny Meadow Lane? Do you have questions about finding other Single Family real estate for sale in Aldie? You can browse all Aldie real estate or contact a Coldwell Banker agent to request more information.