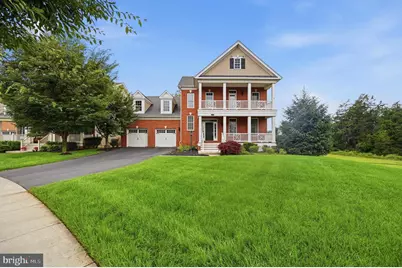
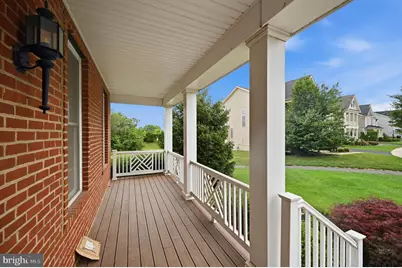
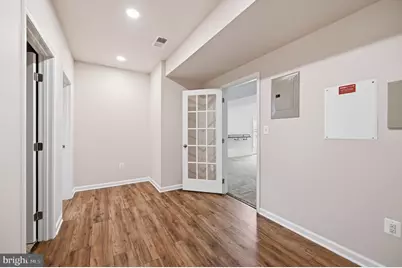
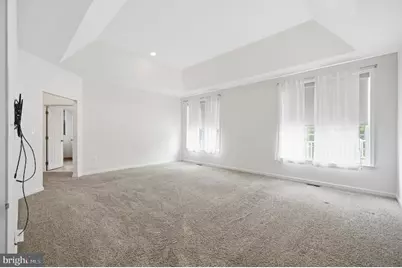
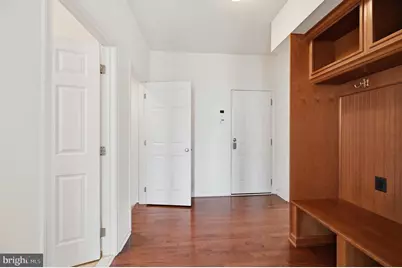
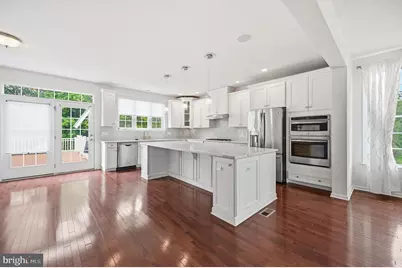

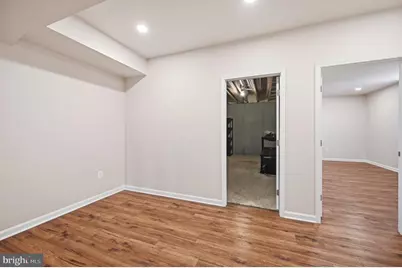
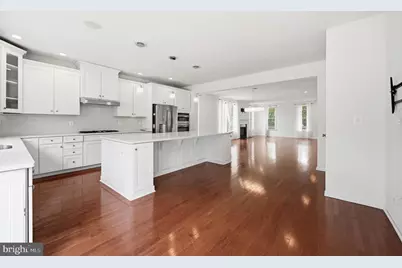
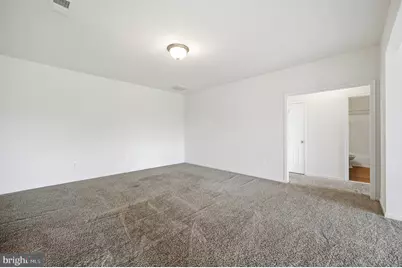
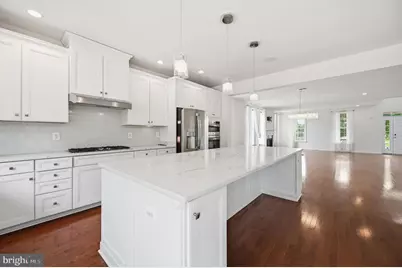
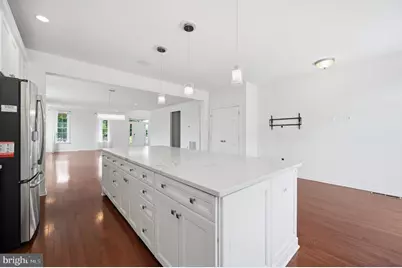
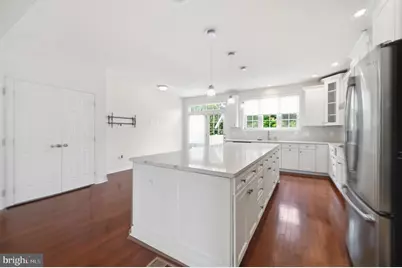
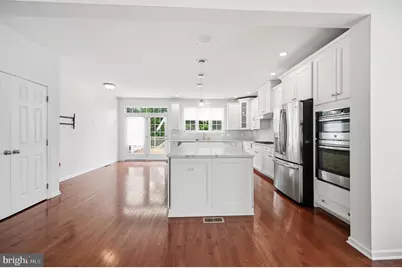
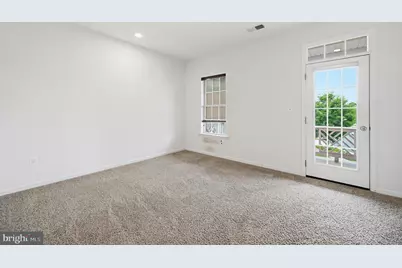
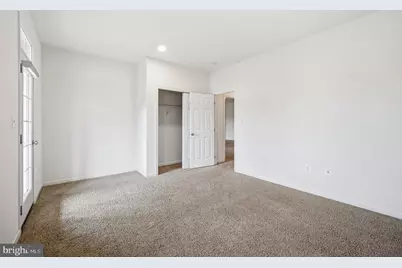
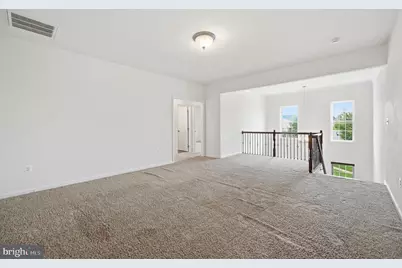
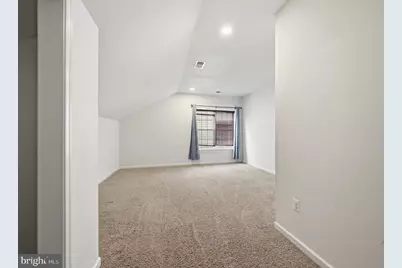
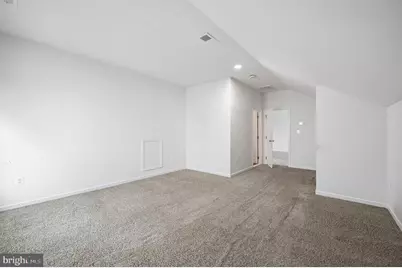
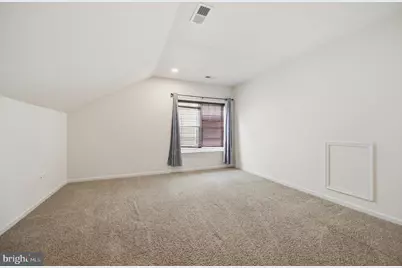
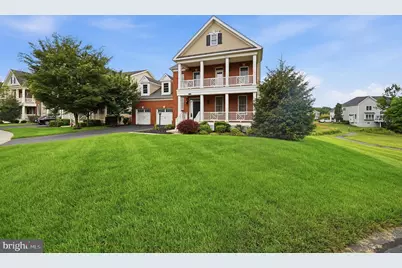
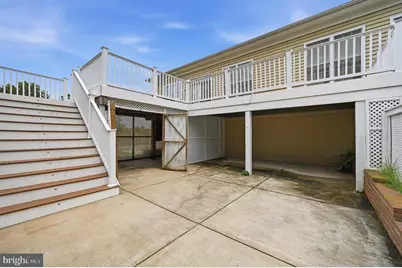
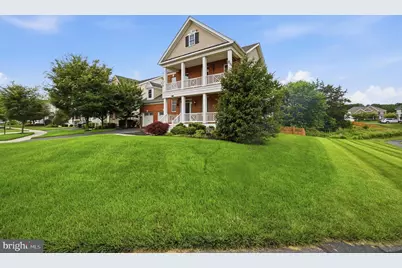
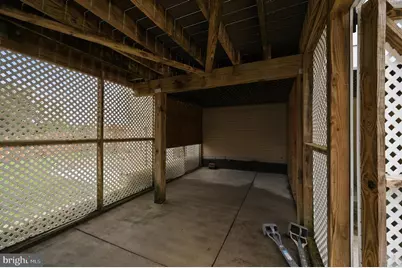
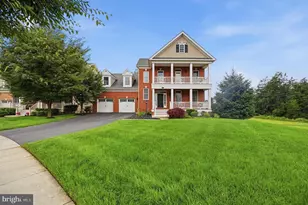
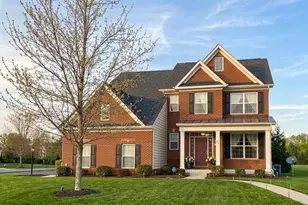
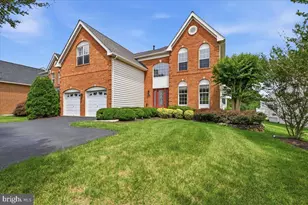
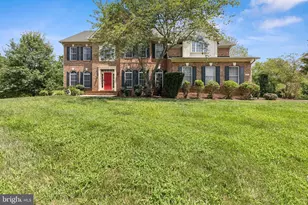
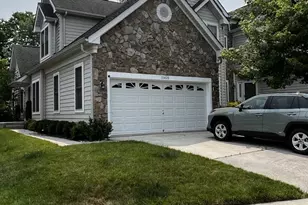
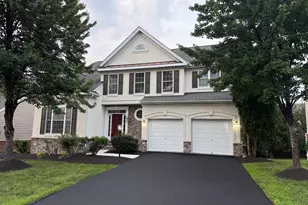
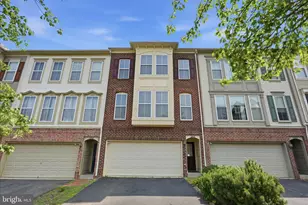
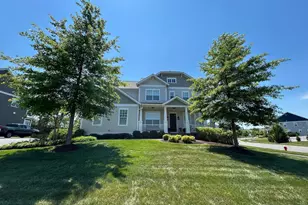
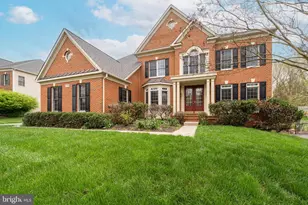
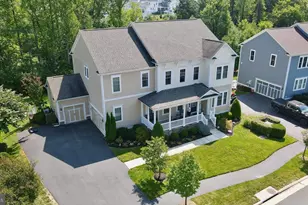
Full Property Details for 24267 Purple Finch Dr
General
- Rent: $4,995
- HOA FEE: $185/month
- Status: Active
- Type: Single Family
- Source: BrightMLSMidAtlantic
- MLS ID: VALO2126346
- Updated: 8/10/2026
- Added to Site: 70 day(s) ago
Rental Information
- Max. Lease (Mths): 24
- Min. Lease (Mths): 12
- Rent Includes: HVAC Maint, HOA/Condo Fee, Taxes
Interior
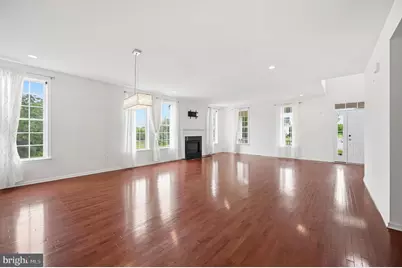
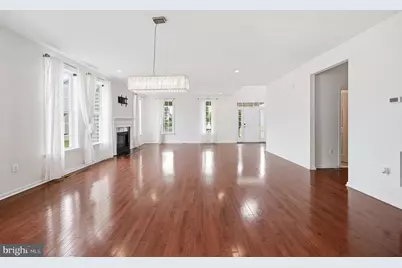
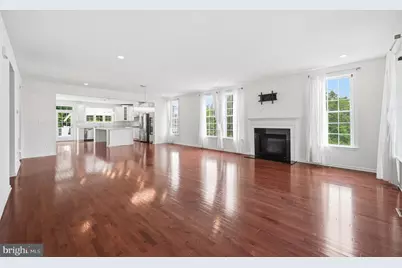
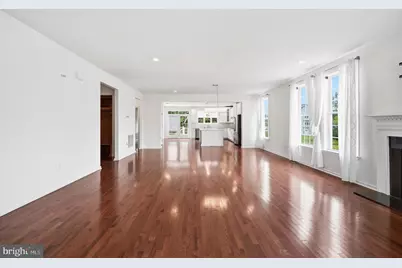
- Fireplace: Yes
- Number of Fireplaces: 1
Rooms
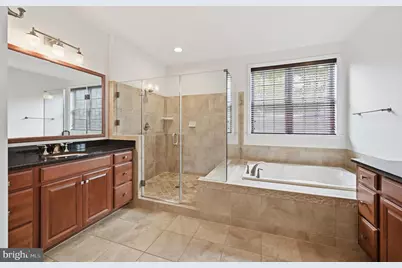
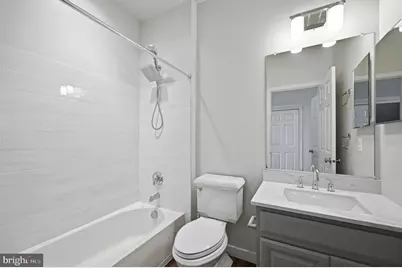
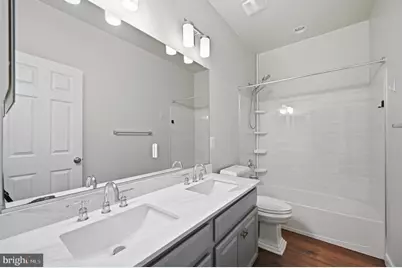
- Total Bathrooms: 3
- Full Bathrooms: 3
- Main Floor Baths: 3
- Main - Full Baths: 3
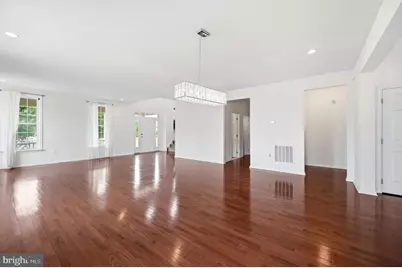
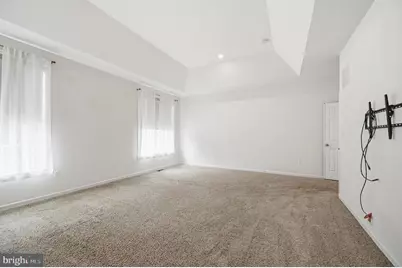
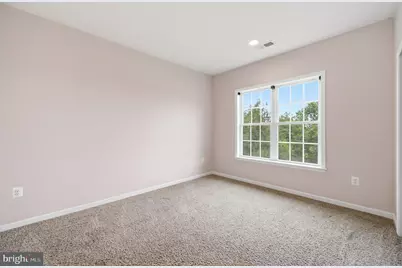
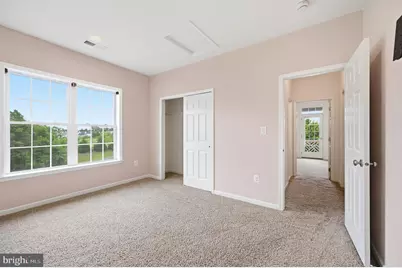
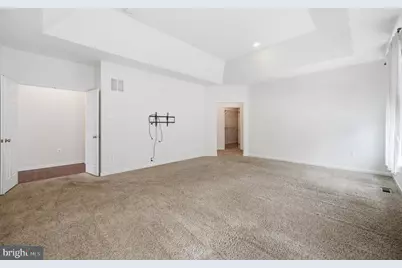
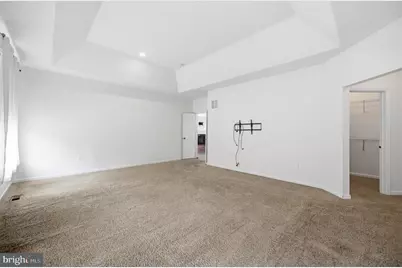
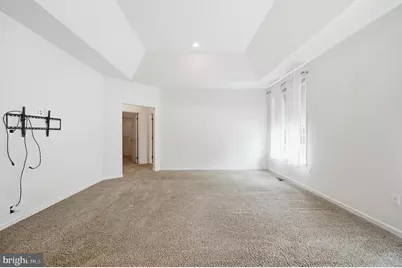
- Total Bedrooms: 4
- Bedrooms Main & Up: 4
Additional Information
- Shared Pool: Yes
- Pool: Yes
Parking
- Garage: Yes
- Garage Spaces: 2
- Total Spaces: 2
- Parking Type: Attached Garage
- Garage Description: Other
Location
- County: LOUDOUN
- Subdivision: LENAH MILL
- Driving Directions: From Washington, DC: Take I-66 West Continue onto US-50 W toward Chantilly Merge onto Loudoun County Pkwy Turn right onto Evergreen Mills Rd Continue toward Lenah Mill community Turn onto Purple Finch Dr The property will be on your right From Dulles International Airport: Take VA-267 W (Dulles Greenway) Exit toward Loudoun County Pkwy South Continue to Evergreen Mills Rd Turn onto Purple Finch Dr Destination will be on your right The property is located in the Lenah Mill community in Aldie, Loudoun County.
School Information
- School District: Loudoun County Public Schools
- Elementary School: Buffalo Trail
- Middle School: Mercer
- High School: John Champe
Community
- Association: Yes
- Pets Allowed: Yes
- Pets: Number Limit, Case by Case Basis
Heating & Cooling
- Central air: Yes
- Cooling Type: Central A/C, Heat Pump(s)
- Cooling Fuel: Electric
- Heating Type: Heat Pump(s)
- Heating Fuel: Electric
- Water Heater: Electric
Utilities
Structural Information
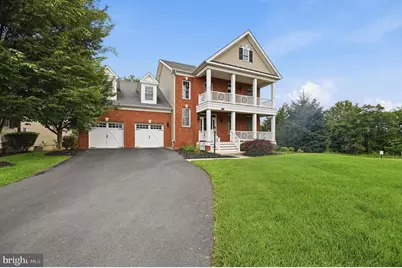
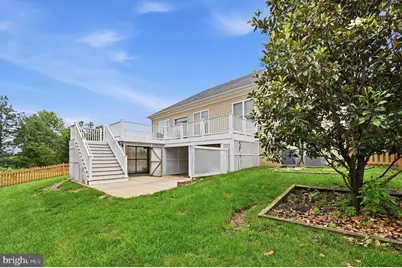
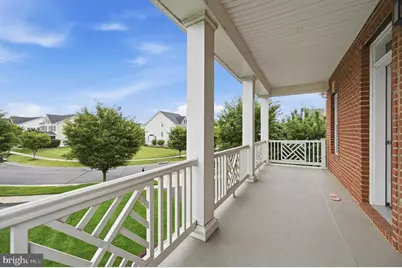
- Architectural Style: Colonial
- Structure Type: Detached
- Construction: Masonry
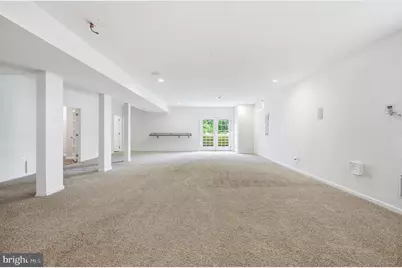
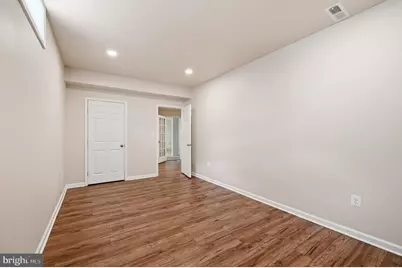
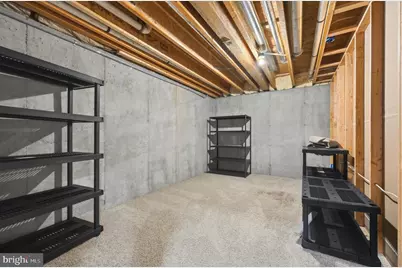
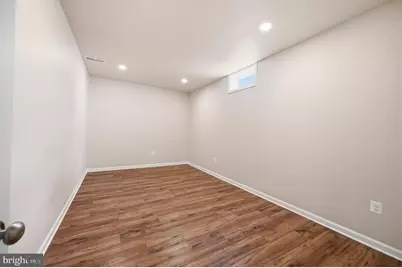
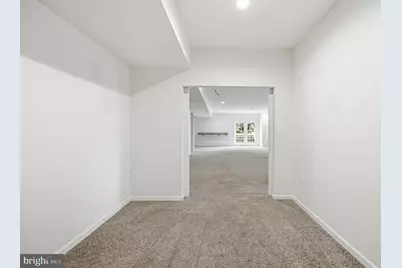
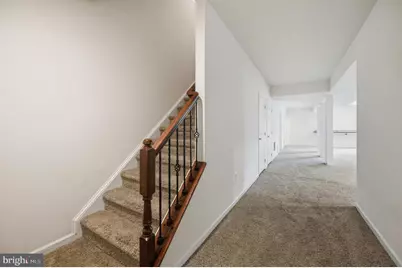
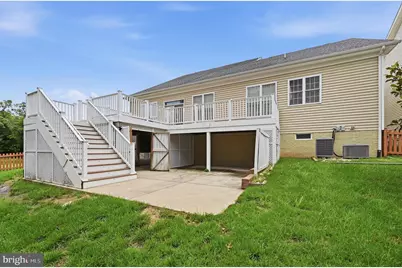
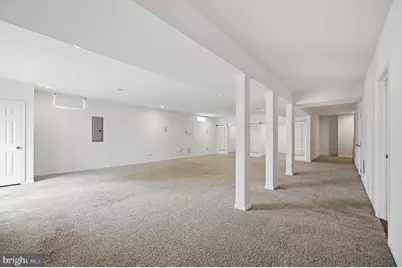
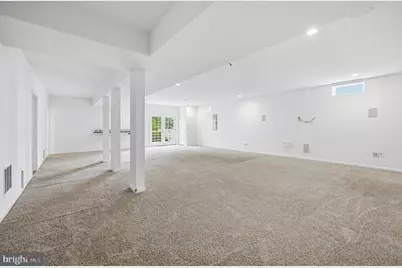
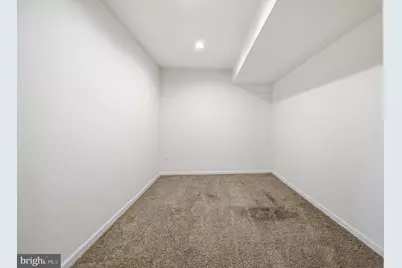
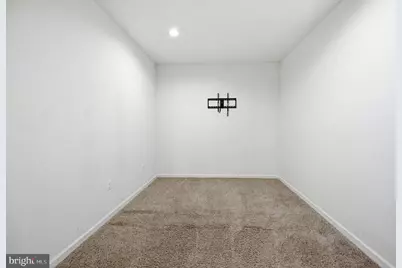
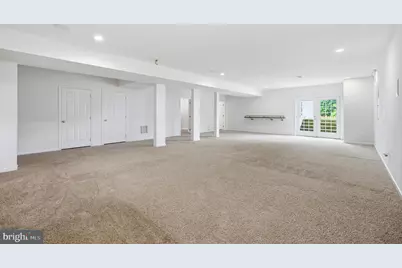
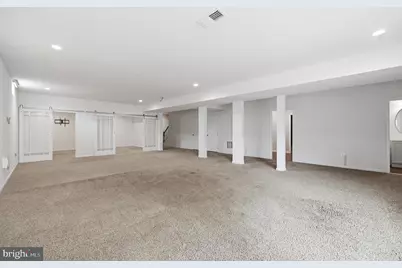
- Basement: Yes
- Basement Desc.: Full
- Foundation: Concrete Perimeter
- Roof: Tile
- Stories Description: Main
- Square Feet: 4,958
- Sq. Ft. Source: Assessor
- Living Area: 4,958 Sq. Ft.
- Finished Above Grnd: 3,324 Sq. Ft.
- Finished Below Grnd: 1,634 Sq. Ft.
- Year Built: 2015
- Year Built Source: Assessor
Lot Features
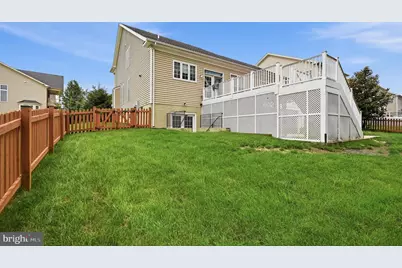
- Lot Size (Acres): 0.23
- Lot Size (Sq. Ft.): 10,019
- Lot Size Source: Assessor
- Zoning: TR1UBF
Financial Considerations
- Price Per Sq. Ft.: $1.5
- Association Fee: $185
- Assoc Fee Freq.: Monthly
- Application Fee: $65
- Move In Fee: Yes
- Move In Fee: $50
- Other Fee: $45
- Other Fee Freq.: Monthly
- Security Deposit: $4,995
- Tenant Pays: Electricity, Gas, Water, Sewer, Trash Removal, Cable TV, Internet
- Tax Total Finished Sq. Ft.: 4958
Disclosures and Reports
Listed by Peabody Real Estate LLC, Norval Peabody