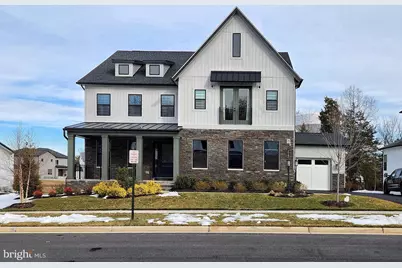
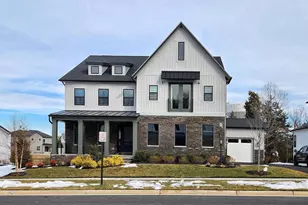
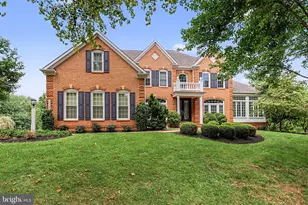
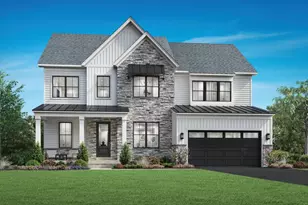
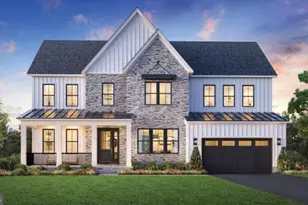
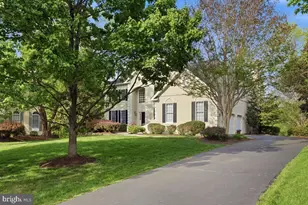
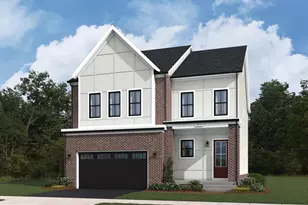
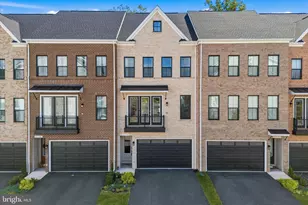
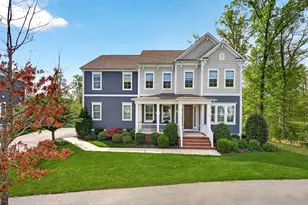
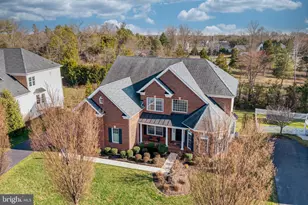
Full Property Details for 24586 Samsara Pl
General
- Sold For: $1,725,000
- HOA FEE: $184/month
- Taxes: $10,718 (2026)
- Status: Closed
- Type: Single Family
- Source: BrightMLSMidAtlantic
- MLS ID: VALO2115758
- Added to Site: 225 day(s) ago
Interior
- Rooms/Areas: Dining Room, Primary Bedroom, Bedroom 2, Bedroom 3, Bedroom 4, Bedroom 5, Kitchen, Den, Foyer, Great Room, Laundry, Loft, Other, Office, Recreation Room, Primary Bathroom
- Interior Features: Bathroom - Soaking Tub, Combination Kitchen/Dining, Floor Plan - Open, Kitchen - Gourmet, Kitchen - Island, Laundry Chute, Pantry, Primary Bath(s), Recessed Lighting, Upgraded Countertops, Walk-in Closet(s), Window Treatments, Wood Floors, Sound System, Sprinkler System, Wet/Dry Bar, Bathroom - Tub Shower, Bathroom - Walk-In Shower, Built-Ins, Family Room Off Kitchen, Kitchen - Galley
- Fireplace: Yes
- Number of Fireplaces: 2
- Fireplace(s): Gas/Propane, Fireplace - Glass Doors
- Appliances: Dishwasher, Disposal, Energy Efficient Appliances, Exhaust Fan, Icemaker, Refrigerator, Stainless Steel Appliances, Commercial Range, Washer/Dryer Hookups Only, Oven - Double, Oven - Self Cleaning, Oven/Range - Gas, Range Hood, Six Burner Stove, Water Heater, Built-In Microwave, Built-In Range, Indoor Grill, Oven - Wall, Oven/Range - Electric
- Flooring: Luxury Vinyl Plank, Ceramic Tile
Rooms
- Total Bathrooms: 6
- Full Bathrooms: 5
- Half Bathrooms: 1
- Upper Floor Baths: 4
- Upper - Full Baths: 4
- Main Floor Baths: 1
- Main - 1/2 Baths: 1
- Lower Floor Baths: 1
- Lower - Full Baths: 1
- Total Bedrooms: 5
- Bedrooms Upper: 4
- Bedrooms Lower: 1
- Laundry: Hookup, Upper Floor
Additional Information
- Shared Amenities: Basketball Courts, Club House, Common Grounds, Exercise Room, Jog/Walk Path, Soccer Field, Swimming Pool, Tot Lots/Playground, Baseball Field, Dog Park, Fitness Center, Pool - Outdoor, Tennis Courts, Volleyball Courts
- Shared Pool: Yes
- Pool: Yes
- Security/Safety: Smoke Detector, Carbon Monoxide Detector(s)
Exterior
- Exterior Features: Gutter System, Lawn Sprinkler
- Porch/Patio/Deck: Balcony
Parking
- Garage: Yes
- Garage Spaces: 3
- Total Spaces: 7
- Parking Features: Asphalt Driveway, Electric Vehicle Charging Station(s)
- Parking Type: Attached Garage, Driveway
- Garage Description: Garage - Side Entry, Garage Door Opener, Garage - Front Entry, Other
Location
- County: LOUDOUN
- Subdivision: LENAH MILL - THE EXECUTIVES
- Cross Streets: Audubon Trail Dr
- Driving Directions: From I66; Take exit 57B toward Fair Oaks/US-50 W; Continue on Lee Jackson Memorial Hwy. Go for 11.4 mi; Continue on Little River TPKE (US-50W) for 1.2 ml; Turn Left onto Lenah Mill Blvd; Take the 2nd exit from roundabout onto Lenah Mill Blvd; Turn Left onto Audubon Trail Dr; Turn slightly right onto Lenah Crossing Dr; Take the 2nd exit from roundabout onto Lenah Crossing Dr; Turn slightly right onto Samsara Pl; 24586 Samsara Pl on your left.
School Information
- School District: Loudoun County Public Schools
- Elementary School: Goshen Post
- Middle School: Willard
- High School: Lightridge
Community
- Association: Yes
- Assoc. Name: LENAH MILL
- Assoc. Fees Include: Common Area Maintenance, Pool(s), Recreation Facility, Trash
- Pets Allowed: Yes
- Pets: No Pet Restrictions
Heating & Cooling
- Central air: Yes
- Cooling Type: Central A/C, Zoned
- Cooling Fuel: Electric
- Heating Type: 90% Forced Air, Central, Zoned
- Heating Fuel: Natural Gas
- Water Heater: Natural Gas, 60+ Gallon Tank
Utilities
- Sewer: Public Sewer
- Water: Public
- Utility Description: Multiple Phone Lines, Water Available, Electric Available, Natural Gas Available, Sewer Available, Under Ground
Structural Information
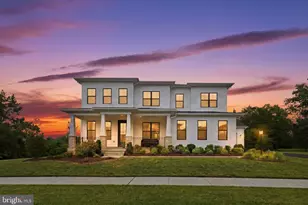
- Architectural Style: Contemporary
- Structure Type: Detached
- Builder: Toll Brothers
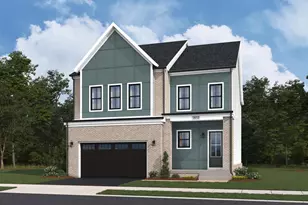
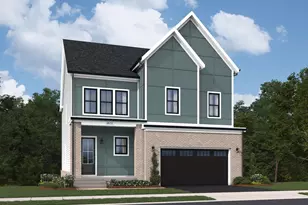
- Model: Fairlane Modern Farmhouse
- Construction: Masonry, Vinyl Siding
- Basement: Yes
- Basement Entrance: Yes
- Basement Desc.: Daylight, Full, Fully Finished, Rear Entrance, Walkout Stairs, Sump Pump, Windows
- Foundation: Concrete Perimeter
- Roof: Architectural Shingle
- Walls/Ceilings: 9'+ Ceilings, Tray Ceilings
- Doors: Sliding Glass, French
- Stories Description: Lower 1, Main, Upper 1
- Square Feet: 5,892
- Sq. Ft. Source: Assessor
- Living Area: 5,892 Sq. Ft.
- Finished Above Grnd: 4,162 Sq. Ft.
- Finished Below Grnd: 1,730 Sq. Ft.
- Year Built: 2024
- Year Built Source: Estimated
- Property Condition: Excellent, Very Good
Unit Information
- Bathrooms-Lower: 1
- Bedrooms-Lower: 1
Additional Structures
- Other Structures: Garage(s)
Lot Features
- Property View: Pond, Trees/Woods
- Lot Size (Acres): 0.3
- Lot Size (Sq. Ft.): 13,068
- Lot Size Source: Assessor
- Zoning: TR1UBF
- Lot Description: Backs - Open Common Area, Front Yard, Partly Wooded, Landscaping, No Thru Street
Water Features
Financial Considerations
- Price Per Sq. Ft.: $414.46
- Association Fee: $184
- Assoc Fee Freq.: Monthly
- Assessment Year: 2026
- City/TownTax Freq: Annually
- County Tax: $10,718
- County Tax Freq: Annually
- Tax w/Assessment: $1,340,230
- Tax Amount: $10,718
- Tax Year: 2026
- Terms: Standard Sale
- Tax Total Finished Sq. Ft.: 5892
Disclosures and Reports
- Ownership: Fee Simple
- Exclusions: Bookcases in Office, Garage Organizer, Washer and Dryer, Audio Equipment's, Video Equipment's, Wall mounted Screen TV's, etc.
- Lot Number: 17
Listed and Sold by Hyundai Realty, Sherri L Lee