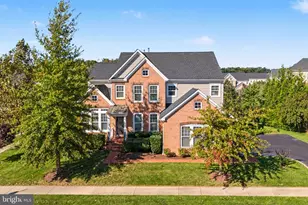
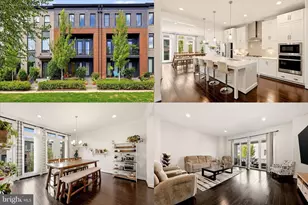
This is a carousel with tiles that activate property listing cards. Use the previous and next buttons to navigate.
1/1
$405,000
This is a carousel with tiles that activate property listing cards. Use the previous and next buttons to navigate.
1/1
Property Description
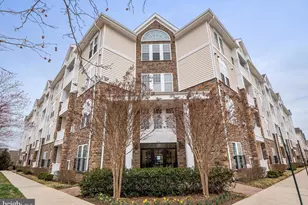
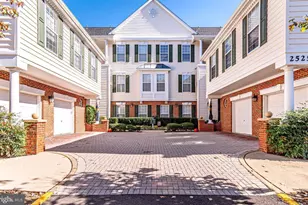
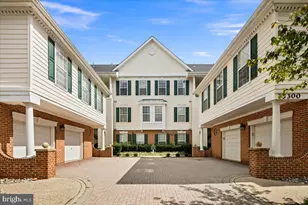
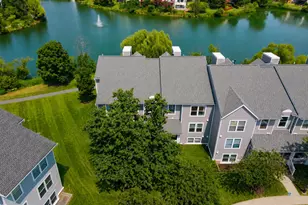
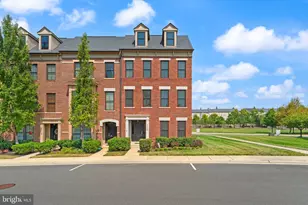
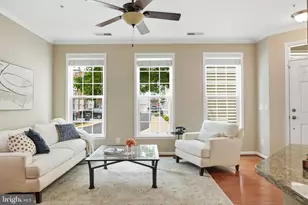
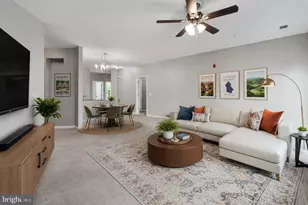
Perched on the top floor in sought-after Mercer Park, this beautifully maintained two-bedroom, two-bathroom condo offers the perfect blend of comfort, privacy, and vibrant community living in the heart of Stone Ridge. Bathed in natural light, the spacious layout features an open-concept living and dining area, well-appointed kitchen, and two generously sized bedrooms-including a primary suite with private bath-creating an ideal setup for both everyday living and entertaining. Enjoy the added peace and quiet that comes with top-floor living, along with elevated views and abundant sunlight throughout. There's also an oversized one car garage with a large amount of storage. Beyond the home, residents enjoy access to an impressive collection of community amenities that truly set Stone Ridge apart. Spend summer days at one of three resort-style pools, including options with lap lanes, beach entry, and relaxing lounge areas. Take advantage of lighted tennis courts, basketball and multi-purpose courts, or explore the miles of scenic walking trails woven throughout the neighborhood. The community also features a renovated clubhouse with a fully equipped fitness center and event space, an amphitheater with an event lawn, and multiple tot lots and gathering spaces-offering something for every lifestyle. Ideally located near the Stone Ridge Village Center, you're just moments from shopping, dining, and everyday conveniences, all while enjoying a thoughtfully designed neighborhood known for its beautifully maintained green spaces and strong sense of community. This is low-maintenance living without compromise-where comfort at home meets resort-style amenities just outside your door.
Full Property Details
Full Property Details for 24628 Byrne Meadow Square #303
General
- Sold For: $405,000
- HOA FEE: $81/month
- Taxes: $2,918 (2026)
- Status: Closed
- Type: Condo
- Source: BrightMLSMidAtlantic
- MLS ID: VALO2119024
- Added to Site: 63 day(s) ago
Rooms
Bathrooms
- Total Bathrooms: 2
- Full Bathrooms: 2
- Main Floor Baths: 2
- Main - Full Baths: 2
Bedrooms
- Total Bedrooms: 2
- Bedrooms Main & Up: 2
Other Rooms
- Laundry: Dryer In Unit, Washer In Unit
Additional Information
- Shared Amenities: Baseball Field, Basketball Courts, Bike Trail, Club House, Common Grounds, Community Center, Exercise Room, Fitness Center, Jog/Walk Path, Meeting Room, Picnic Area, Party Room, Pool - Outdoor, Reserved/Assigned Parking, Swimming Pool, Tennis Courts, Tot Lots/Playground
- Shared Pool: Yes
- Pool: Yes
Parking
- Garage: Yes
- Garage Spaces: 1
- Assigned Spaces: 1
- Total Spaces: 1
- Parking Features: Assigned
- Parking Type: Attached Garage
- Garage Description: Garage - Front Entry, Garage - Side Entry
Location
- County: LOUDOUN
- Subdivision: MERCER PARK CONDOMINIUM
- Building Name: MERCER PARK CONDOMINIUM
- Driving Directions: 50 W, left on stone Springs Blvd, left on Millstream Drive, left on Amber Spring Court, left on Lynette Springs Terrace, condo on right
School Information
- School District: Loudoun County Public Schools
- Elementary School: Arcola
- Middle School: Gum Spring
- High School: John Champe
Community
- Association: Yes
- Assoc. Fees Include: Common Area Maintenance, Ext Bldg Maint, Insurance, Lawn Maintenance, Management, Pool(s), Recreation Facility, Road Maintenance, Sewer, Snow Removal, Trash
- Pets Allowed: Yes
- Pets: Size/Weight Restriction, Number Limit
Heating & Cooling
- Central air: Yes
- Cooling Type: Central A/C, Ceiling Fan(s)
- Cooling Fuel: Electric
- Heating Type: Central, Forced Air
- Heating Fuel: Natural Gas
- Water Heater: Natural Gas
Utilities
- Sewer: Public Sewer
- Water: Public
Structural Information
- Architectural Style: Other
- Structure Type: Garden 1 - 4 Floors
- Builder: Van Metre
- Construction: Vinyl Siding
- Entry Floor Number: 4
- Stories Description: Main
- Square Feet: 1,117
- Sq. Ft. Source: Assessor
- Living Area: 1,117 Sq. Ft.
- Finished Above Grnd: 1,117 Sq. Ft.
- Year Built: 2013
- Year Built Source: Assessor
Lot Features
- Zoning: R24
Financial Considerations
- Price Per Sq. Ft.: $358.1
- Association Fee: $81
- Assoc Fee Freq.: Monthly
- Condo Fee: $346
- Condo Fee Freq: Monthly
- Assessment Year: 2026
- City/TownTax Freq: Annually
- County Tax: $2,918
- County Tax Freq: Annually
- Tax w/Assessment: $367,870
- Tax Amount: $2,918
- Tax Year: 2026
- Terms: Standard Sale
- Tax Total Finished Sq. Ft.: 1117
Disclosures and Reports
- Ownership: Condominium
- Condo: Yes
Listed by Pearson Smith Realty, LLC, Kristeen Cruse
Sold by EXP Realty, LLC, Christopher Craddock and EXP Realty, LLC, Alfred Phu Pham

Get Pre-Approved Today
Schools
Schools serving 24628 Byrne Meadow Square #303
School District:Loudoun County Public Schools
| Name | Grades | Distance |
|---|---|---|
Arcola Elementary School, Aldie, VA 41740 Tall Cedars Parkway, Aldie, VA 20105 | PK-5 | 0.9 mi |
Mercer Middle School 42149 Greenstone Drive, Aldie, VA 20105 | 6-8 | 0.8 mi |
John Champe High School 41535 Sacred Mountain Street, Aldie, VA 20105 | 9-12 | 1.3 mi |
Disclaimer:
School attendance boundaries provided by ATTOM Data Solutions and are for reference only. Contact the school directly to verify enrollment eligibility.
Price & Sales History for 24628 Byrne Meadow Square #303
Date
Details
Price
Change
Source
5/22/2026
Sold
$405,000
1.25%
MLS
3/24/2026
Listed
$400,000
—
MLS
Disclaimer: Historical sales information is derived from public records provided by the county offices. Information is not guaranteed and should be independently verified.
24628 Byrne Meadow Square #303, Aldie, VA 20105 (MLS# VALO2119024) is a Condo property that was sold at $405,000 on May 22, 2026. Want to learn more about 24628 Byrne Meadow Square #303? Do you have questions about finding other Condo real estate for sale in Aldie? You can browse all Aldie real estate or contact a Coldwell Banker agent to request more information.