Full Property Details for 24636 Woolly Mammoth Terrace #207
General
- Price: $470,000
- HOA FEE: $477/month
- Taxes: $3,534 (2026)
- Status: Coming Soon
- Type: Condo
- Source: BrightMLSMidAtlantic
- MLS ID: VALO2125986
- Updated: 5/22/2026
- Added to Site: 5 day(s) ago
- Expected Market Date: 6/4/2026
Interior
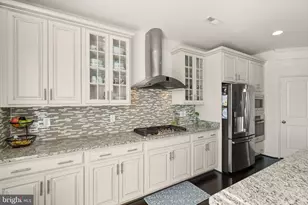
- Interior Features: Kitchen - Gourmet, Breakfast Area, Combination Dining/Living, Combination Kitchen/Dining, Built-Ins, Crown Moldings, Window Treatments, Elevator, Entry Level Bedroom, Upgraded Countertops, Primary Bath(s), Wet/Dry Bar, Recessed Lighting, Flat, Floor Plan - Open
- Fireplace: Yes
- Number of Fireplaces: 1
- Fireplace(s): Equipment, Gas/Propane, Fireplace - Glass Doors, Screen
- Appliances: Washer/Dryer Hookups Only, Cooktop, Dishwasher, Disposal, Dryer, Energy Efficient Appliances, Icemaker, Microwave, Oven - Double, Oven - Self Cleaning, Oven/Range - Gas, Refrigerator, Washer, Air Cleaner, Cooktop - Down Draft
Rooms
- Total Bathrooms: 2
- Full Bathrooms: 2
- Main Floor Baths: 2
- Main - Full Baths: 2
- Total Bedrooms: 3
- Bedrooms Main & Up: 3
Additional Information
- Shared Amenities: Bar/Lounge, Baseball Field, Basketball Courts, Beauty Salon, Bike Trail, Club House, Common Grounds, Community Center, Convenience Store, Day Care, Dining Rooms, Elevator, Exercise Room, Extra Storage, Jog/Walk Path, Party Room, Picnic Area, Pool - Outdoor, Recreational Center, Spa, Tennis Courts, Tot Lots/Playground, Concierge, Security
- Pool: Yes
- Private Pool: Yes
- Security/Safety: Main Entrance Lock, Security Gate, Intercom, Smoke Detector
Exterior
- Exterior Features: Sidewalks, Sport Court, Street Lights, Play Area, Tennis Court(s)
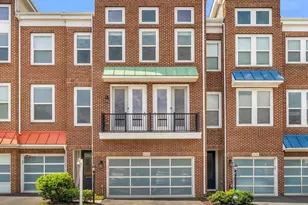

- Porch/Patio/Deck: Balcony, Porch(es)
Parking
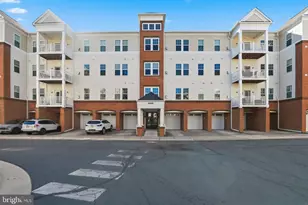
- Garage: Yes
- Garage Spaces: 1
- Total Spaces: 2
- Parking Features: Concrete Driveway
- Parking Type: Driveway, Attached Garage
- Garage Description: Garage Door Opener
Location
- County: LOUDOUN
- Subdivision: CENTRE PARK AT STONE RIDGE
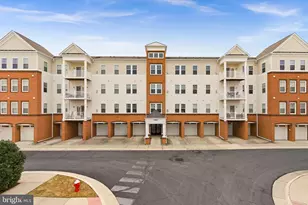
- Building Name: CENTRE PARK STONE RIDGE CONDO
- Driving Directions: Heading south on Northstar Blvd away from US-50 East/West. Turn left onto Tall Cedars Pkwy. Turn left on Stone Carver Dr. The building is on left hand side. Parking along the road is recommended, though there are a couple of guest parking spots at the end of the community.
- Direction Faces: South
School Information
- School District: Loudoun County Public Schools
Community
- Association: Yes
- Assoc. Name: STONE RIDGE ASSOCIATION, CENTRE PARK ASSOCIATION
- Assoc. Fees Include: Lawn Care Front, Lawn Care Rear, Lawn Care Side, Lawn Maintenance, Management, Parking Fee, Recreation Facility, Road Maintenance, Snow Removal, Trash, Security Gate, Ext Bldg Maint, Fiber Optics at Dwelling, Insurance
Heating & Cooling
- Central air: Yes
- Cooling Type: Central A/C
- Cooling Fuel: Electric
- Heating Type: Central
- Heating Fuel: Natural Gas
- Water Heater: Natural Gas
Utilities
- Sewer: Public Septic, Public Sewer
- Water: Public
- Utility Description: Cable TV Available
Structural Information
- Architectural Style: Other
- Structure Type: Other
- Builder: VAN METRE HOME
- Model: ABBOTT
- Construction: Combination, Brick
- Foundation: Block, Pillar/Post/Pier, Slab, Permanent, Concrete Per
- Roof: Asphalt
- Walls/Ceilings: 9'+ Ceilings, Dry Wall
- Windows: Double Pane, Insulated, Screens
- Stories Description: Main
- Square Feet: 1,541
- Sq. Ft. Source: Estimated
- Living Area: 1,541 Sq. Ft.
- Finished Above Grnd: 1,541 Sq. Ft.
- Year Built: 2014
- Year Built Source: Estimated
Additional Structures
- Other Structures: Storage Barn/Shed
Lot Features
- Zoning: R24
- Lot Description: Corner
Financial Considerations
- Price Per Sq. Ft.: $305
- Association Fee: $477
- Assoc Fee Freq.: Monthly
- Assessment Year: 2026
- City/TownTax Freq: Annually
- County Tax: $3,534
- County Tax Freq: Annually
- Tax w/Assessment: $432,870
- Tax Amount: $3,534
- Tax Year: 2026
- Tax Total Finished Sq. Ft.: 1524
Disclosures and Reports
Listed by EXP Realty, LLC, Christopher Craddock and EXP Realty, LLC, Cami Elizabeth Noble






 NMLS#: 1598647