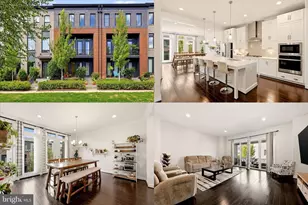
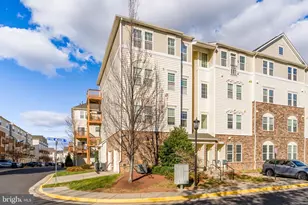
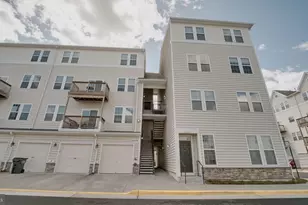
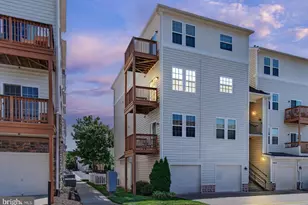
Full Property Details for 24701 Byrne Meadow Square #200
General
- Rent: $2,200
- Status: Closed
- Type: Condo
- Source: BrightMLSMidAtlantic
- MLS ID: VALO2131414
- Added to Site: 73 day(s) ago
Rental Information
- Max. Lease (Mths): 36
- Min. Lease (Mths): 12
- Rent Includes: HOA/Condo Fee, Parking, Trash Removal, Sewer
Interior
- Interior Features: Ceiling Fan(s), Combination Dining/Living, Combination Kitchen/Living, Flat, Floor Plan - Open, Kitchen - Table Space
- Appliances: Dishwasher, Disposal, Exhaust Fan, Icemaker, Oven - Self Cleaning, Oven/Range - Electric, Refrigerator, Washer, Water Heater, Dryer
- Flooring: Carpet
Rooms
- Total Bathrooms: 1
- Full Bathrooms: 1
- Main Floor Baths: 1
- Main - Full Baths: 1
- Total Bedrooms: 2
- Bedrooms Main & Up: 2
Additional Information
- Shared Amenities: Community Center, Club House, Common Grounds, Elevator, Jog/Walk Path, Party Room, Pool - Outdoor, Swimming Pool, Extra Storage
- Shared Pool: Yes
- Pool: Yes
Exterior
- Porch/Patio/Deck: Balcony
Parking
- Garage: Yes
- Garage Spaces: 1
- Assigned Spaces: 2
- Total Spaces: 2
- Parking Features: Assigned
- Parking Type: Attached Garage, Parking Lot
- Garage Description: Garage - Side Entry, Underground
Location
- County: LOUDOUN
- Subdivision: MERCER PARK CONDOMINIUM
- Building Name: MERCER PARK CONDOMINIUM
- Driving Directions: From FFX, RT 50 west to Gum Spring Road, RT on Tall Cedars Pkwy to RT on Millstream Dr, RT on Amber Springs CT to Byrne Meadow Sq - Parking at parking lot # 81. It is located at the building front entrance.
School Information
- School District: Loudoun County Public Schools
- Elementary School: Arcola
- Middle School: Mercer
- High School: John Champe
Community
- Association: Yes
- Assoc. Fees Include: Common Area Maintenance, Ext Bldg Maint, Lawn Maintenance, Reserve Funds, Road Maintenance, Snow Removal, Trash
- Pets Allowed: Yes
- Pets: Size/Weight Restriction
Heating & Cooling
- Central air: Yes
- Cooling Type: Central A/C
- Cooling Fuel: Electric
- Heating Type: Heat Pump(s)
- Heating Fuel: Electric
- Water Heater: Electric
Utilities
- Sewer: Public Sewer
- Water: Public
Structural Information
- Architectural Style: Other
- Structure Type: Garden 1 - 4 Floors
- Construction: Concrete
- Roof: Architectural Shingle
- Common Walls: 1 Common Wall
- Walls/Ceilings: 9'+ Ceilings
- Windows: Double Pane
- Entry Floor Number: 2
- Stories Description: Main
- Square Feet: 1,123
- Sq. Ft. Source: Assessor
- Living Area: 1,123 Sq. Ft.
- Finished Above Grnd: 1,123 Sq. Ft.
- Year Built: 2007
- Year Built Source: Assessor
- Property Condition: Excellent
Lot Features
Financial Considerations
- Price Per Sq. Ft.: $1.96
- Application Fee: $49
- Move In Fee: Yes
- Move In Fee: $500
- Security Deposit: $2,200
- Owner Pays: Common Area Maintenance, Taxes - Real Estate, Association Fees
- Tenant Pays: Electricity, Water, Repair Deductible - 100
Disclosures and Reports
- Ownership: Other
- Condo: Yes
Listed and Sold by Grace Home Realty & Investment, Grace Kim