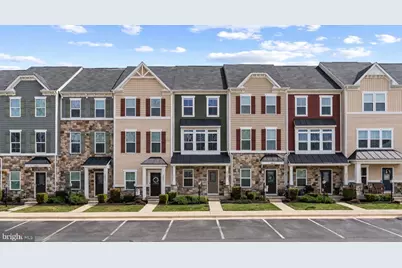
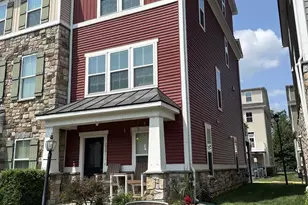
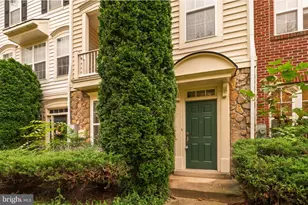
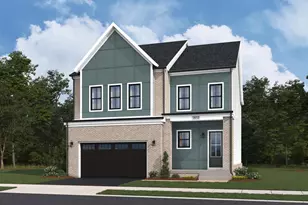
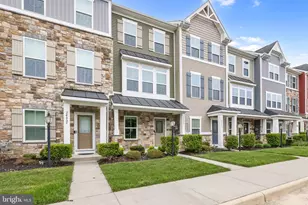
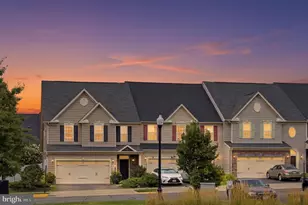
Full Property Details for 24829 Coats Square
General
- Sold For: $620,000
- HOA FEE: $183/month
- Taxes: $4,298 (2026)
- Status: Closed
- Type: Townhouse
- Source: BrightMLSMidAtlantic
- MLS ID: VALO2118044
- Added to Site: 197 day(s) ago
Interior
- Rooms/Areas: Living Room, Primary Bedroom, Kitchen, Den, Bedroom 1, Bathroom 1, Primary Bathroom, Half Bath
- Interior Features: Carpet, Ceiling Fan(s), Combination Kitchen/Living, Entry Level Bedroom, Family Room Off Kitchen, Kitchen - Island, Primary Bath(s), Recessed Lighting, Walk-in Closet(s), Wood Floors, Kitchen - Eat-In
- Appliances: Built-In Microwave, Washer, Dryer, Dishwasher, Disposal, Refrigerator, Stove, Oven/Range - Gas
- Flooring: Carpet, Hardwood, Ceramic Tile
Rooms
- Total Bathrooms: 4
- Full Bathrooms: 3
- Half Bathrooms: 1
- Upper 2 - Full Baths: 1
- Upper Floor Baths: 3
- Upper - Full Baths: 3
- Lower Floor Baths: 1
- Lower - 1/2 Baths: 1
- Total Bedrooms: 3
- Bedrooms Upper: 2
- Bedrooms Lower: 1
- Bedrooms-Up2: 1
Additional Information
- Shared Amenities: Swimming Pool, Club House, Tot Lots/Playground
- Shared Pool: Yes
- Pool: Yes
- Security/Safety: Smoke Detector
Exterior
- Exterior Features: Sidewalks, Street Lights
- Porch/Patio/Deck: Deck(s)
Parking
- Garage: Yes
- Garage Spaces: 1
- Total Spaces: 2
- Parking Features: Concrete Driveway
- Parking Type: Attached Garage, Driveway
- Garage Description: Garage Door Opener, Garage - Rear Entry
Location
- County: LOUDOUN
- Subdivision: WESTRIDGE CONDOMINIUM
- Driving Directions: From 50 W, left onto Gum Spring Rd, right onto Tall Cedars Pkwy, left onto Northstar Blvd, left onto Mattingly Dr, right onto Great Berkhamsted Dr, left onto Chafee Cir, right onto Schmitt Terr, right onto Coats Square, home is on the left
School Information
- School District: Loudoun County Public Schools
Community
- Association: Yes
- Assoc. Fees Include: Health Club, Lawn Maintenance, Other
- Pets Allowed: Yes
- Pets: No Pet Restrictions
Heating & Cooling
- Central air: Yes
- Cooling Type: Central A/C
- Cooling Fuel: Electric
- Heating Type: Forced Air
- Heating Fuel: Natural Gas
- Water Heater: Natural Gas
Utilities
- Sewer: Public Sewer
- Water: Public
Structural Information
- Architectural Style: Other
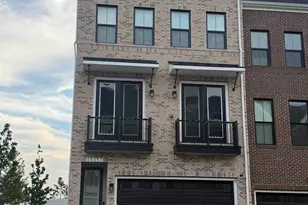
- Structure Type: Interior Row/Townhouse
- Construction: Vinyl Siding, Stone
- Foundation: Concrete Perimeter
- Stories Description: Lower 1, Upper 1, Upper 2
- Square Feet: 1,958
- Sq. Ft. Source: Assessor
- Living Area: 1,958 Sq. Ft.
- Finished Above Grnd: 1,958 Sq. Ft.
- Year Built: 2016
- Year Built Source: Assessor
Unit Information
- Bathrooms-Lower: 1
- Bedrooms-Lower: 1
Lot Features
- Property View: Street
- Lot Size Source: Assessor
- Zoning: PDH4
Financial Considerations
- Price Per Sq. Ft.: $324.31
- Association Fee: $183
- Assoc Fee Freq.: Monthly
- Condo Fee: $136
- Condo Fee Freq: Monthly
- Assessment Year: 2026
- City/TownTax Freq: Annually
- County Tax: $4,298
- County Tax Freq: Annually
- Tax w/Assessment: $535,400
- Tax Amount: $4,298
- Tax Year: 2026
- Terms: Standard Sale
- Tax Total Finished Sq. Ft.: 1958
Disclosures and Reports
- Ownership: Fee Simple
- Condo: Yes
Listed by Keller Williams Realty, Matias Leiva and Keller Williams Realty, Ivan Antonio Martinez
Sold by Property Collective, Daan De Raedt