This is a carousel with tiles that activate property listing cards. Use the previous and next buttons to navigate.
1/1
$965,000
This is a carousel with tiles that activate property listing cards. Use the previous and next buttons to navigate.
1/1
Property Description
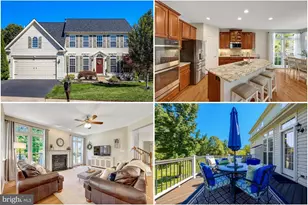
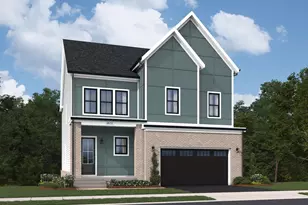
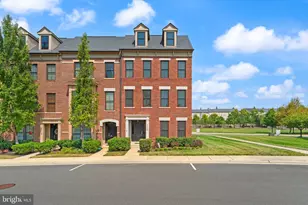
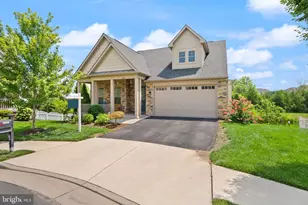
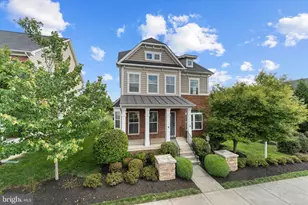
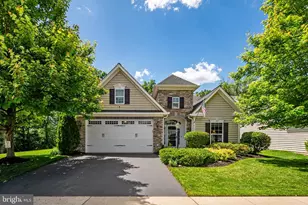
Welcome to this beautifully maintained home in the heart of Aldie, where timeless elegance, thoughtful updates, and exceptional indoor and outdoor living come together to create the perfect place to call home. From the moment you step inside, you'll be greeted by gleaming hardwood floors that flow throughout the entire main level. The formal living room seamlessly opens to the elegant dining room, creating an inviting space for entertaining guests. The heart of the home is the spacious family room featuring a cozy gas fireplace and an open layout overlooking the beautifully appointed kitchen. Designed with both style and functionality in mind, the kitchen offers granite countertops, a large center island, stainless steel appliances, and an electric range with double ovens, along with an existing gas hookup for those who prefer cooking with gas. Just off the kitchen, the bright morning room with vaulted ceilings fills the space with natural light and provides direct access to the deck, making it the perfect place to enjoy your morning coffee or unwind at the end of the day. A convenient powder room completes the main level. Upstairs, brand-new carpeting adds fresh comfort throughout. The luxurious owner's suite serves as a peaceful retreat, featuring two spacious walk-in closets and a beautifully appointed en-suite bath with dual vanities and a large walk-in shower. Three additional generously sized bedrooms and a full hallway bath provide flexible space for guests, a home office, or other lifestyle needs. The finished lower level offers outstanding versatility with a large recreation room, a full bedroom featuring a generous walk-in closet, a full bath, and a finished storage area that provides exceptional organization and flexibility. This home has been meticulously cared for and includes numerous valuable updates for peace of mind. A brand-new roof was installed just last week and comes with a transferable lifetime warranty for the new owner. The home also includes a whole-house humidifier, and the HVAC maintenance contract has already been prepaid through April 2027. Step outside and discover your own private backyard oasis. The fully fenced yard features a stunning custom stone patio added just three years ago, creating the perfect setting for outdoor entertaining, summer barbecues, or quiet evenings under the stars. Unwind in the impressive six-person hot tub, purchased just two years ago for over $10,000, which conveys with the home-offering the ultimate place to relax after a long day. Ideally located just minutes from shopping, dining, wineries, the hospital, major commuter routes, and top-rated schools, this exceptional home offers the perfect combination of luxury, comfort, convenience, and lifestyle. Move right in, start making lifelong memories, and come fall in love with everything this incredible home has to offer. This is one you won't want to miss! Photos may be virtually staged
Full Property Details
Full Property Details for 24885 McNair Pl
General
- Sold For: $965,000
- HOA FEE: $134/month
- Taxes: $7,404 (2026)
- Status: Closed
- Type: Single Family
- Source: BrightMLSMidAtlantic
- MLS ID: VALO2130172
- Added to Site: 94 day(s) ago
Interior
- Interior Features: Ceiling Fan(s)
- Fireplace: Yes
- Number of Fireplaces: 1
- Appliances: Built-In Microwave, Dryer, Washer, Dishwasher, Disposal, Icemaker, Refrigerator, Stove
Rooms
Bathrooms
- Total Bathrooms: 4
- Full Bathrooms: 3
- Half Bathrooms: 1
- Upper Floor Baths: 2
- Upper - Full Baths: 2
- Main Floor Baths: 1
- Main - 1/2 Baths: 1
- Lower Floor Baths: 1
- Lower - Full Baths: 1
Bedrooms
- Total Bedrooms: 5
- Bedrooms Upper: 4
- Bedrooms Lower: 1
Additional Information
- Shared Amenities: Club House, Common Grounds, Community Center, Exercise Room, Jog/Walk Path, Pool - Outdoor, Tot Lots/Playground
Exterior
- Exterior Features: Hot Tub
Parking
- Garage: Yes
- Garage Spaces: 2
- Total Spaces: 2
- Parking Type: Attached Garage
- Garage Description: Garage Door Opener
Location
- County: LOUDOUN
- Subdivision: CD SMITH
- Driving Directions: via Northstar Blvd: Head toward Northstar Blvd, use the left 2 lanes to turn left onto Northstar Blvd, turn left onto Mattingly Dr, turn left onto Great Berkhamsted Dr, turn left onto McNair Pl, destination will be on the right
School Information
- School District: Loudoun County Public Schools
- Elementary School: Goshen Post
- Middle School: Mercer
- High School: John Champe
Community
- Association: Yes
- Assoc. Fees Include: Common Area Maintenance, Pool(s), Recreation Facility, Road Maintenance, Snow Removal, Trash
Heating & Cooling
- Central air: Yes
- Cooling Type: Central A/C
- Cooling Fuel: Electric
- Heating Type: Forced Air
- Heating Fuel: Natural Gas
- Water Heater: Natural Gas
Utilities
- Sewer: Public Sewer
- Water: Public
Structural Information
- Architectural Style: Colonial
- Structure Type: Detached
- Construction: Vinyl Siding
- Basement: Yes
- Basement Desc.: Fully Finished
- Foundation: Other
- Stories Description: Lower 1, Main, Upper 1
- Square Feet: 3,736
- Sq. Ft. Source: Estimated
- Living Area: 3,486 Sq. Ft.
- Finished Above Grnd: 2,708 Sq. Ft.
- Finished Below Grnd: 778 Sq. Ft.
- Year Built: 2014
- Year Built Source: Assessor
Unit Information
Unit 1
- Bathrooms-Lower: 1
- Bedrooms-Lower: 1
Lot Features
- Lot Size (Acres): 0.13
- Lot Size (Sq. Ft.): 5,663
- Lot Size Source: Assessor
- Zoning: PDH4
Financial Considerations
- Price Per Sq. Ft.: $363.74
- Association Fee: $134
- Assoc Fee Freq.: Monthly
- Assessment Year: 2026
- City/TownTax Freq: Annually
- County Tax: $7,404
- County Tax Freq: Annually
- Tax w/Assessment: $919,840
- Tax Amount: $7,404
- Tax Year: 2026
- Terms: Standard Sale
- Tax Total Finished Sq. Ft.: 3486
Disclosures and Reports
- Ownership: Fee Simple
- Lot Number: 16
Listed by Keller Williams Realty, Sarah A. Reynolds
Sold by Ikon Realty, Suresh Ganesan

Get Pre-Approved Today
Schools
Schools serving 24885 McNair Pl
School District:Loudoun County Public Schools
| Name | Grades | Distance |
|---|---|---|
Goshen Post Elementary 24945 Lobo Drive, Aldie, VA 20105 | PK-5 | 0.4 mi |
Mercer Middle School 42149 Greenstone Drive, Aldie, VA 20105 | 6-8 | 0.9 mi |
John Champe High School 41535 Sacred Mountain Street, Aldie, VA 20105 | 9-12 | 0.3 mi |
Disclaimer:
School attendance boundaries provided by ATTOM Data Solutions and are for reference only. Contact the school directly to verify enrollment eligibility.
Price & Sales History for 24885 McNair Pl
Date
Details
Price
Change
Source
8/27/2026
Sold
$965,000
-2.03%
MLS
7/08/2026
Listed
$985,000
—
MLS
Disclaimer: Historical sales information is derived from public records provided by the county offices. Information is not guaranteed and should be independently verified.
24885 McNair Place, Aldie, VA 20105 (MLS# VALO2130172) is a Single Family property that was sold at $965,000 on August 27, 2026. Want to learn more about 24885 McNair Place? Do you have questions about finding other Single Family real estate for sale in Aldie? You can browse all Aldie real estate or contact a Coldwell Banker agent to request more information.