Full Property Details for 25130 Cutgrass Terrace
General
- Rent: $3,200
- HOA FEE: $98/month
- Status: Closed
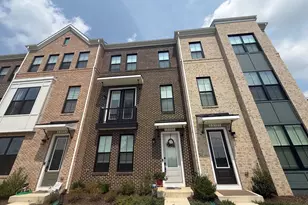
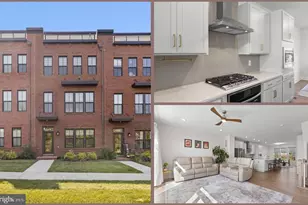
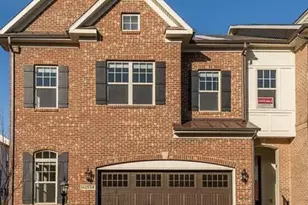
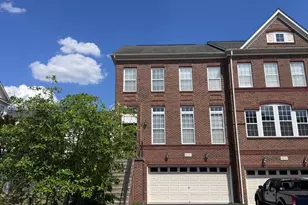
- Type: Townhouse
- Source: BrightMLSMidAtlantic
- MLS ID: VALO2133266
- Added to Site: 16 day(s) ago
Rental Information
- Max. Lease (Mths): 24
- Min. Lease (Mths): 12
- Rent Includes: Common Area Maintenance, HOA/Condo Fee, Taxes, Trash Removal
Interior
- Rooms/Areas: Living Room, Dining Room, Kitchen, Den, Foyer, Breakfast Room, Bathroom 1
- Interior Features: Bathroom - Soaking Tub, Bathroom - Stall Shower, Bathroom - Tub Shower, Breakfast Area, Carpet, Dining Area, Floor Plan - Traditional, Formal/Separate Dining Room, Kitchen - Gourmet, Kitchen - Island, Pantry, Primary Bath(s), Recessed Lighting, Upgraded Countertops, Walk-in Closet(s), Window Treatments, Wood Floors
- Fireplace: Yes
- Number of Fireplaces: 1
- Fireplace(s): Fireplace - Glass Doors, Gas/Propane
- Appliances: Built-In Microwave, Cooktop - Down Draft, Dishwasher, Disposal, Oven - Double, Oven - Wall, Refrigerator, Washer, Water Heater
- Flooring: Carpet, Hardwood, Tile/Brick
Rooms
- Total Bathrooms: 3
- Full Bathrooms: 2
- Half Bathrooms: 1
- Upper Floor Baths: 2
- Upper - Full Baths: 2
- Main Floor Baths: 1
- Main - 1/2 Baths: 1
- Total Bedrooms: 3
- Bedrooms Upper: 3
Additional Information
- Shared Amenities: Baseball Field, Basketball Courts, Jog/Walk Path, Pool - Outdoor, Tennis Courts, Tot Lots/Playground
- Shared Pool: Yes
- Pool: Yes
Parking
- Garage: Yes
- Garage Spaces: 2
- Total Spaces: 4
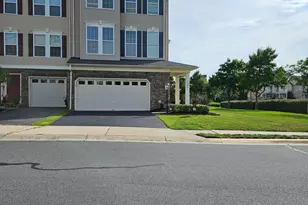
- Parking Type: Attached Garage, Driveway
- Garage Description: Additional Storage Area, Garage - Front Entry, Garage Door Opener, Inside Access, Oversized
Location
- County: LOUDOUN
- Subdivision: STONE SPRINGS
- Driving Directions: South on Stone Springs Blvd from Rt 50 Continue onto Mineral Springs Cir 0.5 mi, Turn right onto Bottlebrush Terrace 381 ft, Turn left onto Angel Arch Terrace 364 ft, Turn right onto Pennywort Terrace 98 ft, Turn left onto Nephrite Terrace 259 ft, Turn left onto Cutgrass Terrace, house on right
School Information
- School District: Loudoun County Public Schools
Community
- Association: Yes
- Assoc. Fees Include: Pool(s), Snow Removal, Trash
Heating & Cooling
- Central air: Yes
- Cooling Type: Central A/C
- Cooling Fuel: Electric
- Heating Type: Heat Pump(s)
- Heating Fuel: Natural Gas
- Water Heater: Natural Gas
Utilities
- Sewer: Public Sewer
- Water: Public
- Utility Description: Electric Available, Natural Gas Available, Sewer Available, Water Available
Structural Information
- Architectural Style: Traditional
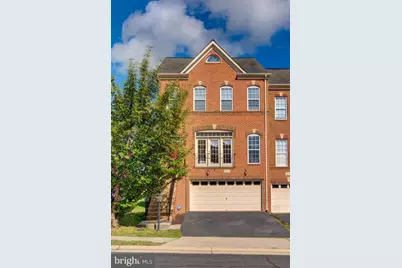
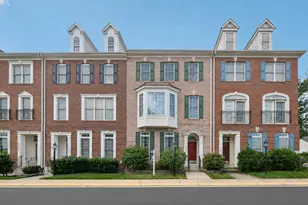
- Structure Type: End of Row/Townhouse
- Builder: Van Metre
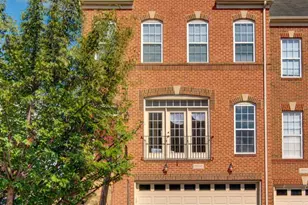
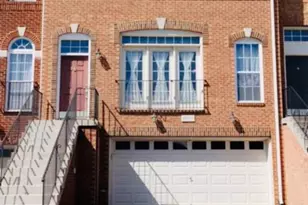
- Construction: Brick Front, Combination
- Basement: Yes
- Basement Desc.: Walkout Level
- Foundation: Other
- Stories Description: Main, Upper 1
- Square Feet: 2,568
- Sq. Ft. Source: Assessor
- Living Area: 2,568 Sq. Ft.
- Finished Above Grnd: 2,568 Sq. Ft.
- Year Built: 2006
- Year Built Source: Estimated
Lot Features
- Lot Size (Acres): 0.07
- Lot Size (Sq. Ft.): 3,049
- Lot Size Source: Estimated
- Zoning: PDH4
- Fencing (Description): Fully, Rear, Wood
Financial Considerations
- Price Per Sq. Ft.: $1.29
- Association Fee: $98
- Assoc Fee Freq.: Monthly
- Application Fee: $30
- Security Deposit: $3,300
- Tax w/Assessment: $660,140
- Owner Pays: Association Fees, Trash Collection
- Tenant Pays: Electricity, Frozen Waterpipe Damage, Gas, Heat, Internet, Sewer, Utilities - All, Water
- Tax Total Finished Sq. Ft.: 2568
Disclosures and Reports
Listed by EXP Realty, LLC, Kimberly C Baggett
Sold by FAB Realty LLC, rajesh cheruku