This is a carousel with tiles that activate property listing cards. Use the previous and next buttons to navigate.
1/1
$3,100
This is a carousel with tiles that activate property listing cards. Use the previous and next buttons to navigate.
1/1
Property Description
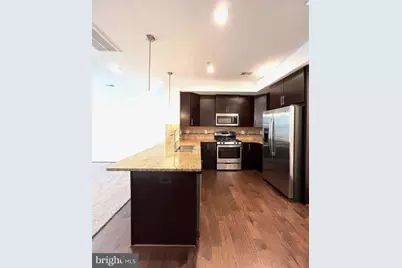
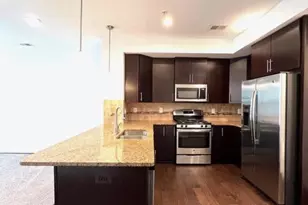
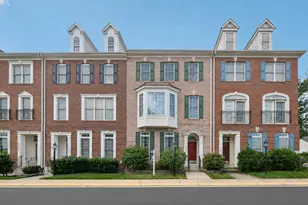
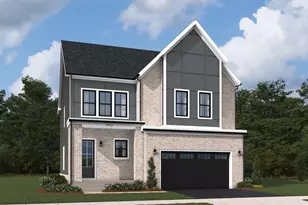
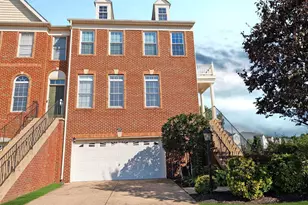
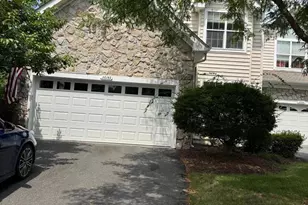
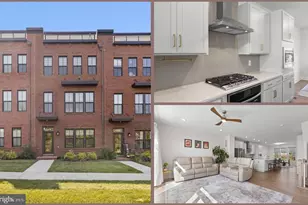
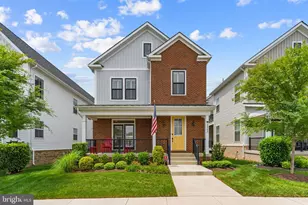
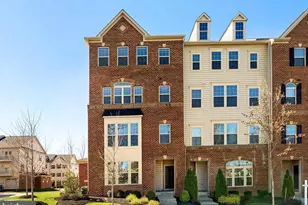
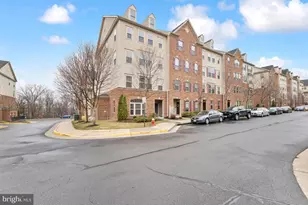
Welcome to this beautiful 2-level townhome-style condominium located in the highly desirable Virginia Manor community. This well-maintained home offers a spacious and functional layout designed for comfortable everyday living. The entry level features a convenient attached 1-car garage, a half bath, and an inviting open-concept living area that seamlessly connects to the gourmet kitchen. The kitchen is equipped with upgraded appliances, ample cabinetry, and generous counter space, making it perfect for both daily use and entertaining. Upstairs, you'll find a spacious primary suite complete with a luxurious private bath and two closets. Two additional generously sized bedrooms share a full hall bathroom, providing plenty of space for family members, guests, or a home office. Step outside to the upper-level rear deck, freshly power-washed and ready for relaxing or enjoying the outdoors. Fresh paint throughout gives the home a bright, like-new feel and makes it truly move-in ready. Residents of Virginia Manor enjoy access to outstanding community amenities, including a clubhouse, fitness center, tennis courts, walking trails, and a tot lot. Conveniently located within walking distance of Buffalo Trail Elementary School and close to shopping, dining, and major commuter routes. Don't miss this opportunity to live in one of Aldie's most sought-after communities!
Full Property Details
Full Property Details for 25884 Racing Sun Dr
General
- Rent: $3,100
- Status: Closed
- Type: Townhouse
- Source: BrightMLSMidAtlantic
- MLS ID: VALO2127718
- Added to Site: 72 day(s) ago
Rental Information
- Max. Lease (Mths): 48
- Min. Lease (Mths): 12
Interior
- Rooms/Areas: Bedroom 2, Bathroom 2, Bathroom 3, Primary Bathroom, Half Bath
- Interior Features: Breakfast Area, Carpet, Combination Dining/Living, Floor Plan - Open, Kitchen - Gourmet, Primary Bath(s), Bathroom - Stall Shower, Walk-in Closet(s), Wood Floors, Upgraded Countertops
- Flooring: Hardwood, Carpet
Rooms
Bathrooms
- Total Bathrooms: 3
- Full Bathrooms: 2
- Half Bathrooms: 1
- Upper Floor Baths: 2
- Upper - Full Baths: 2
- Main Floor Baths: 1
- Main - 1/2 Baths: 1
Bedrooms
- Total Bedrooms: 3
- Bedrooms Upper: 3
Additional Information
- Shared Amenities: Common Grounds, Fitness Center, Jog/Walk Path, Tot Lots/Playground, Swimming Pool
- Shared Pool: Yes
- Pool: Yes
- Security/Safety: Security System
Parking
- Garage: Yes
- Garage Spaces: 1
- Total Spaces: 1
- Parking Type: Attached Garage, Driveway, On Street
- Garage Description: Garage - Rear Entry, Garage Door Opener, Inside Access
Location
- County: LOUDOUN
- Subdivision: VIRGINIA MANOR CONDOMINIUM
- Building Name: VIRGINIA MANOR
- Driving Directions: gps
School Information
- School District: Loudoun County Public Schools
- High School: John Champe
Community
- Assoc. Name: CARDINAL PROPERTY MANAGEMENT
- Assoc. Fees Include: Lawn Maintenance, Management, Trash, Water
Heating & Cooling
- Central air: Yes
- Cooling Type: Central A/C
- Cooling Fuel: Electric
- Heating Type: Central
- Heating Fuel: Natural Gas
- Water Heater: Natural Gas
Utilities
- Sewer: Public Sewer
- Water: Public
- Utility Description: Sewer Available, Electric Available, Natural Gas Available, Cable TV Available, Under Ground
Structural Information
- Architectural Style: Contemporary
- Structure Type: End of Row/Townhouse
- Builder: Ryan Homes
- Model: Metisse
- Construction: Aluminum Siding
- Foundation: Other
- Roof: Shingle
- Stories Description: Main, Upper 1
- Square Feet: 1,600
- Sq. Ft. Source: Estimated
- Living Area: 1,600 Sq. Ft.
- Finished Above Grnd: 1,600 Sq. Ft.
- Year Built: 2014
- Year Built Source: Estimated
Lot Features
- Lot Size (Acres): 0.03
- Lot Size (Sq. Ft.): 1,200
- Lot Size Source: Estimated
Financial Considerations
- Price Per Sq. Ft.: $1.94
- Security Deposit: $3,100
Disclosures and Reports
- Ownership: Other
Listed by Samson Properties, Shohina Touraeva
Sold by Unrepresented, Unrepresented

Schools
Schools serving 25884 Racing Sun Dr
School District:Loudoun County Public Schools
| Name | Grades | Distance |
|---|---|---|
Buffalo Trail Elementary School 42190 Seven Hills Drive, Aldie, VA 20105 | PK-5 | 0.2 mi |
Willard Intermediate School 40915 Braddock Road, Aldie, VA 20105 | 6-8 | 2.9 mi |
Disclaimer:
School attendance boundaries provided by ATTOM Data Solutions and are for reference only. Contact the school directly to verify enrollment eligibility.
Price History for 25884 Racing Sun Dr
Date
Details
Price
Change
Source
6/19/2026
Sold
$3,100
—
MLS
6/08/2026
Listed
$3,100
—
MLS
Disclaimer: Historical sales information is derived from public records provided by the county offices. Information is not guaranteed and should be independently verified.
25884 Racing Sun Drive, Aldie, VA 20105 (MLS# VALO2127718) is a Townhouse property that was sold at $3,100 on June 19, 2026. Want to learn more about 25884 Racing Sun Drive? Do you have questions about finding other real estate for sale or rent in Aldie? You can browse all Aldie rentals or contact a Coldwell Banker agent to request more information.