This is a carousel with tiles that activate property listing cards. Use the previous and next buttons to navigate.
1/1
$1,575,000
This is a carousel with tiles that activate property listing cards. Use the previous and next buttons to navigate.
1/1
Property Description
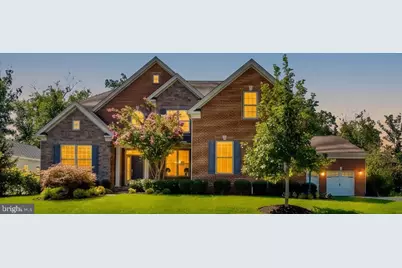
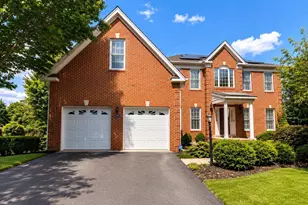
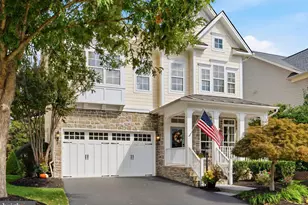
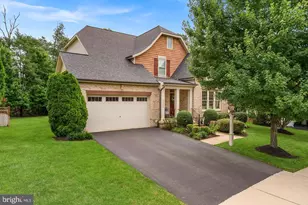
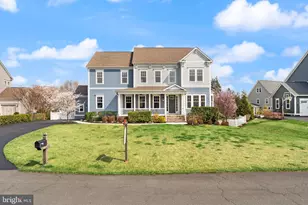
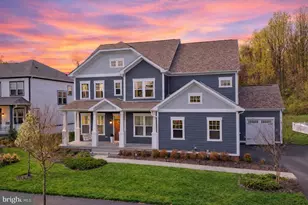
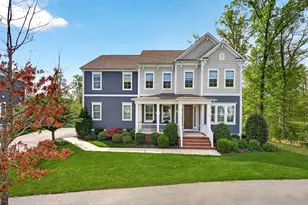
A rare combination of refined design, exceptional space, and wooded privacy, this distinguished Toll Brothers residence offers approximately 5,940 square feet of beautifully finished living space on a 0.33-acre lot. A stately brick-and-stone facade, manicured landscaping, and an extraordinary five-car garage create an impressive first impression. Inside, a light-filled open floor plan is elevated by hardwood floors, extensive millwork, elegant wainscoting, crown molding, and a graceful staircase with wrought-iron balusters. Generously proportioned formal living and dining rooms provide an inviting setting for entertaining, while the expansive family room offers a relaxed gathering space centered around a handsome stone fireplace. The beautifully appointed kitchen is the heart of the home, featuring crisp white cabinetry, a large center island, stainless-steel appliances, a professional-style gas range, and abundant workspace. Dramatic arched windows frame tranquil woodland views and fill the kitchen with natural light. The adjoining breakfast area and family room create an effortless flow for both everyday living and large-scale entertaining. Upstairs, the spacious primary suite is a private retreat with a tray ceiling, sitting area, and a luxurious renovated bath featuring dual vanities, a soaking tub, an oversized frameless glass shower, and designer tile. A small room off of the primary bedroom is perfect for a private sitting area, meditation room or another office. Four additional bedrooms and well-appointed baths offer exceptional comfort and flexibility for family, guests, or home-office needs. The expansive finished lower level adds an impressive dimension to the home, with abundant space for recreation, media, fitness, play, and entertaining. Outdoors, the level backyard with large play set backs to mature woods, providing a peaceful natural backdrop and a wonderful sense of privacy. With five bedrooms, four-and-a-half baths, nearly 6,000 finished square feet, and garage parking for five vehicles, this exceptional home delivers the craftsmanship, scale, and versatility for which Toll Brothers is renowned.
Full Property Details
Full Property Details for 41356 Lavender Breeze Cir
General
- Sold For: $1,575,000
- HOA FEE: $187/month
- Taxes: $12,730 (2026)
- Status: Closed
- Type: Single Family
- Source: BrightMLSMidAtlantic
- MLS ID: VALO2135334
- Added to Site: 44 day(s) ago
Interior
- Interior Features: Additional Stairway, Attic, Bathroom - Walk-In Shower, Breakfast Area, Carpet, Ceiling Fan(s), Crown Moldings, Floor Plan - Traditional, Formal/Separate Dining Room, Kitchen - Gourmet, Kitchen - Island, Primary Bath(s), Recessed Lighting, Walk-in Closet(s), Wood Floors
- Fireplace: Yes
- Number of Fireplaces: 1
- Fireplace(s): Gas/Propane
- Appliances: Built-In Microwave, Dishwasher, Disposal, Washer, Dryer, Exhaust Fan, Humidifier, Refrigerator, Icemaker, Oven/Range - Gas, Oven - Wall, Range Hood, Stainless Steel Appliances, Water Heater
- Flooring: Hardwood, Carpet, Ceramic Tile
Rooms
Bathrooms
- Total Bathrooms: 5
- Full Bathrooms: 4
- Half Bathrooms: 1
- Upper Floor Baths: 3
- Upper - Full Baths: 3
- Main Floor Baths: 1
- Main - 1/2 Baths: 1
- Lower Floor Baths: 1
- Lower - Full Baths: 1
Bedrooms
- Total Bedrooms: 5
- Bedrooms Upper: 4
- Bedrooms Lower: 1
Other Rooms
- Laundry: Upper Floor
Parking
- Garage: Yes
- Garage Spaces: 5
- Total Spaces: 11
- Parking Type: Attached Garage, Driveway
- Garage Description: Garage - Front Entry, Garage - Side Entry, Garage Door Opener, Inside Access, Oversized
Location
- County: LOUDOUN
- Subdivision: LENAH MILL - THE EXECUTIVES
- Driving Directions: Please enter address into your GPS
School Information
- School District: Loudoun County Public Schools
Community
- Association: Yes
Heating & Cooling
- Central air: Yes
- Cooling Type: Central A/C, Zoned
- Cooling Fuel: Electric
- Heating Type: Forced Air, Zoned
- Heating Fuel: Natural Gas
- Water Heater: Natural Gas
Utilities
- Sewer: Public Sewer
- Water: Public
Structural Information
- Architectural Style: Colonial
- Structure Type: Detached
- Construction: Masonry
- Basement: Yes
- Basement Desc.: Fully Finished, Interior Access, Walkout Stairs
- Foundation: Concrete Perimeter
- Roof: Asphalt
- Stories Description: Lower 1, Main, Upper 1
- Square Feet: 5,940
- Sq. Ft. Source: Estimated
- Living Area: 5,940 Sq. Ft.
- Finished Above Grnd: 4,272 Sq. Ft.
- Finished Below Grnd: 1,668 Sq. Ft.
- Year Built: 2018
- Year Built Source: Assessor
- Property Condition: Excellent
Unit Information
Unit 1
- Bathrooms-Lower: 1
- Bedrooms-Lower: 1
Lot Features
- Lot Size (Acres): 0.33
- Lot Size (Sq. Ft.): 14,375
- Lot Size Source: Assessor
- Zoning: TR1UBF
Financial Considerations
- Price Per Sq. Ft.: $373.36
- Association Fee: $187
- Assoc Fee Freq.: Monthly
- Assessment Year: 2026
- City/TownTax Freq: Annually
- County Tax: $12,730
- County Tax Freq: Annually
- Tax w/Assessment: $1,581,410
- Tax Amount: $12,730
- Tax Year: 2026
- Terms: Standard Sale
- Tax Total Finished Sq. Ft.: 5940
Disclosures and Reports
- Ownership: Fee Simple
- Lot Number: 352
Listed by Compass, Lex Lianos
Sold by Compass, Nicholas K Dorcon

Get Pre-Approved Today
Schools
Schools serving 41356 Lavender Breeze Cir
School District:Loudoun County Public Schools
| Name | Grades | Distance |
|---|---|---|
Goshen Post Elementary 24945 Lobo Drive, Aldie, VA 20105 | PK-5 | 1.4 mi |
Willard Intermediate School 40915 Braddock Road, Aldie, VA 20105 | 6-8 | 1.1 mi |
Disclaimer:
School attendance boundaries provided by ATTOM Data Solutions and are for reference only. Contact the school directly to verify enrollment eligibility.
Price & Sales History for 41356 Lavender Breeze Cir
Date
Details
Price
Change
Source
10/07/2026
Sold
$1,575,000
-1.25%
MLS
9/03/2026
Listed
$1,595,000
—
MLS
Disclaimer: Historical sales information is derived from public records provided by the county offices. Information is not guaranteed and should be independently verified.
41356 Lavender Breeze Circle, Aldie, VA 20105 (MLS# VALO2135334) is a Single Family property that was sold at $1,575,000 on October 07, 2026. Want to learn more about 41356 Lavender Breeze Circle? Do you have questions about finding other Single Family real estate for sale in Aldie? You can browse all Aldie real estate or contact a Coldwell Banker agent to request more information.