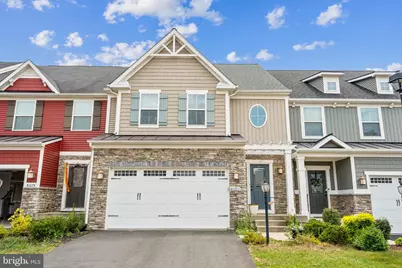
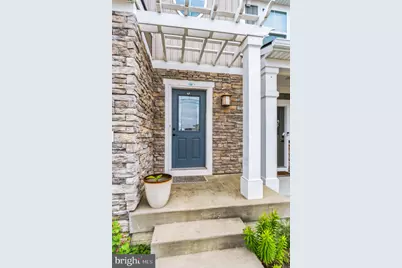
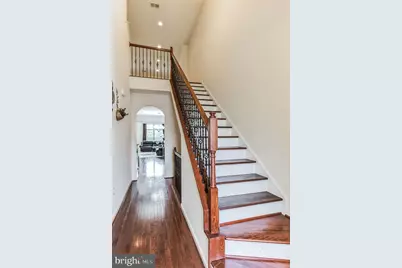
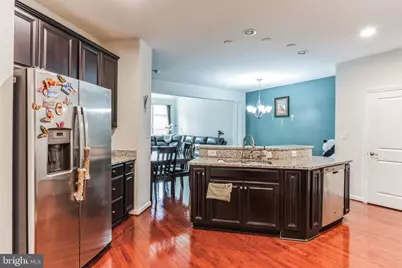
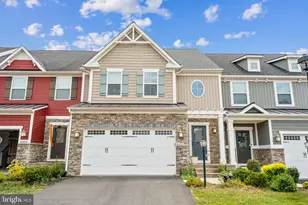
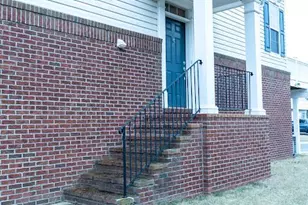
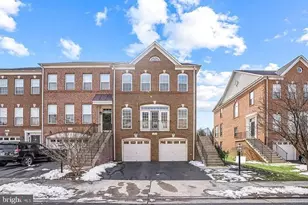
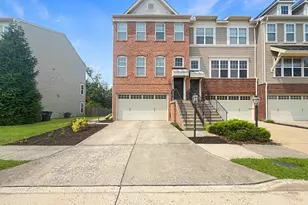
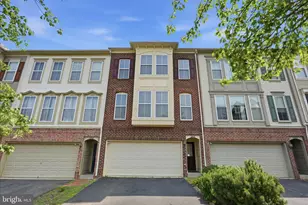
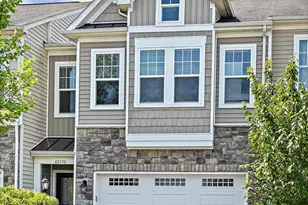
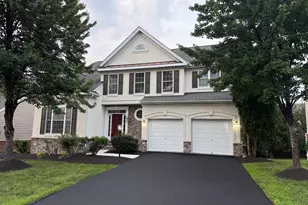
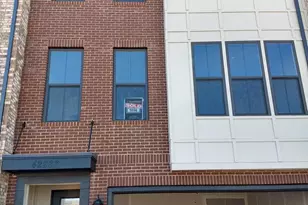
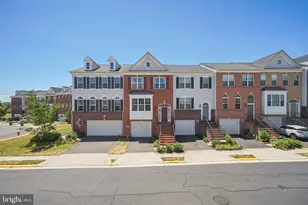
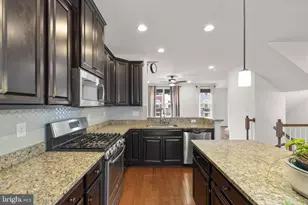
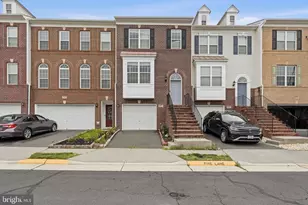
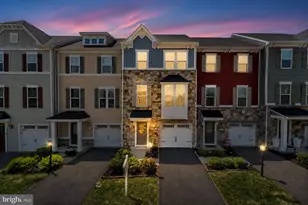
Full Property Details for 41673 McMonagle Square
General
- Rent: $3,450
- Status: Active
- Type: Townhouse
- Source: BrightMLSMidAtlantic
- MLS ID: VALO2130894
- Updated: 8/18/2026
- Added to Site: 44 day(s) ago
Rental Information
- Max. Lease (Mths): 36
- Min. Lease (Mths): 12
Interior
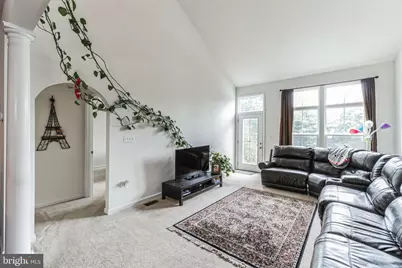
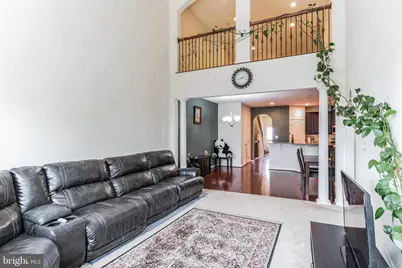
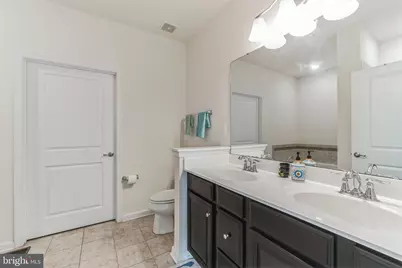
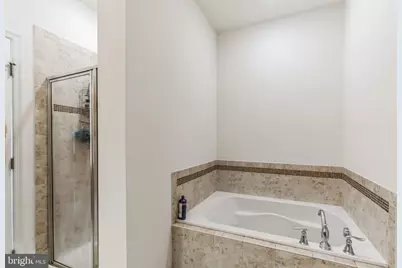
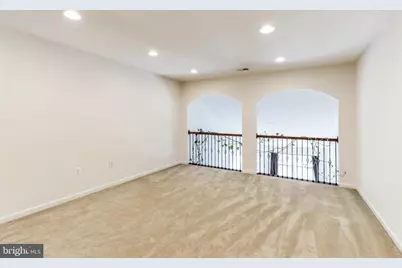
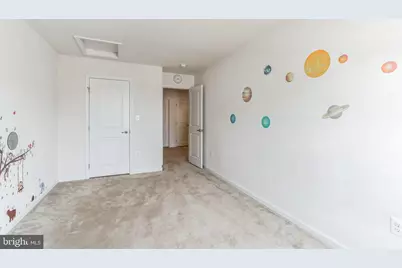
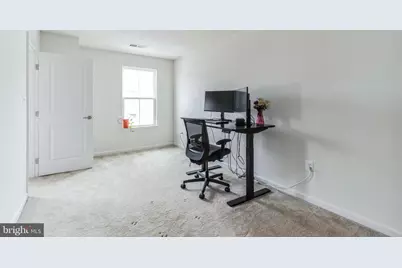
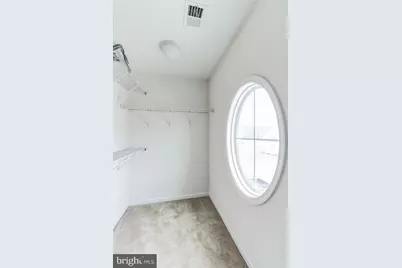
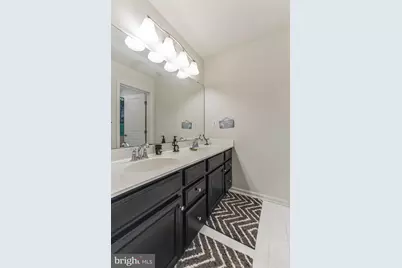
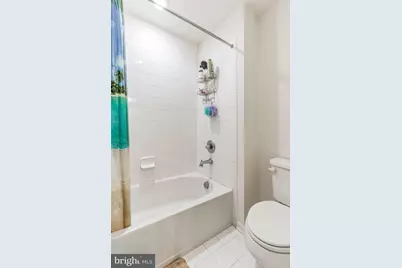
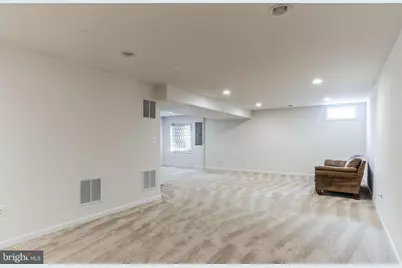
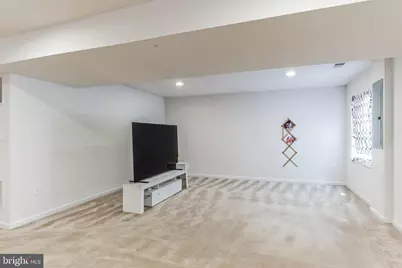
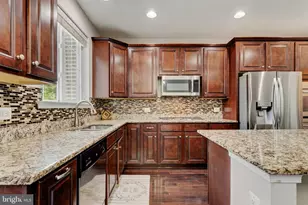
- Rooms/Areas: Living Room, Dining Room, Primary Bedroom, Bedroom 2, Bedroom 3, Kitchen, Family Room, Basement, Foyer, Bathroom 2, Bathroom 3, Primary Bathroom, Half Bath
Rooms
- Total Bathrooms: 4
- Full Bathrooms: 3
- Half Bathrooms: 1
- Upper Floor Baths: 1
- Upper - Full Baths: 1
- Main Floor Baths: 2
- Main - Full Baths: 1
- Main - 1/2 Baths: 1
- Lower Floor Baths: 1
- Lower - Full Baths: 1
- Total Bedrooms: 3
- Bedrooms Upper: 2
- Bedrooms Main & Up: 1
Parking
- Garage: Yes
- Garage Spaces: 2
- Total Spaces: 2
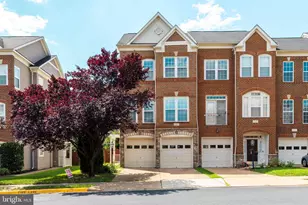
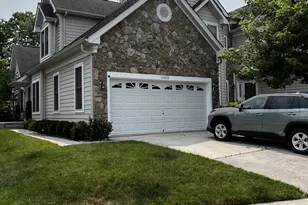
- Parking Type: Attached Garage
- Garage Description: Garage Door Opener
Location
- County: LOUDOUN
- Subdivision: CD SMITH
- Driving Directions: When at Strathshire Crossing Dog Park .Turn right onto Great Berkhamsted Dr . Then turn right onto Coats Square . Then turn right onto McMonagle Square Destination will be on the right.
School Information
- School District: Loudoun County Public Schools
- Elementary School: Goshen Post
- Middle School: Mercer
- High School: John Champe
Heating & Cooling
- Central air: Yes
- Cooling Type: Central A/C
- Cooling Fuel: Electric
- Heating Type: Forced Air
- Heating Fuel: Natural Gas
- Water Heater: Natural Gas
Utilities
- Sewer: Public Sewer
- Water: Public
Structural Information
- Architectural Style: Other
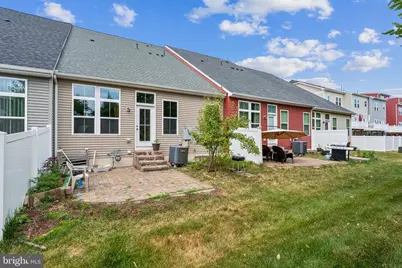
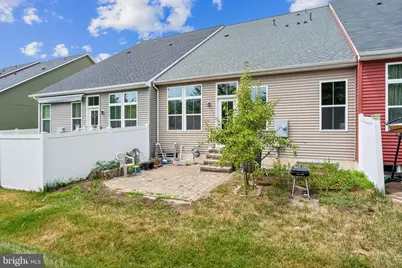
- Structure Type: End of Row/Townhouse
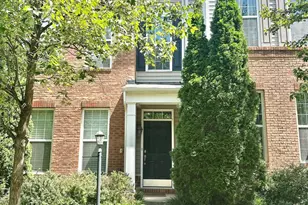
- Construction: Brick
- Basement: Yes
- Basement Desc.: Full, Fully Finished
- Foundation: Concrete Perimeter
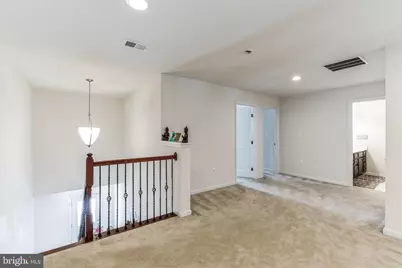
- Stories Description: Lower 1, Main, Upper 1
- Square Feet: 3,712
- Sq. Ft. Source: Assessor
- Living Area: 3,712 Sq. Ft.
- Finished Above Grnd: 2,416 Sq. Ft.
- Finished Below Grnd: 1,296 Sq. Ft.
- Year Built: 2016
- Year Built Source: Assessor
Unit Information
Lot Features
- Lot Size (Acres): 0.06
- Lot Size (Sq. Ft.): 2,614
- Lot Size Source: Assessor
- Zoning: PDH4
Financial Considerations
- Price Per Sq. Ft.: $1.43
- Security Deposit: $3,550
- Tenant Pays: Cable TV, Internet, Utilities - All
- Tax Total Finished Sq. Ft.: 3712
Disclosures and Reports
Listed by EXP Realty, LLC, Lauren B Hammond