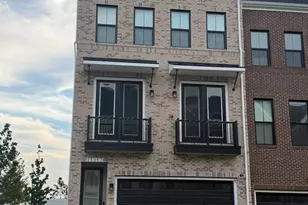
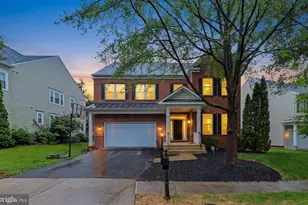
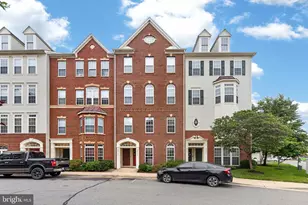
This is a carousel with tiles that activate property listing cards. Use the previous and next buttons to navigate.
1/1
$550,000
This is a carousel with tiles that activate property listing cards. Use the previous and next buttons to navigate.
1/1
Property Description
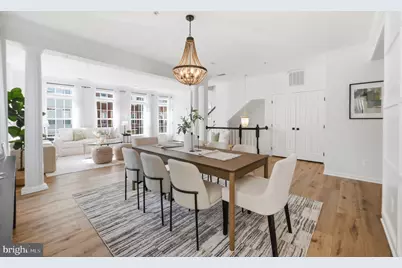
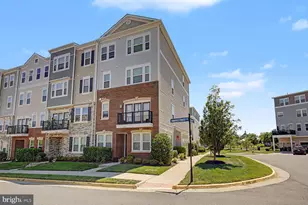
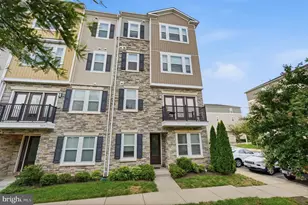
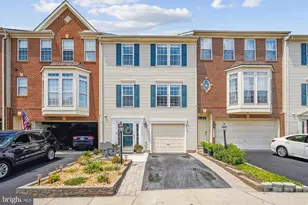
Welcome to effortless living in the heart of Aldie. This beautifully updated top-level townhouse-style condo offers the perfect combination of space, natural light, and low-maintenance convenience. Freshly painted throughout and professionally staged, this move-in ready home feels bright, modern, and inviting from the moment you walk in. The open-concept floor plan is filled with oversized windows that flood the home with natural light, creating an airy and welcoming atmosphere. On the main living area you'll find two living rooms, an open formal dining room with architecturally appealing custom wall detail, a powder room, and eat-in kitchen with island. The updated kitchen serves as the centerpiece of the rear living area, offering the ideal space for everyday living, entertaining friends, or working from home. Sit at the island with the fireplace on while catching up on Netflix while your family cooks dinner. The upstairs features three generously-sized bedrooms, including the large primary suite. The primary suite features it's own custom wood panel wall, dual enormous walk-in closets, and a chic primary bathroom. The guest bathroom upstairs has been recently renovated. The walk-in laundry room is conveniently located upstairs. There is ample storage, high ceilings, and a thoughtful layout perfect for every living situation. A rare bonus, this home includes a spacious 1-car garage. The home is ideally located just minutes from Stone Ridge Village Center, Dulles Landing, South Riding Market Square, and more - an abundance of shopping, dining, fitness, and entertainment options await. Residents enjoy exceptional neighborhood amenities, including pools, playgrounds, walking trails, parks, and open green spaces. With convenient access to Route 50, Route 15, Loudoun County Parkway, the Dulles Toll Road, and Dulles Airport, this is the perfect blend of convenience, lifestyle, and value in one of Loudoun County's most desirable communities.
Full Property Details
Full Property Details for 41861 Inspiration Terrace
General
- Sold For: $550,000
- HOA FEE: $466/month
- Taxes: $4,137 (2026)
- Status: Closed
- Type: Townhouse
- Source: BrightMLSMidAtlantic
- MLS ID: VALO2126892
- Added to Site: 128 day(s) ago
Interior
- Fireplace: Yes
- Number of Fireplaces: 1
Rooms
Bathrooms
- Total Bathrooms: 3
- Full Bathrooms: 2
- Half Bathrooms: 1
- Upper Floor Baths: 2
- Upper - Full Baths: 2
- Main Floor Baths: 1
- Main - 1/2 Baths: 1
Bedrooms
- Total Bedrooms: 3
- Bedrooms Upper: 3
Additional Information
- Shared Amenities: Basketball Courts, Club House, Common Grounds, Exercise Room, Fitness Center, Jog/Walk Path, Party Room, Pool - Outdoor, Tennis Courts, Tot Lots/Playground
- Shared Pool: Yes
- Pool: Yes
Parking
- Garage: Yes
- Garage Spaces: 1
- Total Spaces: 1
- Parking Type: Attached Garage, On Street, Driveway
- Garage Description: Garage Door Opener, Inside Access
Location
- County: LOUDOUN
- Subdivision: CONDOMINIUMS AT KIRKPATR
- Building Name: CONDOMINIUMS AT KIRKPATRICK FM
- Driving Directions: per GPS
School Information
- School District: Loudoun County Public Schools
- Elementary School: Pinebrook
- Middle School: Mercer
- High School: John Champe
Community
- Assoc. Fees Include: Common Area Maintenance, Ext Bldg Maint, Lawn Maintenance, Management, Pool(s), Snow Removal, Trash
- Pets Allowed: Yes
- Pets: No Pet Restrictions
Heating & Cooling
- Central air: Yes
- Cooling Type: Ceiling Fan(s), Central A/C
- Cooling Fuel: Electric
- Heating Type: Central
- Heating Fuel: Natural Gas
- Water Heater: Natural Gas
Utilities
- Sewer: Public Sewer
- Water: Public
Structural Information
- Architectural Style: Other
- Structure Type: End of Row/Townhouse
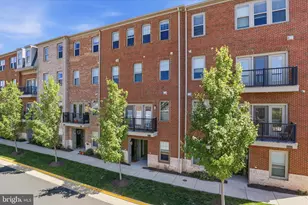
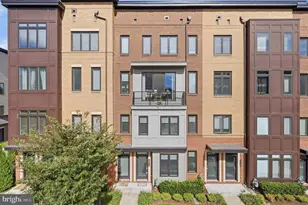
- Construction: Brick, Vinyl Siding
- Foundation: Other
- Stories Description: Main, Upper 1
- Square Feet: 2,638
- Sq. Ft. Source: Assessor
- Living Area: 2,638 Sq. Ft.
- Finished Above Grnd: 2,638 Sq. Ft.
- Year Built: 2006
- Year Built Source: Assessor
Lot Features
- Zoning: PDH4
Financial Considerations
- Price Per Sq. Ft.: $208.11
- Condo Fee: $466
- Condo Fee Freq: Monthly
- Assessment Year: 2026
- City/TownTax Freq: Annually
- County Tax: $4,137
- County Tax Freq: Annually
- Tax w/Assessment: $521,570
- Tax Amount: $4,137
- Tax Year: 2026
- Terms: Standard Sale
- Tax Total Finished Sq. Ft.: 2638
Disclosures and Reports
- Ownership: Condominium
- Condo: Yes
Listed by Serhant, Mark J Frazier and Serhant, Carla Clemente
Sold by EXP Realty, LLC, Miguel Jubiz

Get Pre-Approved Today
Schools
Schools serving 41861 Inspiration Terrace
School District:Loudoun County Public Schools
| Name | Grades | Distance |
|---|---|---|
Pinebrook Elementary School 25480 Mindful Court, Aldie, VA 20105 | PK-5 | 0.2 mi |
Willard Intermediate School 40915 Braddock Road, Aldie, VA 20105 | 6-8 | 1.9 mi |
Disclaimer:
School attendance boundaries provided by ATTOM Data Solutions and are for reference only. Contact the school directly to verify enrollment eligibility.
Price & Sales History for 41861 Inspiration Terrace
Date
Details
Price
Change
Source
9/03/2026
Sold
$550,000
0.18%
MLS
6/04/2026
Listed
$549,000
—
MLS
Disclaimer: Historical sales information is derived from public records provided by the county offices. Information is not guaranteed and should be independently verified.
41861 Inspiration Terrace, Aldie, VA 20105 (MLS# VALO2126892) is a Townhouse property that was sold at $550,000 on September 03, 2026. Want to learn more about 41861 Inspiration Terrace? Do you have questions about finding other Townhouse real estate for sale in Aldie? You can browse all Aldie real estate or contact a Coldwell Banker agent to request more information.