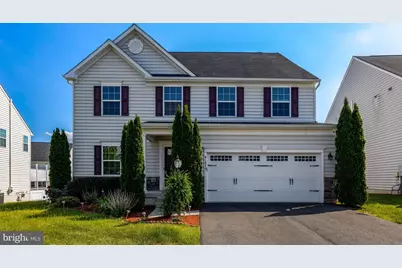
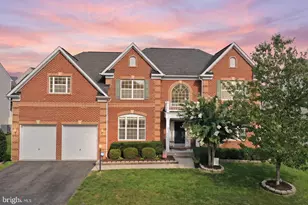
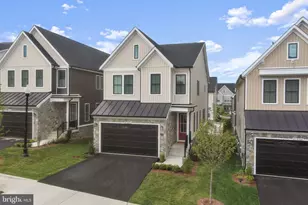
This is a carousel with tiles that activate property listing cards. Use the previous and next buttons to navigate.
1/1
$1,160,000
This is a carousel with tiles that activate property listing cards. Use the previous and next buttons to navigate.
1/1
Property Description
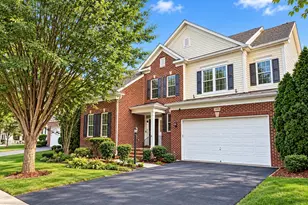
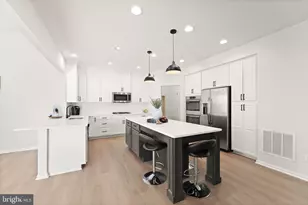
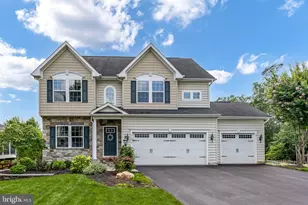
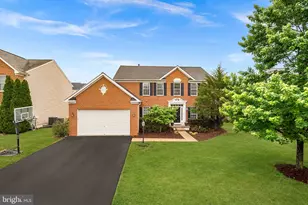
WELCOME TO HAYFIELD ORCHARD WAY Property Highlights Expanded Living & Flexible Space Approximately 3,940 finished square feet of living space, including 3,060 above grade plus an 880 sq. ft. fully finished walk-out lower level. County-approved 250 sq. ft. guest suite addition featuring a private sleeping area and dedicated full bath - ideal for extended family, guests, or an au pair setup. Spacious open-concept lower level offers exceptional flexibility for a home theater, fitness studio, recreation room, or children's play area. Designer Kitchen & Interior Upgrades Fully upgraded chef-inspired kitchen with custom cabinetry and premium-capacity refrigerator and dishwasher. High-end appliance suite includes a double wall oven and built-in microwave, all in like-new condition. Brand-new carpeting throughout the upper levels creates a fresh, move-in-ready feel. Tesla Energy & Smart Efficiency Integrated Tesla Solar Panel system with Powerwall battery backup for enhanced energy independence and reduced utility costs. Whole-home backup power capability provides peace of mind during outages. Dedicated high-speed EV charging station installed in the garage. Exceptional Outdoor Living Expansive outdoor entertaining spaces include a 400 sq. ft. elevated deck and an approximately 350 sq. ft. custom stone patio. Retractable electric awning adds comfort and shade for all-weather enjoyment. Fully automated multi-zone smart sprinkler system keeps landscaping lush with minimal maintenance. Smart Home, Security & Garage Enhancements Comprehensive perimeter CCTV surveillance system with smart video door locks and hands-free entry capability. Finished garage with commercial-grade epoxy flooring delivers a polished showroom appearance and easy upkeep. Move-In Ready Luxury with Modern Efficiency This home combines expanded living space, energy-efficient Tesla technology, premium interior upgrades, and resort-style outdoor living into a rare turnkey offering designed for both everyday comfort and elevated entertaining.
Full Property Details
Full Property Details for 41879 Hayfield Orchard Way
General
- Sold For: $1,160,000
- HOA FEE: $126/month
- Taxes: $8,672 (2026)
- Status: Closed
- Type: Single Family
- Source: BrightMLSMidAtlantic
- MLS ID: VALO2125442
- Added to Site: 55 day(s) ago
Interior
- Fireplace: Yes
- Number of Fireplaces: 1
Rooms
Bathrooms
- Total Bathrooms: 5
- Full Bathrooms: 4
- Half Bathrooms: 1
- Upper Floor Baths: 3
- Upper - Full Baths: 3
- Main Floor Baths: 1
- Main - 1/2 Baths: 1
- Lower Floor Baths: 1
- Lower - Full Baths: 1
Bedrooms
- Total Bedrooms: 5
- Bedrooms Upper: 4
- Bedrooms Lower: 1
Parking
- Garage: Yes
- Garage Spaces: 2
- Total Spaces: 2
- Parking Type: Attached Garage
- Garage Description: Garage - Front Entry
Location
- County: LOUDOUN
- Subdivision: SEVEN HILLS
- Driving Directions: GPS
School Information
- School District: Loudoun County Public Schools
Community
- Association: Yes
- Assoc. Name: DULLES FARMS COMMUNITY ASSOCIATION PROPERTY MANAGE
Heating & Cooling
- Central air: Yes
- Cooling Type: Central A/C
- Cooling Fuel: Electric
- Heating Type: Forced Air
- Heating Fuel: Natural Gas
- Water Heater: Natural Gas
Utilities
- Sewer: Public Septic, Public Sewer
- Water: Public
Structural Information
- Architectural Style: Colonial
- Structure Type: Detached
- Construction: Aluminum Siding, Vinyl Siding
- Basement: Yes
- Basement Entrance: Yes
- Basement Desc.: Daylight, Full, Heated, Outside Entrance, Partially Finished, Rear Entrance, Sump Pump, Space For Rooms
- Foundation: Slab
- Stories Description: Lower 1, Main, Upper 1
- Square Feet: 4,560
- Sq. Ft. Source: Estimated
- Living Area: 3,940 Sq. Ft.
- Finished Above Grnd: 3,060 Sq. Ft.
- Finished Below Grnd: 880 Sq. Ft.
- Year Built: 2017
- Year Built Source: Assessor
Unit Information
Unit 1
- Bathrooms-Lower: 1
- Bedrooms-Lower: 1
Lot Features
- Lot Size (Acres): 0.19
- Lot Size (Sq. Ft.): 8,276
- Lot Size Source: Assessor
- Zoning: PDH3
Financial Considerations
- Price Per Sq. Ft.: $384.12
- Association Fee: $126
- Assoc Fee Freq.: Monthly
- Assessment Year: 2026
- City/TownTax Freq: Annually
- County Tax: $8,672
- County Tax Freq: Annually
- Tax w/Assessment: $1,054,340
- Tax Amount: $8,672
- Tax Year: 2026
- Terms: Standard Sale
- Tax Total Finished Sq. Ft.: 3940
Disclosures and Reports
- Ownership: Fee Simple
- Lot Number: 411
Listed by Samson Properties, Bhavani Ghanta
Sold by S5 Realty LLC, srinivas kunchala

Get Pre-Approved Today
Schools
Schools serving 41879 Hayfield Orchard Way
School District:Loudoun County Public Schools
| Name | Grades | Distance |
|---|---|---|
Buffalo Trail Elementary School 42190 Seven Hills Drive, Aldie, VA 20105 | PK-5 | 0.6 mi |
Willard Intermediate School 40915 Braddock Road, Aldie, VA 20105 | 6-8 | 2.7 mi |
Disclaimer:
School attendance boundaries provided by ATTOM Data Solutions and are for reference only. Contact the school directly to verify enrollment eligibility.
Price & Sales History for 41879 Hayfield Orchard Way
Date
Details
Price
Change
Source
6/03/2026
Sold
$1,160,000
-1.31%
MLS
5/17/2026
Listed
$1,175,400
—
MLS
Disclaimer: Historical sales information is derived from public records provided by the county offices. Information is not guaranteed and should be independently verified.
41879 Hayfield Orchard Way, Aldie, VA 20105 (MLS# VALO2125442) is a Single Family property that was sold at $1,160,000 on June 03, 2026. Want to learn more about 41879 Hayfield Orchard Way? Do you have questions about finding other Single Family real estate for sale in Aldie? You can browse all Aldie real estate or contact a Coldwell Banker agent to request more information.