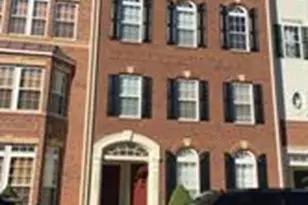
Full Property Details for 41911 Poplar Meadow Dr
General
- Rent: $3,500
- HOA FEE: $198/month
- Status: Closed
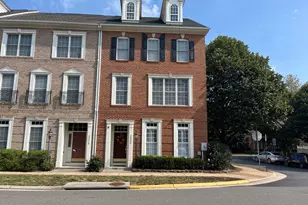
- Type: Townhouse
- Source: BrightMLSMidAtlantic
- MLS ID: VALO2130874
- Added to Site: 78 day(s) ago
Rental Information
- Max. Lease (Mths): 24
- Min. Lease (Mths): 12
- Rent Includes: Taxes, Trash Removal
Interior
- Rooms/Areas: Den, Laundry, Office
- Interior Features: Floor Plan - Open
Rooms
- Total Bathrooms: 4
- Full Bathrooms: 3
- Half Bathrooms: 1
- Upper 2 - Full Baths: 1
- Upper Floor Baths: 3
- Upper - Full Baths: 3
- Main Floor Baths: 1
- Main - 1/2 Baths: 1
- Total Bedrooms: 4
- Bedrooms Upper: 4
- Bedrooms-Up2: 1
- Laundry: Dryer In Unit, Upper Floor, Washer In Unit
Additional Information
- Shared Amenities: Basketball Courts, Common Grounds, Jog/Walk Path, Picnic Area, Tot Lots/Playground
- Security/Safety: Smoke Detector, Sprinkler System - Indoor
Parking
- Garage: Yes
- Garage Spaces: 1
- Total Spaces: 1
- Parking Features: Electric Vehicle Charging Station(s)
- Parking Type: Detached Garage, Driveway, Off Street
- Garage Description: Garage - Rear Entry, Garage Door Opener
Location
- County: LOUDOUN
- Subdivision: SOUTH 620
- Cross Streets: Braddock Road
- Driving Directions: From DC, take Route 66 W, exit on Braddock Rd, left onto Grassy Meadow Ter, right onto Poplar Meadow Dr
School Information
- School District: Loudoun County Public Schools
Community
- Association: Yes
- Assoc. Name: SOUTH 620 HOMEOWNER'S ASSOCIATION
- Assoc. Fees Include: Common Area Maintenance, Snow Removal, Trash
- Pets Allowed: Yes
- Pets: Case by Case Basis
Heating & Cooling
- Central air: Yes
- Cooling Type: Central A/C
- Cooling Fuel: Electric
- Heating Type: Forced Air
- Heating Fuel: Electric
- Water Heater: Electric
Utilities
- Sewer: Public Septic
- Water: Public
Structural Information
- Architectural Style: Back-to-Back
- Structure Type: End of Row/Townhouse
- Construction: Combination
- Foundation: Slab
- Windows: Double Hung, Energy Efficient
- Stories Description: Main, Upper 1, Upper 2
- Square Feet: 2,298
- Sq. Ft. Source: Assessor
- Living Area: 2,298 Sq. Ft.
- Finished Above Grnd: 2,298 Sq. Ft.
- Year Built: 2024
- Year Built Source: Estimated
- Property Condition: Excellent
Additional Structures
- Other Structures: Garage(s)
Lot Features
- Lot Size (Acres): 0.06
- Lot Size (Sq. Ft.): 2,614
- Lot Size Source: Estimated
- Zoning: R8
Financial Considerations
- Price Per Sq. Ft.: $1.52
- Association Fee: $198
- Assoc Fee Freq.: Monthly
- Security Deposit: $3,500
- Tax w/Assessment: $659,120
- Owner Pays: Taxes - Real Estate
- Tenant Pays: Utilities - All, Minor Interior Maintenance, Light Bulbs/Filters/Fuses/Alarm Care, Lawn/Tree/Shrub Care, Frozen Waterpipe Damage, Gutter Cleaning
- Tax Total Finished Sq. Ft.: 2298
Disclosures and Reports
Listed by Samson Properties, Yon Chung
Sold by Non Subscribing Office, NON MEMBER