This is a carousel with tiles that activate property listing cards. Use the previous and next buttons to navigate.
1/1
$495,000
This is a carousel with tiles that activate property listing cards. Use the previous and next buttons to navigate.
1/1
Property Description
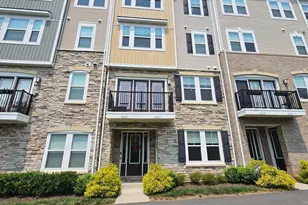
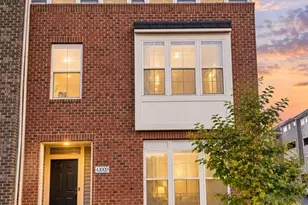
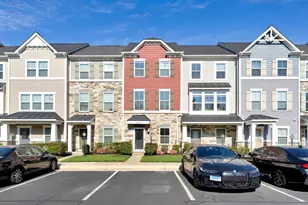
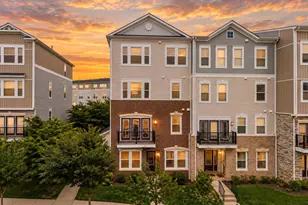
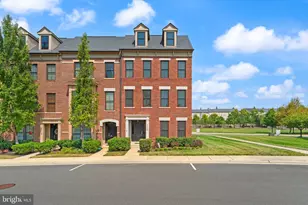
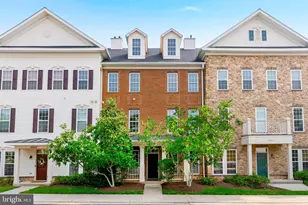
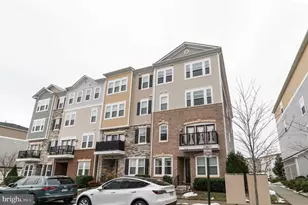
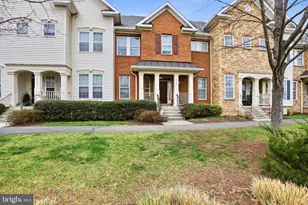
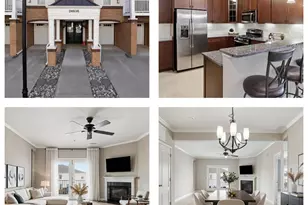
Sun-Drenched 4-Level Living on a Premier Lot in Stone Mill! Welcome to this spacious 4-level townhome condo boasting 3 bedrooms, 2.5 baths, and over 2,000 finished square feet! Designed for modern living, this home offers a seamless open layout and rich hardwood flooring across both the lower and main levels. Positioned on a premier lot, the residence overlooks a lush open green lawn rather than directly facing other units, providing exceptional privacy. Enter through the rear-loading garage into a finished mudroom and a flexible lower-level space perfect for a home office, game room, or lounge. On the main floor, the bright open-concept kitchen flows effortlessly into the living and dining areas. Up on the third floor, the private owner's suite features a walk-in closet, soaking tub, separate shower, dual sinks, and a convenient laundry room. The top level offers two additional spacious bedrooms and a full bath. As a bonus, two mounted Smart TVs convey with the home-a 65" TV in the main living area and a 55" TV in the owner's suite! Complete with a private driveway and visitor parking. HOA fees include access to resort-style Stone Ridge amenities (3 pools, clubhouse, gym, tennis courts, and trails). Enjoy a walkable location near Harris Teeter, dining, and library, with quick commuter access via Route 50, Braddock Rd, Northstar Blvd, and Loudoun County Parkway!
Full Property Details
Full Property Details for 42023 Glade Creek Terrace Terrace
General
- Sold For: $495,000
- HOA FEE: $115/month
- Taxes: $4,312 (2026)
- Status: Closed
- Type: Townhouse
- Source: BrightMLSMidAtlantic
- MLS ID: VALO2132516
- Added to Site: 68 day(s) ago
Interior
- Interior Features: Carpet, Ceiling Fan(s), Combination Dining/Living, Family Room Off Kitchen, Floor Plan - Traditional, Kitchen - Island, Pantry, Primary Bath(s), Sprinkler System, Walk-in Closet(s)
- Appliances: Built-In Microwave, Dishwasher, Disposal, Exhaust Fan, Icemaker, Refrigerator, Washer, Dryer, Oven/Range - Gas
- Flooring: Carpet
Rooms
Bathrooms
- Total Bathrooms: 3
- Full Bathrooms: 2
- Half Bathrooms: 1
- Main Floor Baths: 3
- Main - Full Baths: 2
- Main - 1/2 Baths: 1
Bedrooms
- Total Bedrooms: 3
- Bedrooms Main & Up: 3
Additional Information
- Shared Amenities: Basketball Courts, Common Grounds, Community Center, Fitness Center, Pool - Outdoor
- Shared Pool: Yes
- Pool: Yes
Parking
- Garage: Yes
- Garage Spaces: 1
- Total Spaces: 2
- Parking Type: Detached Garage, Driveway
- Garage Description: Garage - Rear Entry, Garage Door Opener
Location
- County: LOUDOUN
- Subdivision: STONE RIDGE
- Building Name: STONE MILL CORNER CONDOMINIUM
- Driving Directions: GPS
School Information
- School District: Loudoun County Public Schools
Community
- Association: Yes
- Assoc. Name: STONE RIDGE HOA
- Assoc. Fees Include: Common Area Maintenance, Pool(s), Recreation Facility, Snow Removal, Trash, Water
- Pets Allowed: Yes
- Pets: Cats OK, Dogs OK
Heating & Cooling
- Central air: Yes
- Cooling Type: Central A/C
- Cooling Fuel: Electric
- Heating Type: Central
- Heating Fuel: Natural Gas
- Water Heater: Natural Gas
Utilities
- Sewer: Public Sewer
- Water: Public
Structural Information
- Architectural Style: Traditional
- Structure Type: Interior Row/Townhouse
- Construction: HardiPlank Type, Stone
- Foundation: Concrete Perimeter
- Roof: Shingle
- Walls/Ceilings: 9'+ Ceilings, Dry Wall
- Stories Description: Main
- Square Feet: 2,016
- Sq. Ft. Source: Assessor
- Living Area: 2,016 Sq. Ft.
- Finished Above Grnd: 2,016 Sq. Ft.
- Year Built: 2020
- Year Built Source: Assessor
- Property Condition: Very Good
Lot Features
- Zoning: R16
Financial Considerations
- Price Per Sq. Ft.: $245.54
- Association Fee: $115
- Assoc Fee Freq.: Monthly
- Condo Fee: $384
- Condo Fee Freq: Monthly
- Assessment Year: 2026
- City/TownTax Freq: Annually
- County Tax: $4,312
- County Tax Freq: Annually
- Tax w/Assessment: $535,600
- Tax Amount: $4,312
- Tax Year: 2026
- Terms: Standard Sale
- Tax Total Finished Sq. Ft.: 2016
Disclosures and Reports
- Ownership: Condominium
- Condo: Yes
Listed by Better Homes and Gardens Real Estate Reserve, Junghwan Lee
Sold by Real Broker, LLC, Kamrul Ashfakh

Get Pre-Approved Today
Schools
Schools serving 42023 Glade Creek Terrace Terrace
School District:Loudoun County Public Schools
| Name | Grades | Distance |
|---|---|---|
Arcola Elementary School, Aldie, VA 41740 Tall Cedars Parkway, Aldie, VA 20105 | PK-5 | 0.5 mi |
Mercer Middle School 42149 Greenstone Drive, Aldie, VA 20105 | 6-8 | 0.8 mi |
John Champe High School 41535 Sacred Mountain Street, Aldie, VA 20105 | 9-12 | 0.9 mi |
Disclaimer:
School attendance boundaries provided by ATTOM Data Solutions and are for reference only. Contact the school directly to verify enrollment eligibility.
Price & Sales History for 42023 Glade Creek Terrace Terrace
Date
Details
Price
Change
Source
10/07/2026
Sold
$495,000
—
MLS
8/03/2026
Listed
$495,000
—
MLS
Disclaimer: Historical sales information is derived from public records provided by the county offices. Information is not guaranteed and should be independently verified.
42023 Glade Creek Terrace Terrace, Aldie, VA 20105 (MLS# VALO2132516) is a Townhouse property that was sold at $495,000 on October 07, 2026. Want to learn more about 42023 Glade Creek Terrace Terrace? Do you have questions about finding other Townhouse real estate for sale in Aldie? You can browse all Aldie real estate or contact a Coldwell Banker agent to request more information.