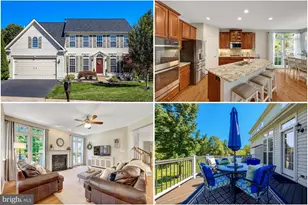
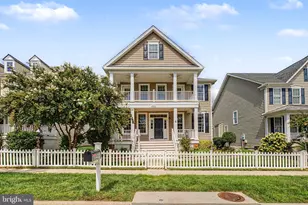
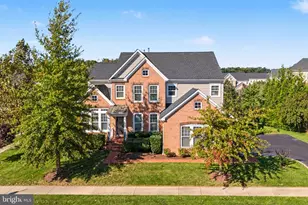
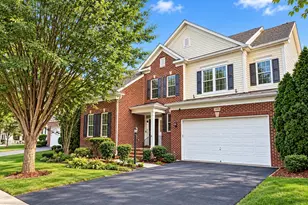
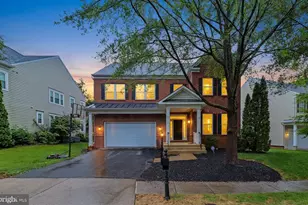
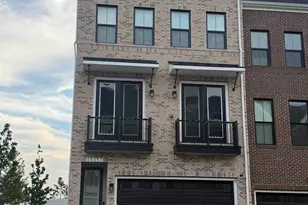
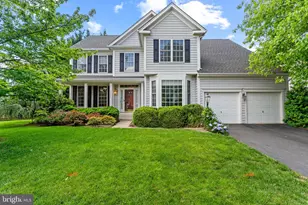
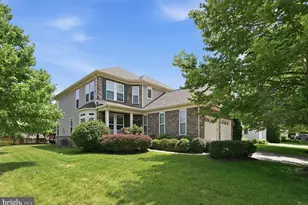
Full Property Details for 42071 Pepperbush Pl
General
- Sold For: $960,000
- HOA FEE: $124/month
- Taxes: $7,446 (2026)
- Status: Closed
- Type: Single Family
- Source: BrightMLSMidAtlantic
- MLS ID: VALO2126896
- Added to Site: 119 day(s) ago
Interior
- Interior Features: Breakfast Area, Family Room Off Kitchen, Other, Dining Area, Chair Railings, Crown Moldings, Window Treatments, Upgraded Countertops, Primary Bath(s), Floor Plan - Open, Floor Plan - Traditional
- Fireplace: Yes
- Number of Fireplaces: 1
- Fireplace(s): Mantel(s), Screen
- Appliances: Dishwasher, Disposal, Dryer, Dryer - Front Loading, Exhaust Fan, Extra Refrigerator/Freezer, Icemaker, Range Hood, Refrigerator, Stove, Washer
- Flooring: Carpet, Ceramic Tile, Hardwood, Wood, Other
Rooms
- Total Bathrooms: 4
- Full Bathrooms: 3
- Half Bathrooms: 1
- Upper Floor Baths: 2
- Upper - Full Baths: 2
- Main Floor Baths: 1
- Main - 1/2 Baths: 1
- Lower Floor Baths: 1
- Lower - Full Baths: 1
- Total Bedrooms: 4
- Bedrooms Upper: 4
Additional Information
- Shared Amenities: Club House, Common Grounds, Community Center, Exercise Room, Jog/Walk Path, Other, Party Room, Pool - Outdoor, Recreational Center, Tennis Courts, Tot Lots/Playground
- Shared Pool: Yes
- Pool: Yes
Parking
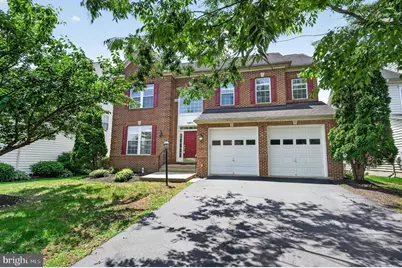
- Garage: Yes
- Garage Spaces: 2
- Total Spaces: 2
- Parking Type: Attached Garage
- Garage Description: Garage Door Opener
Location
- County: LOUDOUN
- Subdivision: STONE RIDGE
- Driving Directions: Bltway 495 > 66 West > 50 West > L > Stone Springs Blvd > L > Pepperbush Place to 42071.
School Information
- School District: Loudoun County Public Schools
- Elementary School: Arcola
- Middle School: Mercer
- High School: John Champe
Community
- Association: Yes
- Assoc. Fees Include: Common Area Maintenance, Other, Recreation Facility, Road Maintenance, Snow Removal, Trash
Heating & Cooling
- Central air: Yes
- Cooling Type: Central A/C
- Cooling Fuel: Electric
- Heating Type: Central
- Heating Fuel: Natural Gas
- Water Heater: Natural Gas
Utilities
- Sewer: Public Sewer
- Water: Public
Structural Information
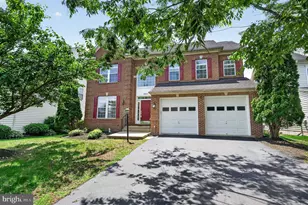
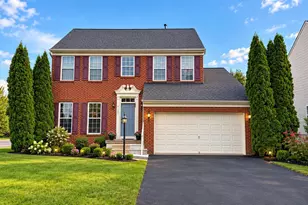
- Architectural Style: Colonial
- Structure Type: Detached
- Construction: Masonry
- Basement: Yes
- Basement Desc.: Full
- Foundation: Slab
- Roof: Asphalt
- Walls/Ceilings: 2 Story Ceilings, 9'+ Ceilings, Dry Wall, Other
- Windows: Atrium, Double Pane, ENERGY STAR Qualified, Insulated, Screens
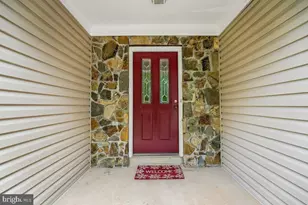
- Doors: Atrium, Insulated, Six Panel
- Stories Description: Lower 1, Main, Upper 1
- Square Feet: 3,662
- Sq. Ft. Source: Assessor
- Living Area: 3,662 Sq. Ft.
- Finished Above Grnd: 2,562 Sq. Ft.
- Finished Below Grnd: 1,100 Sq. Ft.
- Year Built: 2004
- Year Built Source: Assessor
- Property Condition: Very Good
Unit Information
Lot Features
- Lot Size (Acres): 0.16
- Lot Size (Sq. Ft.): 6,970
- Lot Size Source: Estimated
- Zoning: PDH4
- Lot Description: Backs - Open Common Area, Cul-de-sac, PUD, Open
Financial Considerations
- Price Per Sq. Ft.: $374.71
- Association Fee: $124
- Assoc Fee Freq.: Monthly
- Assessment Year: 2026
- City/TownTax Freq: Annually
- County Tax: $7,446
- County Tax Freq: Annually
- Tax w/Assessment: $950,900
- Tax Amount: $7,446
- Tax Year: 2026
- Terms: Standard Sale
- Tax Total Finished Sq. Ft.: 3662
Disclosures and Reports
- Ownership: Fee Simple
- Lot Number: 2
Listed by Alluri Realty, Inc., Raju S Alluri
Sold by Century 21 Redwood Realty, Marisa Chew